

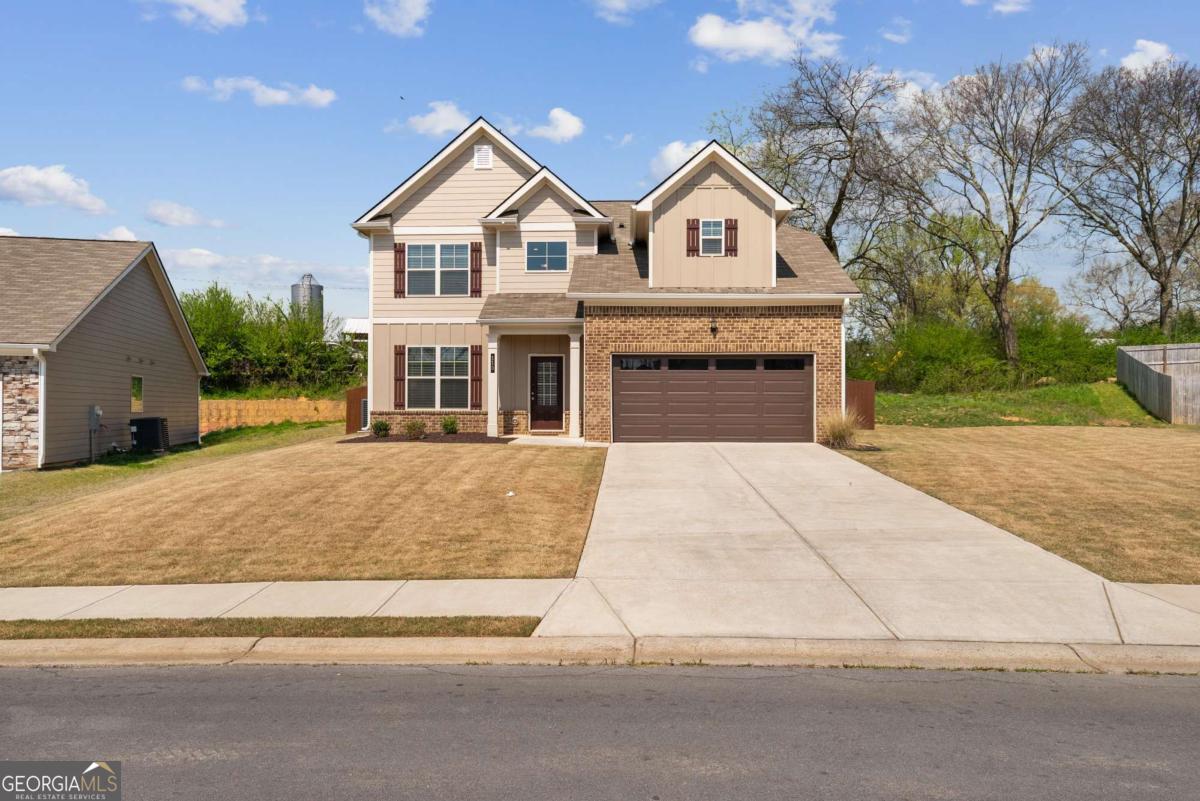
113 Mcginnis CIR, Calhoun, GA 30701
Henderson Glenn · Gordon County
Key Facts
Description
Better than new and built in 2023, this immaculately maintained home offers modern style, thoughtful design, and move-in ready convenience. Located within the city school district and just minutes from downtown, shopping, the hospital, and convenient interstate access, this home combines comfort with an ideal location. From the moment you step inside, you'll notice the clean, well-kept condition and inviting layout that makes this home truly stand out. The main living area features an open-concept design with abundant natural light, neutral finishes, and a seamless flow between the kitchen, dining, and living spaces-ideal for both everyday living and entertaining. The kitchen is beautifully appointed with granite countertops, stainless steel appliances, and ample cabinetry. The den serves as a standout feature of the home, complete with custom built-in cabinets and shelving that add both character and functionality to the space. Upstairs, the spacious primary suite offers a relaxing retreat, highlighted by an exceptionally large walk-in closet providing generous storage. The primary bathroom is well-appointed with dual vanities, ample counter space, and a clean, modern design. Enjoy a separate soaking tub and walk-in shower, creating a comfortable and functional space designed for both relaxation and everyday convenience. Additional bedrooms are well-sized and versatile, perfect for guests, family, or a home office. The upstairs secondary full bathroom has a tub/shower combination and a granite-topped vanity, providing a clean, modern look with everyday practicality. Step outside to enjoy the fully fenced backyard, offering privacy and plenty of space for pets, play, or entertaining. The patio area provides the perfect spot for outdoor seating and gatherings. With its like-new condition, modern features, and desirable layout, this home is a must-see for buyers seeking comfort, style, and convenience.
Property Information
Property Type
Residential
Sub-Type
Single Family Residence
Structure Type
House
Year Built
2023
Stories
2
Living Area
2,212 sq ft
Lot Size
0.27 acres
Garage Spaces
4
Parking Spaces
4
Days on Market
63
MLS® Listing#
10718095
Property Features
Interior
Appliances
Cooling
Heating
Flooring
Fireplace
Basement
Parking
Laundry
Patio
Fencing
Lot Features
Construction
Foundation
Roof
Windows
Security
Community
Utilities
Sewer
Water Source
Rooms
- Dining Room
- Kitchen
Schools
- Elementary:
- Calhoun City
- Middle:
- Calhoun City
- High:
- Calhoun
Financial Details
HOA
$400 / Annually
Annual Taxes
$3,841
Tax year 2025
Parcel Number
C42E 007
Directions
GPS friendly.
Affordability Calculator
$67,800
Estimated monthly payment
$1,804/mo
Principal $271,200 · Est. interest $378,348 over 30 yrs
Neighborhood Market Statistics
How this home compares to active listings in Calhoun, GA
- $327,966
- Median Listing Price
- 51
- Median Days on Market
- 1,903
- Median Sq Ft
- $167
- Median Price / Sq Ft
- 322
- Active Listings
- This home’s price is 3% above the area median.
- Its price per sq ft is 8% below the area median.
Market statistics compiled from active EXIT Realty® and MLS listings in Calhoun, GA.
Location

Points of Interest in Calhoun, GA
Showing the Calhoun area map.
Nearby Schools
Ashworth Middle School
Secondary · 1.7 mi away
Gordon County Public Schools
Elementary · 1.7 mi away
Calhoun City Pre-K School
School · 1.8 mi away
Gordon County Board of Education
School · 1.9 mi away
Gordon Central High School
Secondary · 2.0 mi away
Calhoun High School
Secondary · 2.4 mi away
Calhoun Schools
School · 2.6 mi away
Calhoun Middle School
Secondary · 2.6 mi away
Tolbert Elementary School
Elementary · 2.7 mi away
Calhoun Primary School
Elementary · 3.0 mi away
Calhoun Elementary School
Secondary · 3.0 mi away
Belwood Elementary School
Elementary · 5.7 mi away
Red Bud Elementary School
Elementary · 6.1 mi away
Red Bud Middle School
Secondary · 6.3 mi away
John L Coble Elementary School
Elementary · 6.5 mi away
WL Swain Elementary School
Elementary · 7.4 mi away
Sonoraville Elementary School
Elementary · 8.8 mi away
Sonoraville High School
Secondary · 9.0 mi away
Gordon Head Start
School · 9.1 mi away
Downing Clark Academy
School · 9.1 mi away
Commute Calculator
Nearby Homes

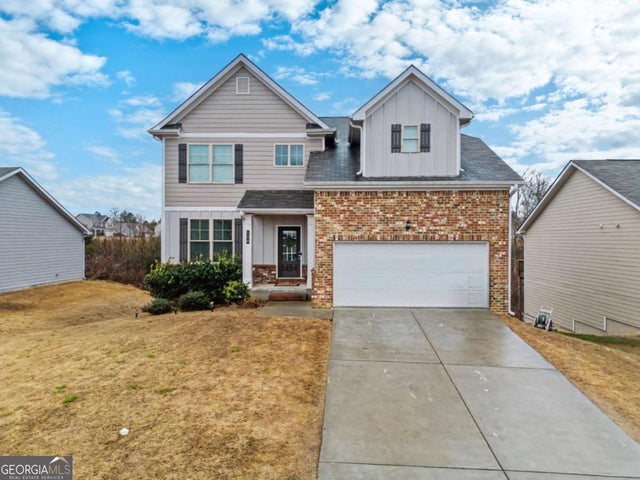
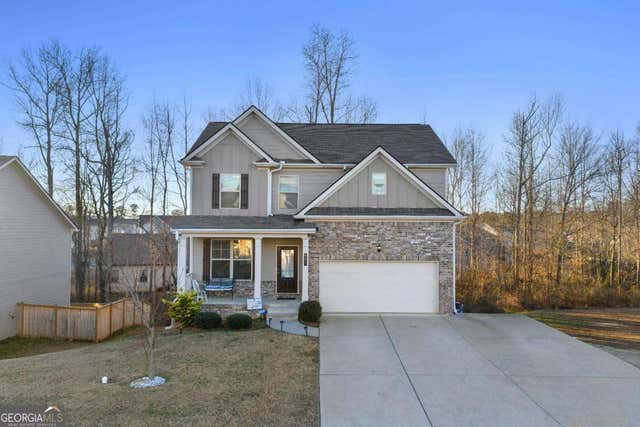
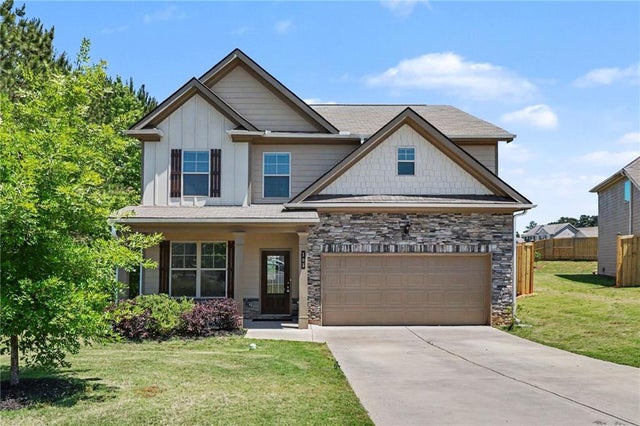

Similar Homes Nearby


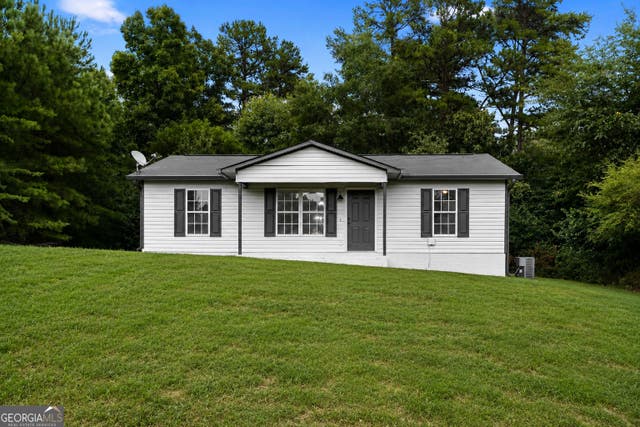
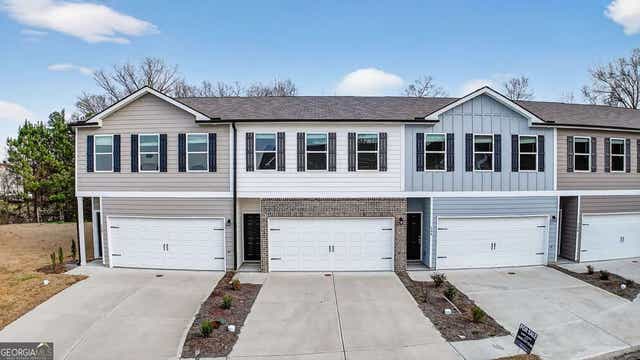
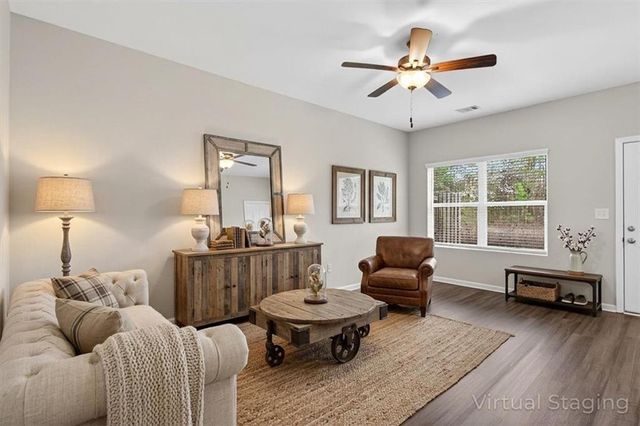
Similar Home Values
Comparable nearby listings and their asking prices.
| Address | Price | Beds | Baths | Sq Ft |
|---|---|---|---|---|
| 204 Rory Drive, Calhoun, GA | $239,900 | 3 | 2 | 1,201 |
| 204 Rory DR, Calhoun, GA | $239,900 | 3 | — | 1,201 |
| 332 Lavista Drive SW, Calhoun, GA | $239,900 | 3 | 2 | 1,014 |
| 332 Lavista DR SW, Calhoun, GA | $239,900 | 3 | — | 1,014 |
| 142 Brexley DR, Calhoun, GA | $240,000 | 3 | — | 1,664 |
| 144 Brexley Drive, Calhoun, GA | $240,000 | 3 | 3 | 1,664 |
Moving Cost Estimate
EXIT Agents in Calhoun


Listing Courtesy: Samantha Lusk & Associates Realty - 7066293007