

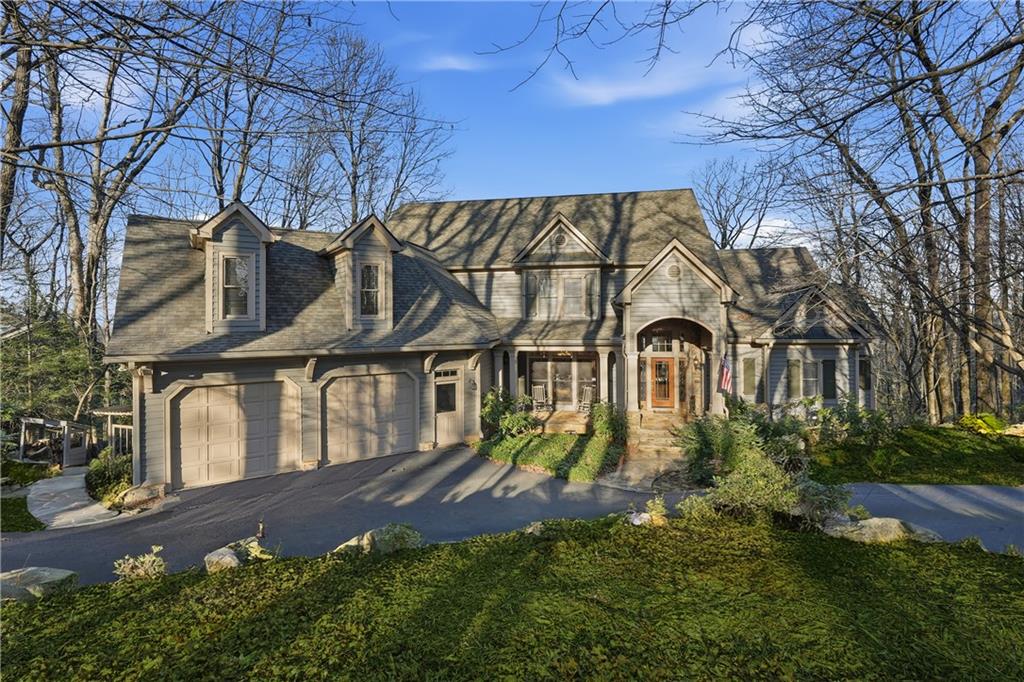
352 Sanderlin Mtn Drive, Big Canoe, GA 30143
Big Canoe · Dawson County
Key Facts
Description
NEW PRICE: $935,000 — and one of the most compelling views in Big Canoe. This mountain home delivers long-range, layered mountain views from a main-level living plan that makes everyday life easy and gathering effortless. Following a successful estate transition, the home has been fully cleared, cleaned, and prepared for its next chapter. The new price reflects that opportunity: the home is solid and move-in livable now, with cosmetic updates left for the next owner to make it their own, at a value that's hard to find with a view like this. Inside, generous natural light and an easy connection to the outdoors make the most of the setting. The scale is ideal — spacious without feeling overwhelming — suited to full-time living or a luxury mountain retreat. Located within the gated Big Canoe community in the North Georgia mountains, residents enjoy golf, hiking, lakes, fitness amenities, clubhouse dining, and a lifestyle centered around nature and relaxation. If you've been waiting for a Big Canoe home with a view like this at a price like this, 352 Sanderlin Mountain Drive deserves a closer look. A mandatory $5,000.00 capital contribution fee paid by the purchaser to the Big Canoe Property Owners’ Association will be due at closing. Pursuant to Article 11, Section 1, Paragraph bb of the Class “A” Covenants for the Big Canoe community, all property transfers are subject to the Big Canoe developer’s right of first refusal.
Property Information
Property Type
Residential
Sub-Type
Single Family Residence
Style
Craftsman
Year Built
1998
Lot Size
0.74 acres
Lot Dimensions
230x110x246x164
Garage Spaces
2
Days on Market
71
MLS® Listing#
7768047
Property Features
Interior
Exterior
Appliances
Cooling
Heating
Flooring
Fireplace
Basement
Pool
Parking
Laundry
Patio
Fencing
Lot Features
Construction
Foundation
Roof
Windows
Security
Other Structures
Community
Utilities
Sewer
Water Source
Schools
- Elementary:
- Kilough
- Middle:
- Dawson - Other
- High:
- Dawson County
Financial Details
HOA
$415 / Monthly
Annual Taxes
$6,034
Tax year 2025
Parcel Number
015B 021
Directions
North gate entrance (7506 Wilderness Pkwy) follow Wilderness - go across dam and take a slight right to Petit Ridge. Follow Petit Ridge to the top. Sanderlin Mtn is a sharp left. Follow road to 352 Sanderlin Mtn on right. Pull on in it is a U-drive.
Affordability Calculator
$187,000
Estimated monthly payment
$4,976/mo
Principal $748,000 · Est. interest $1,043,527 over 30 yrs
Neighborhood Market Statistics
How this home compares to active listings in Big Canoe, GA
- $700,000
- Median Listing Price
- 76
- Median Days on Market
- 3,254
- Median Sq Ft
- $232
- Median Price / Sq Ft
- 110
- Active Listings
- This home’s price is 34% above the area median.
Market statistics compiled from active EXIT Realty® and MLS listings in Big Canoe, GA.
Location

Points of Interest in Big Canoe, GA
Showing the Big Canoe area map.
Nearby Schools
Pickens High School
Secondary · 5.6 mi away
Tate Elementary School
Elementary · 6.1 mi away
Pickens Junior High School
Secondary · 6.9 mi away
Jasper Elementary School
Elementary · 7.3 mi away
Jasper Middle School
Elementary · 7.4 mi away
Pickens County Schools
School · 7.4 mi away
Harmony Elementary School
Elementary · 7.7 mi away
Ball Ground Elementary School
Elementary · 10.5 mi away
Ball Ground Elementary School Stem Academy
Elementary · 11.2 mi away
Dawson County Middle School
School · 11.9 mi away
Dawson County School District
Elementary · 11.9 mi away
Dawson County Junior High School
Secondary · 11.9 mi away
Hill City Elementary School
Elementary · 12.0 mi away
Dawson County Head Start/ Ehs & Prek
School · 12.2 mi away
Robinson Elementary School
Elementary · 12.2 mi away
Dawson County High School
Secondary · 12.5 mi away
Clear Creek Middle School
Secondary · 12.6 mi away
Riverview Elementary School
Elementary · 13.9 mi away
Dawson County Middle School
Secondary · 14.0 mi away
Matt Elementary School
Elementary · 14.5 mi away
Commute Calculator
Nearby Homes


Similar Homes Nearby

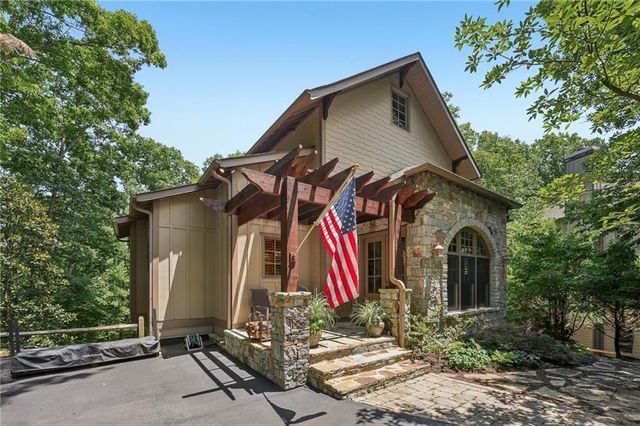

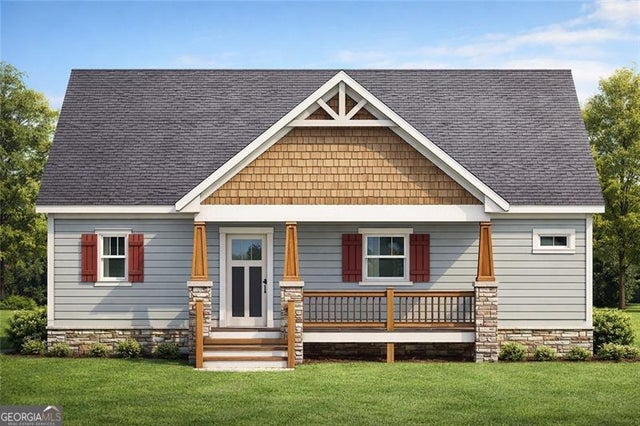
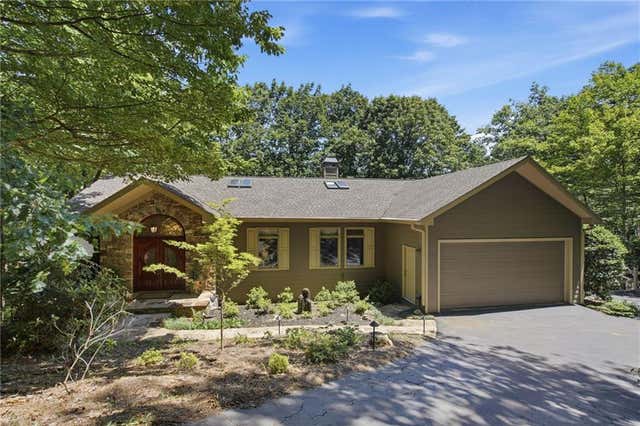
Similar Home Values
Comparable nearby listings and their asking prices.
| Address | Price | Beds | Baths | Sq Ft |
|---|---|---|---|---|
| 63 Choctaw RDG, Big Canoe, GA | $689,500 | 3 | — | 3,254 |
| 63 Choctaw Ridge, Big Canoe, GA | $689,500 | 3 | 4 | 3,254 |
| 6057 Crested Iris Circle, Big Canoe, GA | $692,500 | 4 | 4 | 2,434 |
| 6057 Crested Iris CIR, Big Canoe, GA | $692,500 | 4 | — | 2,434 |
| 1115 Wild Turkey Bluff, Big Canoe, GA | $695,000 | 3 | 4 | 3,720 |
| 532 Cherokee Trail, Big Canoe, GA | $700,000 | 4 | 4 | 4,005 |
Moving Cost Estimate
EXIT Agents in Big Canoe


Listing Courtesy: RE/MAX Five Star - 770-893-2400
Last Updated: 2026-05-06