

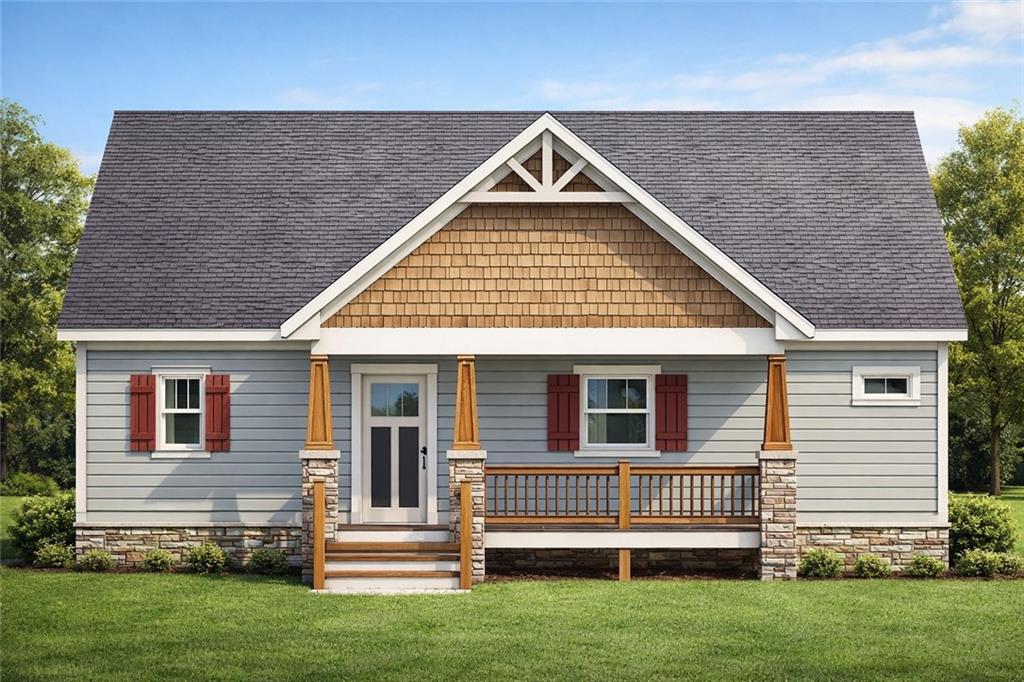
6057 Crested Iris Circle, Big Canoe, GA 30143
Big Canoe · Pickens County
Key Facts
Description
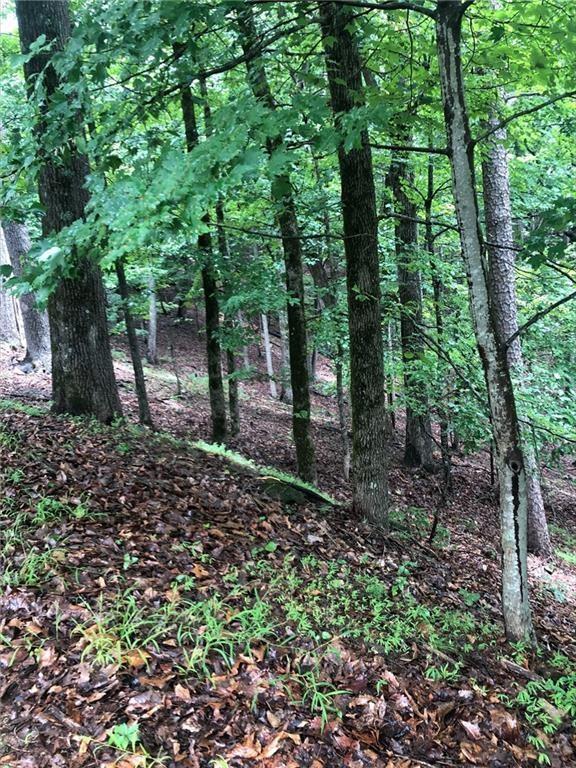
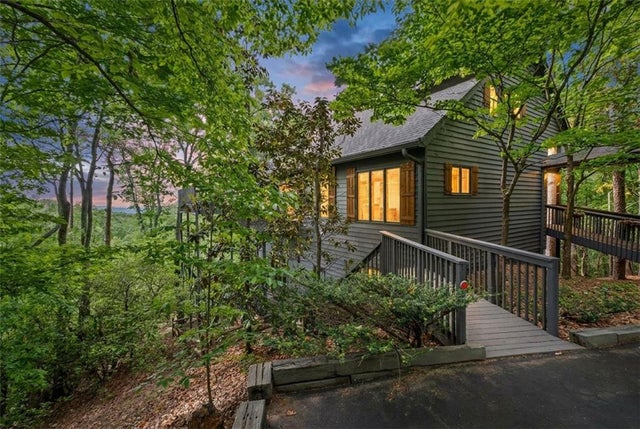
To Be Built (Riverbend Plan by Brown Haven Homes) Experience mountain living at its finest with this to-be-built Riverbend Plan by Brown Haven Homes, offering 2,434 square feet of beautifully designed heated living space. This thoughtfully crafted home features 4 bedrooms and 4 full baths, along with premium upgrades throughout, delivering an exceptional blend of comfort, quality, and modern mountain design. The main level showcases an inviting vaulted great room, complete with Tongue & Groove ceilings and a floor-to-ceiling stone fireplace that creates a striking focal point for gatherings. Adjacent, the vaulted outdoor porch with an additional exterior stone fireplace extends your living space and frames serene wooded and mountain views. The fully finished terrace level provides an additional suite of living spaces, ideal for guests, recreation, or multi-generational living, while maintaining the same elevated finishes found on the main level. Brown Haven's craftsmanship is evident throughout, with carefully selected materials, refined detailing, and a layout designed to maximize natural light and livability. This is a rare opportunity to personalize your mountain retreat before construction begins, while still benefiting from a proven plan and trusted regional builder. Photos and renderings represent similar completed homes and reflect the same option package included in this offering. Final finishes subject to buyer selections and builder availability.
Property Information
Property Type
Residential
Sub-Type
Single Family Residence
Style
Craftsman
Year Built
2026
Stories
2
Living Area
2,576 sq ft
Lot Size
0.93 acres
Lot Dimensions
x
Days on Market
139
MLS® Listing#
7693865
Property Features
Interior
Exterior
Appliances
Cooling
Heating
Flooring
Fireplace
Basement
Pool
Parking
Laundry
Patio
Fencing
Lot Features
Construction
Foundation
Roof
Windows
Security
Other Structures
Community
Utilities
Sewer
Water Source
Schools
- Elementary:
- Tate
- Middle:
- Pickens County
- High:
- Pickens
Financial Details
HOA
$415 / Monthly
Annual Taxes
$409
Tax year 2024
Parcel Number
046B 007
Directions
Address for GPS only: 799 Steve Tate Rd, Marble Hill, GA 30148. Driving directions: GA 400 N. Turn LEFT at Hwy 369. Go 12 miles to Yellow Creek Rd. Turn RIGHT and go to end (10 mi). Turn RIGHT at Hwy 53. Turn LEFT at Steve Tate Hwy. Go 1.5 miles to the main gate on LEFT
Affordability Calculator
$138,500
Estimated monthly payment
$3,686/mo
Principal $554,000 · Est. interest $772,879 over 30 yrs
Neighborhood Market Statistics
How this home compares to active listings in Big Canoe, GA
- $700,000
- Median Listing Price
- 72
- Median Days on Market
- 3,254
- Median Sq Ft
- $232
- Median Price / Sq Ft
- 112
- Active Listings
- This home’s price is 1% below the area median.
- Its price per sq ft is 16% above the area median.
Market statistics compiled from active EXIT Realty® and MLS listings in Big Canoe, GA.
Location

Points of Interest in Big Canoe, GA
Showing the Big Canoe area map.
Nearby Schools
Pickens High School
Secondary · 5.5 mi away
Tate Elementary School
Elementary · 5.5 mi away
Pickens Junior High School
Secondary · 6.8 mi away
Jasper Elementary School
Elementary · 7.3 mi away
Jasper Middle School
Elementary · 7.5 mi away
Pickens County Schools
School · 7.5 mi away
Harmony Elementary School
Elementary · 7.5 mi away
Ball Ground Elementary School
Elementary · 9.7 mi away
Ball Ground Elementary School Stem Academy
Elementary · 10.4 mi away
Dawson County Middle School
School · 11.4 mi away
Dawson County School District
Elementary · 11.4 mi away
Dawson County Junior High School
Secondary · 11.4 mi away
Dawson County Head Start/ Ehs & Prek
School · 11.7 mi away
Robinson Elementary School
Elementary · 11.8 mi away
Dawson County High School
Secondary · 12.0 mi away
Hill City Elementary School
Elementary · 12.1 mi away
Riverview Elementary School
Elementary · 13.1 mi away
Dawson County Middle School
Secondary · 13.3 mi away
Clear Creek Middle School
Secondary · 13.4 mi away
Matt Elementary School
Elementary · 13.5 mi away
Commute Calculator
Nearby Homes




Similar Homes Nearby

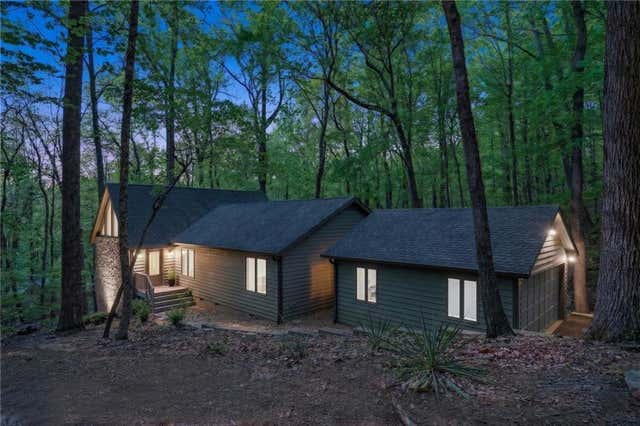


Similar Home Values
Comparable nearby listings and their asking prices.
| Address | Price | Beds | Baths | Sq Ft |
|---|---|---|---|---|
| 54 Buckskull Brow, Big Canoe, GA | $489,900 | 4 | 3 | 2,222 |
| 225 Windflower Drive, Big Canoe, GA | $495,000 | 3 | 2 | 2,218 |
| 225 Windflower DR, Big Canoe, GA | $495,000 | 3 | — | 2,218 |
| 1888 Valley View Drive, Big Canoe, GA | $499,500 | 3 | 3 | 2,176 |
| 133 Cliff Fern Point, Big Canoe, GA | $499,900 | 3 | 3 | 2,528 |
| 2025 Quail Cove DR, Big Canoe, GA | $500,000 | 3 | — | 2,726 |
Moving Cost Estimate
EXIT Agents in Big Canoe


Listing Courtesy: Century 21 Results - 770-889-6090
Last Updated: 2025-12-19