

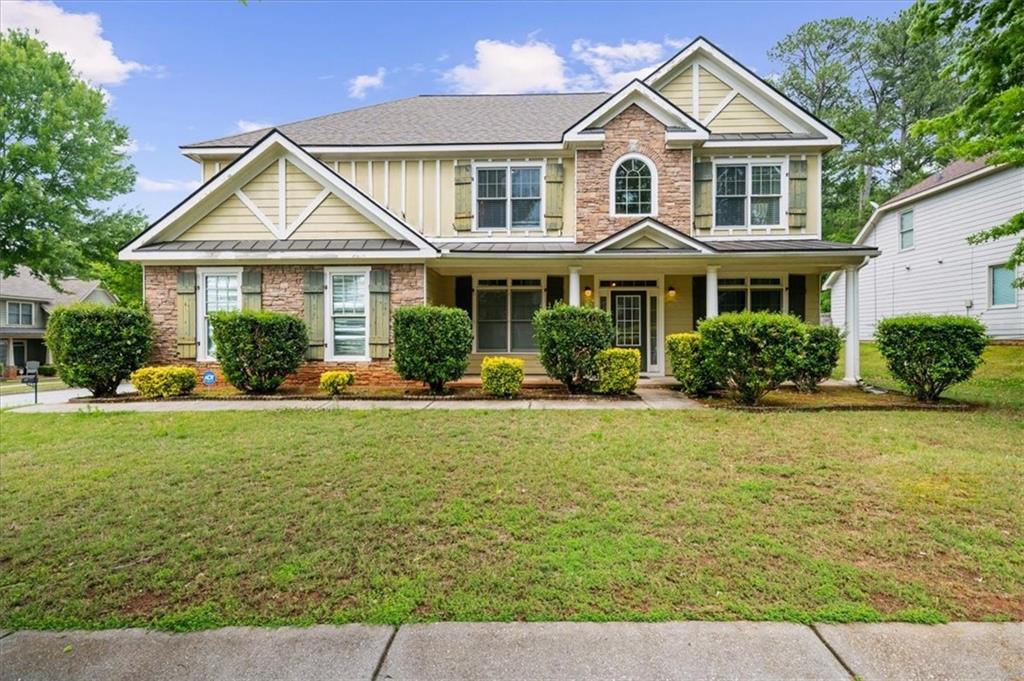
3560 Brittany Oak Trace, Snellville, GA 30039
Spring Hill Station · Gwinnett County
Key Facts
Description
Back on market at no fault to seller! Welcome to 3560 Brittany Oak Trace in Snellville-a spacious and beautifully maintained craftsman-style home tucked inside a charming 21-home community with no rental restrictions. Originally purchased as the neighborhood model home, this impressive residence offers approximately 2,352 sq ft with 4 bedrooms, 3 full baths, and a thoughtfully designed layout ideal for both everyday living and entertaining. A covered front porch and striking two-story foyer with curved staircase create a grand first impression, while engineered hardwood floors, decorative columns, crown molding, and elegant trim details add warmth and character throughout the formal living and dining rooms. The inviting family room features a brick gas fireplace, soaring vaulted/coffered ceilings, and open sightlines into the spacious kitchen complete with cherry cabinetry, granite countertops, tile backsplash, center island with bar seating, and stainless appliances. A main-level in-law suite with full bath provides excellent flexibility for guests, multigenerational living, or a private home office. Upstairs, the oversized primary suite showcases tray ceilings and rich hand-scraped bamboo hardwood flooring, paired with a spacious bath featuring dual vanities, soaking tub, and separate shower. Additional highlights include an upstairs loft perfect for a study or bonus space, dual HVAC systems with significant upgrades already completed, a newer roof installed around 2018-2019, updated carpet, repaired and refreshed interior areas, and a large lot with mature landscaping. Conveniently located near shopping, dining, and newer developments in the area, this home offers exceptional space, craftsmanship, and long-term value in a desirable Snellville location.
Property Information
Property Type
Residential
Sub-Type
Single Family Residence
Style
Craftsman
Year Built
2006
Living Area
2,352 sq ft
Lot Size
0.19 acres
Lot Dimensions
x
Garage Spaces
2
Parking Spaces
1
Days on Market
49
MLS® Listing#
7767873
Property Features
Interior
Exterior
Appliances
Cooling
Heating
Flooring
Fireplace
Basement
Pool
Parking
Laundry
Patio
Fencing
Lot Features
Construction
Foundation
Roof
Windows
Other Structures
Community
Utilities
Sewer
Water Source
Schools
- Elementary:
- Norton
- Middle:
- Snellville
- High:
- South Gwinnett
Financial Details
HOA
$400 / Annually
Annual Taxes
$4,713
Tax year 2025
Parcel Number
R4320 250
Directions
Use GPS
Affordability Calculator
$71,400
Estimated monthly payment
$1,900/mo
Principal $285,600 · Est. interest $398,437 over 30 yrs
Neighborhood Market Statistics
How this home compares to active listings in Snellville, GA
- $421,577
- Median Listing Price
- 50
- Median Days on Market
- 2,551
- Median Sq Ft
- $170
- Median Price / Sq Ft
- 612
- Active Listings
- This home’s price is 15% below the area median.
- Its price per sq ft is 11% below the area median.
Market statistics compiled from active EXIT Realty® and MLS listings in Snellville, GA.
Location

Points of Interest in Snellville, GA
Showing the Snellville area map.
Nearby Schools
Norton Elementary School
Elementary · 1.6 mi away
Anderson Livsey Elementary School
Elementary · 2.2 mi away
Henry Partee Elementary School
Elementary · 2.4 mi away
Centerville Elementary School
Elementary · 2.9 mi away
Kids 'r' Kids Learning Academy of Centerville Hwy
School · 3.1 mi away
Snellville Middle School
Secondary · 3.4 mi away
Annistown Elementary School
Elementary · 3.4 mi away
Integrity Christian Academy
School · 3.6 mi away
Rosebud Elementary School
Elementary · 3.6 mi away
Shiloh High School
Secondary · 4.2 mi away
Rock Chapel Elementary School
Elementary · 4.2 mi away
Nisha's Ark
School · 4.3 mi away
Excellent Montessori
Elementary · 4.3 mi away
Shiloh Middle School
Secondary · 4.4 mi away
J H House Elementary School
Elementary · 4.4 mi away
Shiloh Elementary School
Elementary · 4.7 mi away
Britt Elementary School
Elementary · 4.7 mi away
South Gwinnett High School
Secondary · 4.7 mi away
Sunshine House
School · 4.9 mi away
The Harvest School
School · 5.0 mi away
Commute Calculator
Nearby Homes


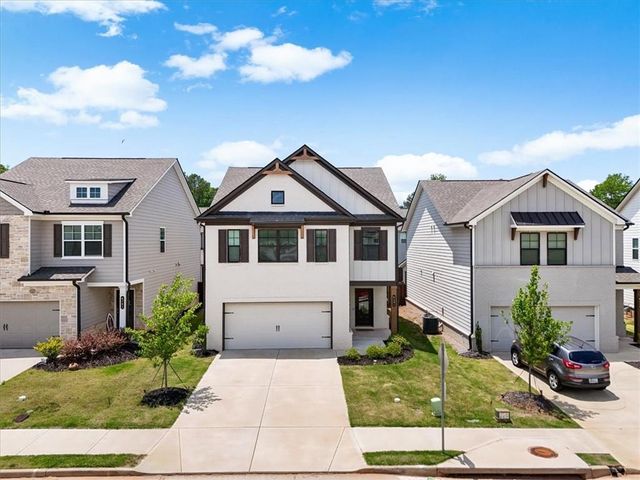
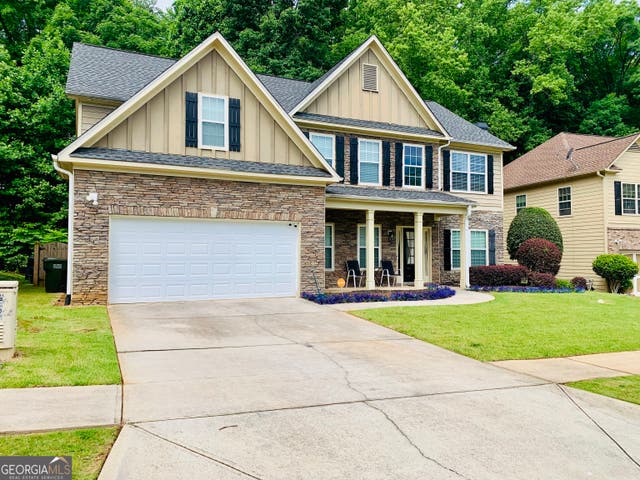
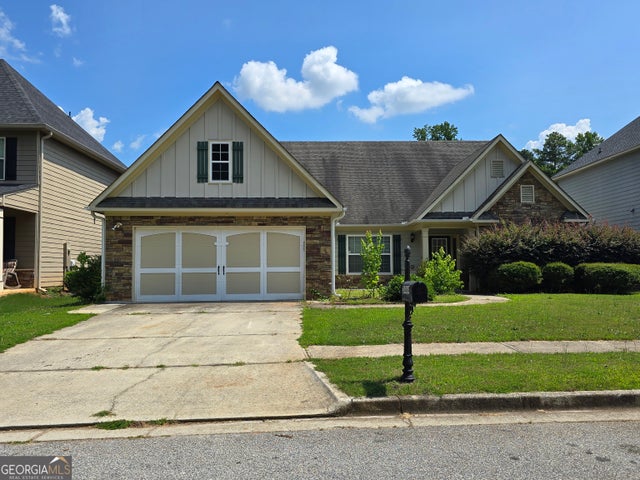
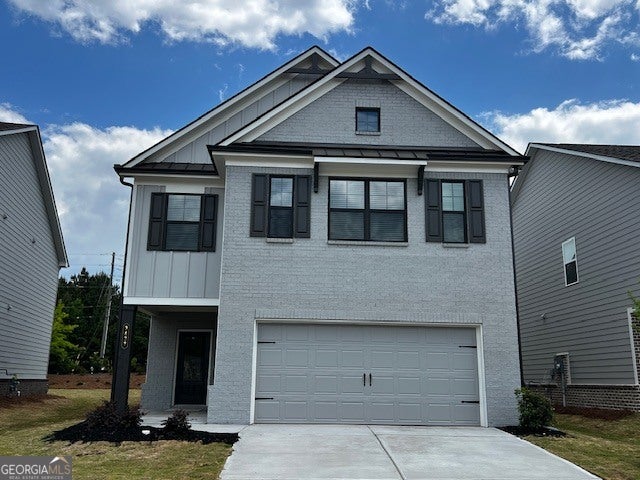
Similar Homes Nearby

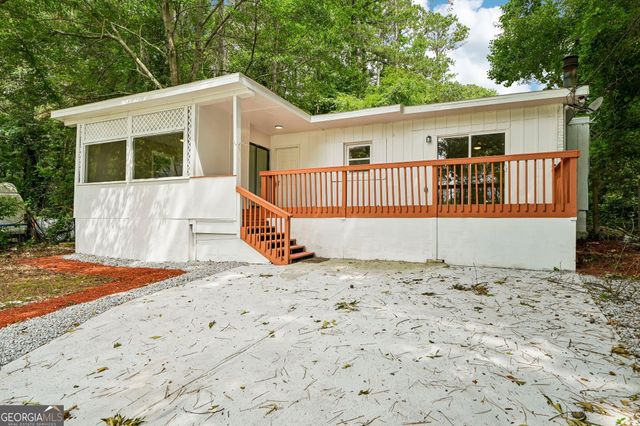


Similar Home Values
Comparable nearby listings and their asking prices.
| Address | Price | Beds | Baths | Sq Ft |
|---|---|---|---|---|
| 967 Lake Drive, Snellville, GA | $249,900 | 3 | 2 | 1,460 |
| 967 Lake DR, Snellville, GA | $249,900 | 3 | — | 1,460 |
| 8439 Lake Drive, Snellville, GA | $250,000 | 3 | 2 | 1,620 |
| 8439 Lake DR, Snellville, GA | $250,000 | 3 | — | — |
| 3809 Valley Brook RD, Snellville, GA | $255,000 | 3 | — | — |
| 3809 Valley Brook Road, Snellville, GA | $255,000 | 3 | 2 | 1,463 |
Moving Cost Estimate
EXIT Agents in Snellville


Listing Courtesy: TOP Brokerage, LLC - 855-573-3021
Last Updated: 2026-05-08