

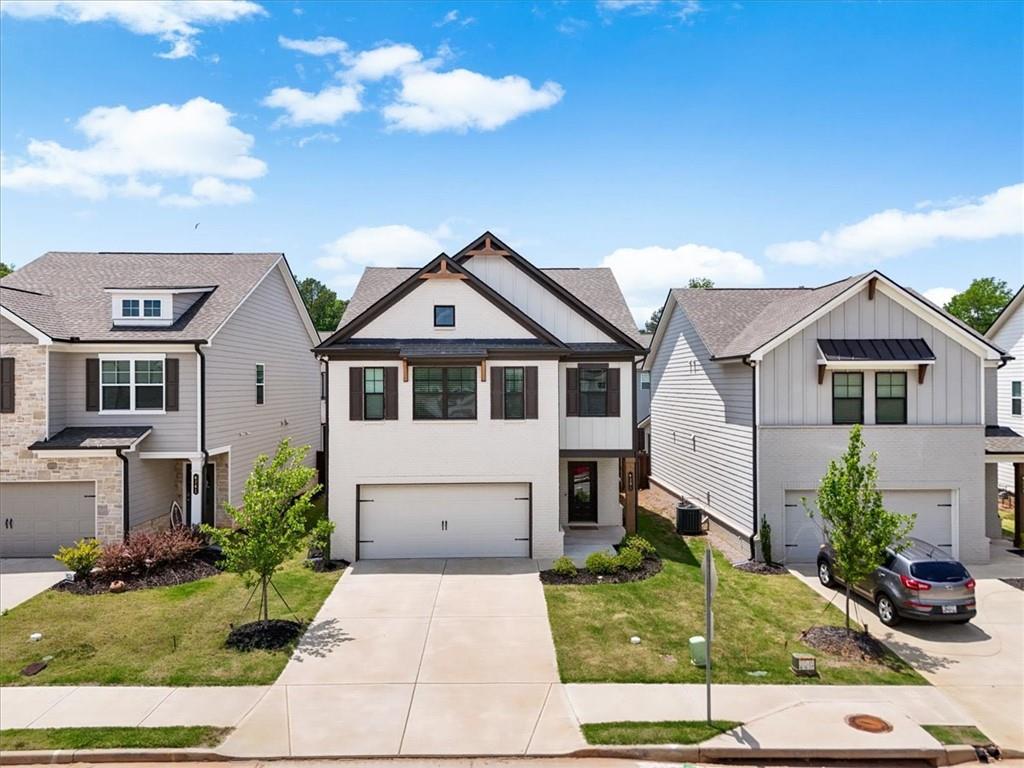
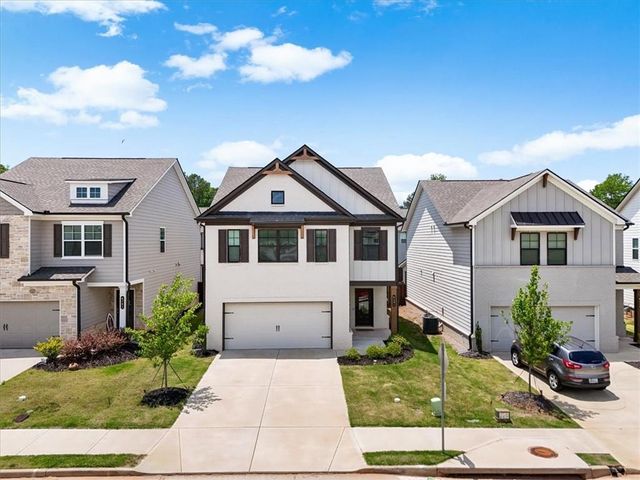
4231 Portsbrook Avenue, Snellville, GA 30039
Crofton Place Enclave · Gwinnett County
Key Facts
Description
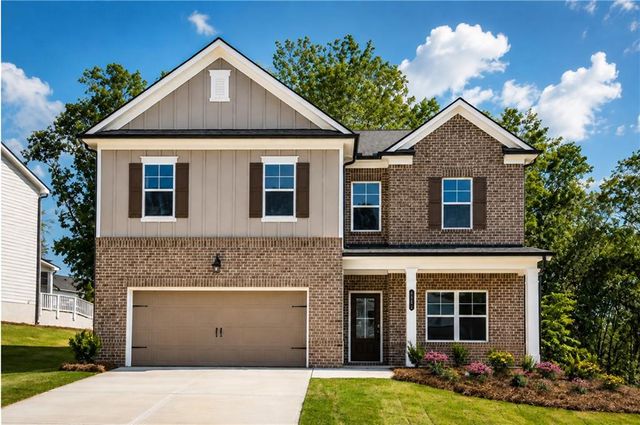
Move In Ready & Better Than New in Sought After Crofton Place Sometimes the timing just works out in your favor and this is one of those times. Due to the seller's corporate relocation, this beautiful Pembrooke floor plan at 4231 Portsbrook Avenue is available now, no new construction wait required, and already has the finishing touches that make a house feel like home. One of the biggest advantages? A built-in privacy fence already in place something many of the newly built homes in the community are still missing. The flat, open backyard is ready for weekend cookouts, letting the dog run, or simply relaxing in your own private space. Step inside and you'll immediately notice the warm, open feel of the main level. The kitchen is the heart of it all: granite countertops, rich stained cabinetry with crown molding, stainless steel appliances, a microwave with vent hood, pantry storage, and a large center island perfect for casual meals and conversation. It flows naturally into the family room overlooking the private backyard. The Pembrooke floor plan is beloved for good reason! A welcoming foyer, a handy mud room off the garage, generous storage, and oversized closets throughout make this plan feel like a home. Upstairs, the spacious loft makes a wonderful flex space, and the primary suite is a true retreat with a large walk-in closet and a spa-inspired bath featuring double vanities and a separate shower. Secondary bedrooms are roomy and comfortable, with a large laundry room conveniently nearby. Built to Crofton's energy-efficient standards, located in a sidewalk community with swim amenities, and just minutes from great shopping, dining, schools, and commuter routes. This one checks every box. (Refrigerator negotiable.) Competitive edge with a preferred lender!! *lender credit (can be applied to rate or closing costs) *appraisal credit up to $600 back at closing *paid lender 1-0 buy-down your first year mortgage **subject to buyer qualification
Property Information
Property Type
Residential
Sub-Type
Single Family Residence
Style
Traditional
Year Built
2024
Living Area
2,400 sq ft
Lot Size
0.11 acres
Lot Dimensions
0
Garage Spaces
2
Parking Spaces
2
Ownership
Fee Simple
Days on Market
55
MLS® Listing#
7775538
Property Features
Interior
Exterior
Appliances
Cooling
Heating
Flooring
Fireplace
Basement
Pool
Parking
Laundry
Patio
Fencing
Lot Features
Construction
Foundation
Roof
Windows
Security
Other Structures
Community
Utilities
Sewer
Water Source
Schools
- Elementary:
- Norton
- Middle:
- Snellville
- High:
- South Gwinnett
Financial Details
HOA
$725 / Annually
Annual Taxes
$5,372
Tax year 2024
Parcel Number
R4336 418
Directions
GPS Verified
Affordability Calculator
$80,000
Estimated monthly payment
$2,129/mo
Principal $319,999 · Est. interest $446,427 over 30 yrs
Neighborhood Market Statistics
How this home compares to active listings in Snellville, GA
- $421,577
- Median Listing Price
- 50
- Median Days on Market
- 2,551
- Median Sq Ft
- $170
- Median Price / Sq Ft
- 612
- Active Listings
- This home’s price is 5% below the area median.
- Its price per sq ft is 2% below the area median.
Market statistics compiled from active EXIT Realty® and MLS listings in Snellville, GA.
Location

Points of Interest in Snellville, GA
Showing the Snellville area map.
Nearby Schools
Norton Elementary School
Elementary · 1.9 mi away
Anderson Livsey Elementary School
Elementary · 2.1 mi away
Henry Partee Elementary School
Elementary · 2.4 mi away
Centerville Elementary School
Elementary · 3.1 mi away
Kids 'r' Kids Learning Academy of Centerville Hwy
School · 3.3 mi away
Annistown Elementary School
Elementary · 3.4 mi away
Snellville Middle School
Secondary · 3.6 mi away
Rosebud Elementary School
Elementary · 3.8 mi away
Integrity Christian Academy
School · 3.8 mi away
Rock Chapel Elementary School
Elementary · 4.1 mi away
Excellent Montessori
Elementary · 4.2 mi away
J H House Elementary School
Elementary · 4.2 mi away
Shiloh High School
Secondary · 4.3 mi away
Shiloh Middle School
Secondary · 4.5 mi away
Nisha's Ark
School · 4.5 mi away
Shiloh Elementary School
Elementary · 4.8 mi away
Britt Elementary School
Elementary · 4.9 mi away
South Gwinnett High School
Secondary · 5.0 mi away
The Harvest School
School · 5.0 mi away
Sunshine House
School · 5.1 mi away
Commute Calculator
Nearby Homes
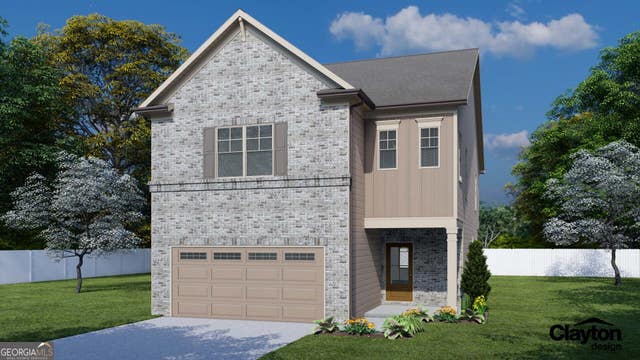


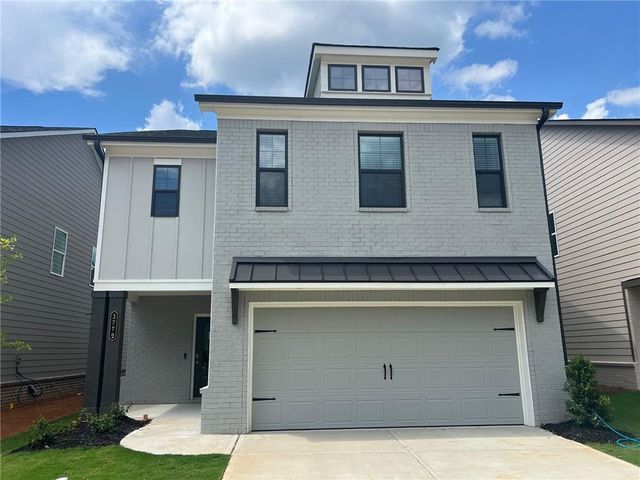
Similar Homes Nearby

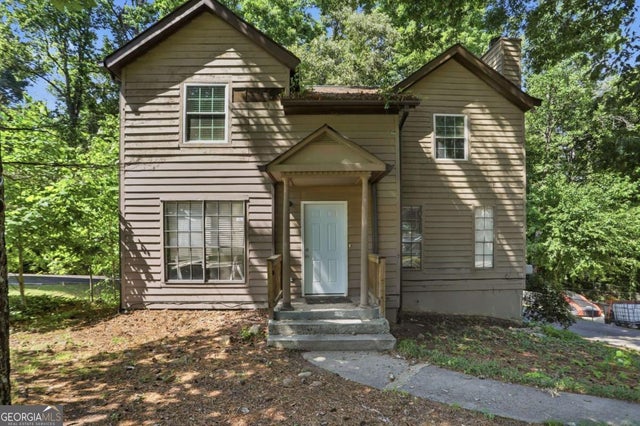
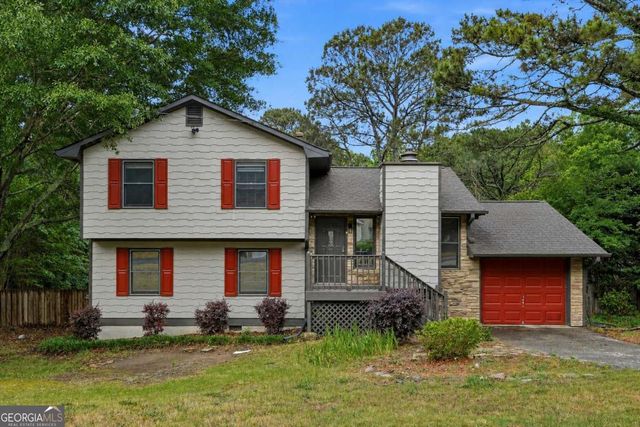

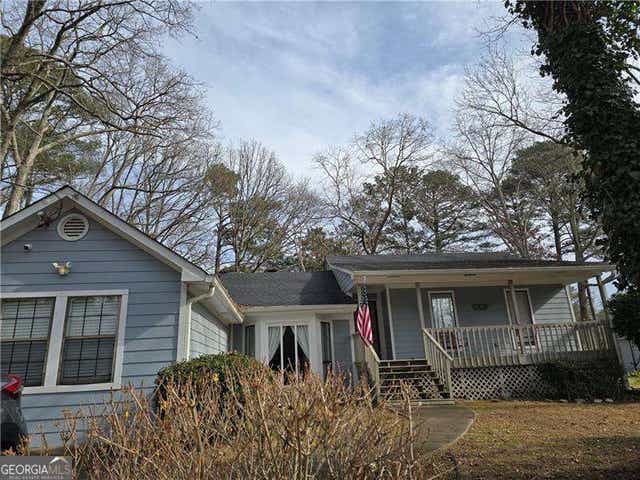
Similar Home Values
Comparable nearby listings and their asking prices.
| Address | Price | Beds | Baths | Sq Ft |
|---|---|---|---|---|
| 3848 Valley Brook Road, Snellville, GA | $284,000 | 4 | 3 | 1,888 |
| 3848 Valley Brook RD, Snellville, GA | $284,000 | 4 | — | — |
| 3262 Summer Wood CIR, Snellville, GA | $284,999 | 3 | — | — |
| 3262 Summer Wood Circle, Snellville, GA | $284,999 | 3 | 2 | 2,160 |
| 4132 Summer PL, Snellville, GA | $285,000 | 3 | — | — |
| 4132 Summer Place, Snellville, GA | $285,000 | 3 | 2 | 1,602 |
Moving Cost Estimate
EXIT Agents in Snellville


Listing Courtesy: Ansley Real Estate - 407-925-7472
Last Updated: 2026-05-22