

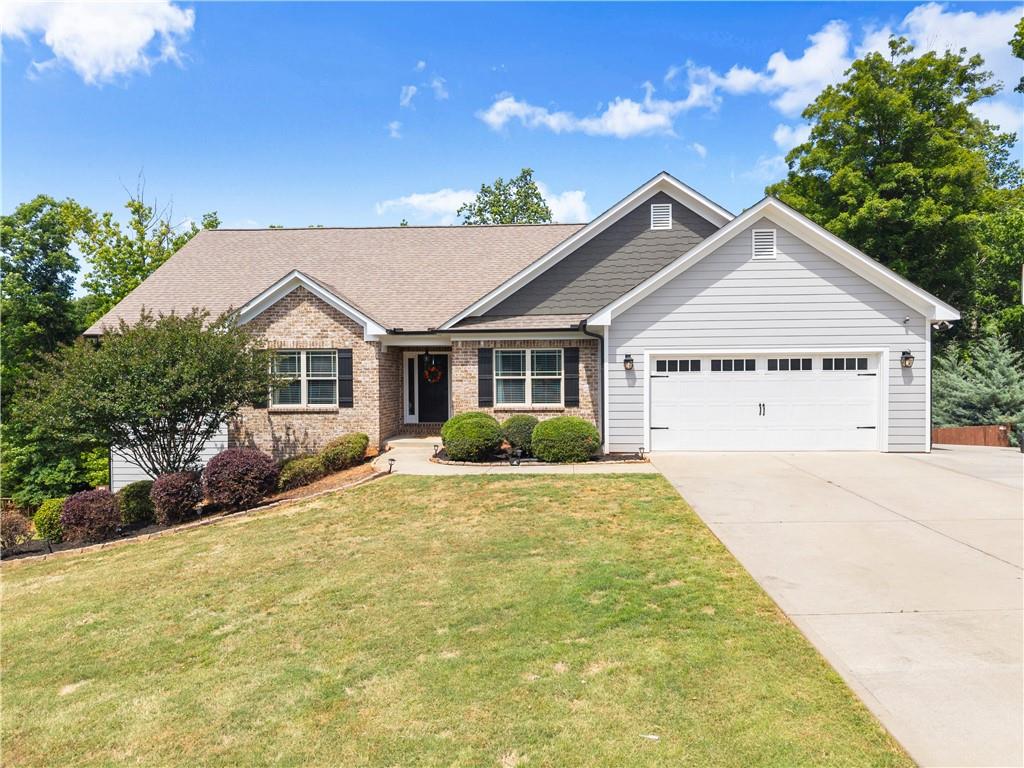
494 Katherine Drive, Jefferson, GA 30549
Storey Meadows · Jackson County
Key Facts
Description
Welcome to this stunning ranch-style home in the highly sought-after Jefferson City School District. This meticulously maintained property offers the perfect blend of space, functionality, and upscale finishes. Step inside on the main floor to an open-concept floor plan featuring hardwood floors, tray ceilings, and a spacious family room with a cozy fireplace. The kitchen is designed for both everyday living and entertaining, complete with a large island, granite countertops, breakfast area, and walk-in pantry-all overlooking the main living space. The main level features four bedrooms, with two primary suits. With the main primary bath includes a double vanity and generous walk-in closet, while secondary bedrooms provide ample space and storage. Downstairs, the fully finished basement/terrace level expands your living space with a second full kitchen, family room, game room, theater area, additional two bedrooms and full bath, perfect for an in-law suite, entertaining, or potential rental setup. Basement also includes two ample sized storage areas. Enjoy outdoor living at its best with a screened-in porch overlooking a private, fenced backyard, complete with lush landscaping, multiple sitting areas, and an above-ground pool-ideal for relaxing or hosting gatherings. Additional highlights include a 2-car garage, dedicated laundry room, abundant storage, and a quiet setting within the desirable Storey Meadows community with sidewalks and streetlights. This home truly has it all! Space, privacy, and versatility, all just minutes from downtown Jefferson, shopping, and dining. Schedule your showing today!
Property Information
Property Type
Residential
Sub-Type
Single Family Residence
Style
Ranch
Year Built
2017
Living Area
4,446 sq ft
Lot Size
1.61 acres
Lot Dimensions
x
Garage Spaces
2
Days on Market
65
MLS® Listing#
7766633
Property Features
Interior
Exterior
Appliances
Cooling
Heating
Flooring
Fireplace
Basement
Pool
Parking
Laundry
Patio
Fencing
Lot Features
Construction
Foundation
Roof
Windows
Other Structures
Community
Utilities
Sewer
Water Source
Schools
- Elementary:
- Jefferson
- Middle:
- Jefferson
- High:
- Jefferson
Financial Details
HOA
$250 / Annually
Annual Taxes
$4,995
Tax year 2025
Parcel Number
066D 015
Directions
I-85 North to Exit 137/Hwy 129, LEFT onto Storey Ln, RIGHT on Storey Porter Rd, LEFT onto Katherine Dr home is on the right.
Affordability Calculator
$135,610
Estimated monthly payment
$3,609/mo
Principal $542,441 · Est. interest $756,753 over 30 yrs
Neighborhood Market Statistics
How this home compares to active listings in Jefferson, GA
- $516,935
- Median Listing Price
- 47
- Median Days on Market
- 2,658
- Median Sq Ft
- $195
- Median Price / Sq Ft
- 592
- Active Listings
- This home’s price is 31% above the area median.
- Its price per sq ft is 22% below the area median.
Market statistics compiled from active EXIT Realty® and MLS listings in Jefferson, GA.
Location

Getting Around
Points of Interest in Jefferson, GA
Showing the Jefferson area map.
Nearby Schools
Bright Beginnings of Jefferson
School · 1.2 mi away
Jefferson Elementary School
Elementary · 2.2 mi away
Jefferson City of
Elementary · 2.4 mi away
Jefferson High School
Secondary · 2.4 mi away
Jefferson Middle School
Secondary · 2.4 mi away
Jackson County School System
School · 3.6 mi away
Jackson County Comprehensive high school
Secondary · 3.6 mi away
Jackson Trail Christian School
School · 5.6 mi away
Jackson County High School
Secondary · 6.0 mi away
North Jackson Elementary School
Elementary · 6.0 mi away
Maysville Elementary
Elementary · 6.6 mi away
West Jackson Middle School
Secondary · 6.8 mi away
Gum Springs Elementary School
Elementary · 6.8 mi away
East Jackson Middle School
Secondary · 7.1 mi away
Commerce Middle School
Secondary · 7.2 mi away
East Jackson Elementary School
Elementary · 7.4 mi away
East Jackson High School
Secondary · 7.6 mi away
Commerce Elementary School
Elementary · 8.1 mi away
Commerce Primary School
Elementary · 8.1 mi away
Commerce City Schools
School · 8.1 mi away
Commute Calculator
Nearby Homes
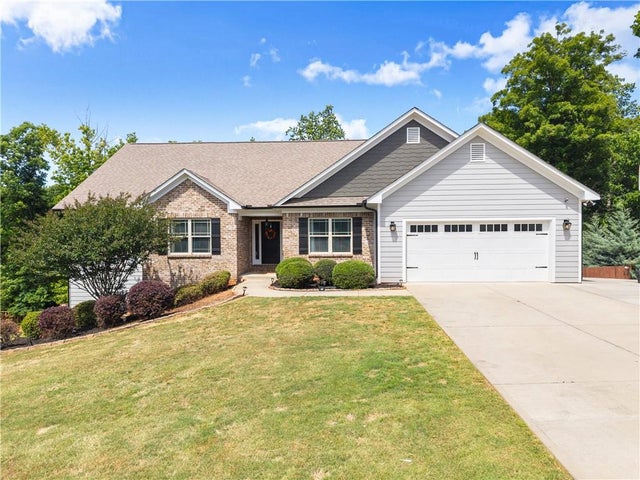


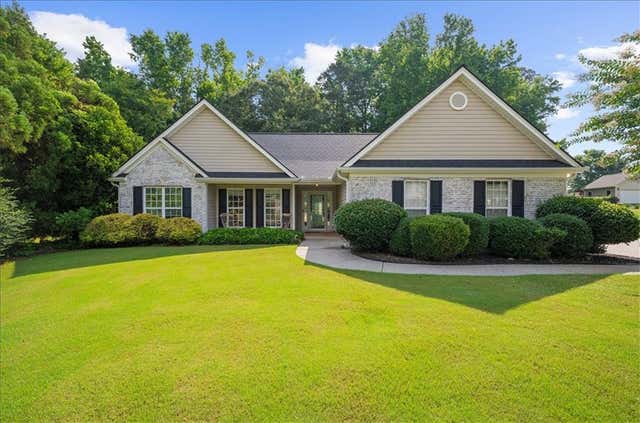
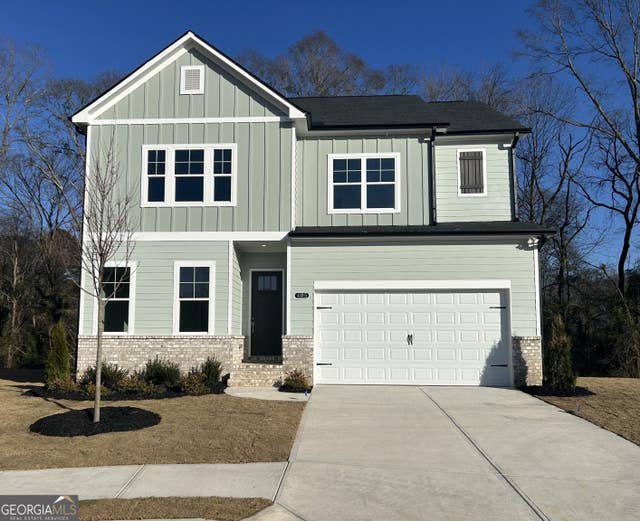
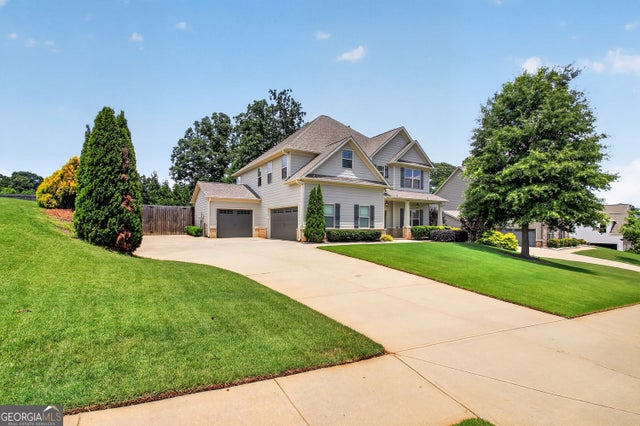
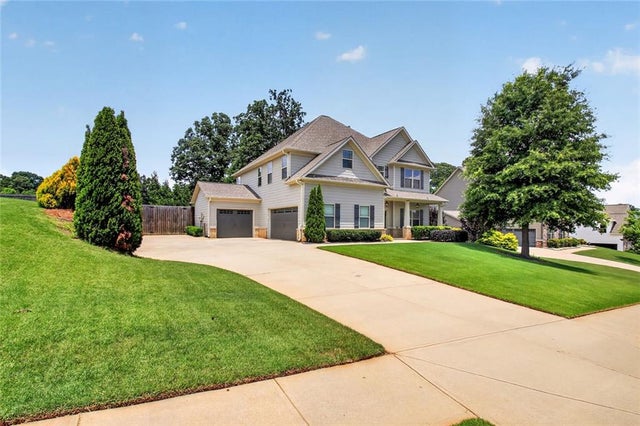
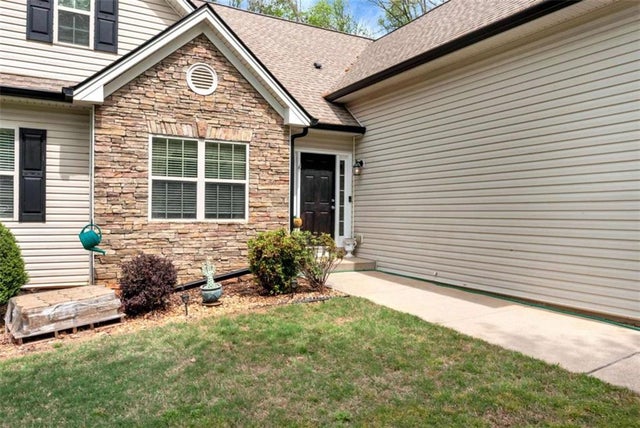
Similar Homes Nearby


Similar Home Values
Comparable nearby listings and their asking prices.
| Address | Price | Beds | Baths | Sq Ft |
|---|---|---|---|---|
| 405 Crimson Feather DR, Jefferson, GA | $474,900 | 4 | — | 2,336 |
| 1053 Abe Lincoln WAY, Jefferson, GA | $474,900 | 4 | — | 2,903 |
| 1053 Abe Lincoln Way, Jefferson, GA | $474,900 | 4 | 3 | 2,903 |
| 405 Crimson Feather Drive, Jefferson, GA | $474,900 | 4 | 3 | 2,336 |
| 62 Sandhill LN, Jefferson, GA | $475,000 | 5 | — | 3,199 |
| 232 Cypress Drive, Jefferson, GA | $475,000 | 5 | 4 | 4,060 |
Moving Cost Estimate
EXIT Agents in Jefferson


Listing Courtesy: Modern Heart Realty - 706-330-4168
Last Updated: 2026-04-23