

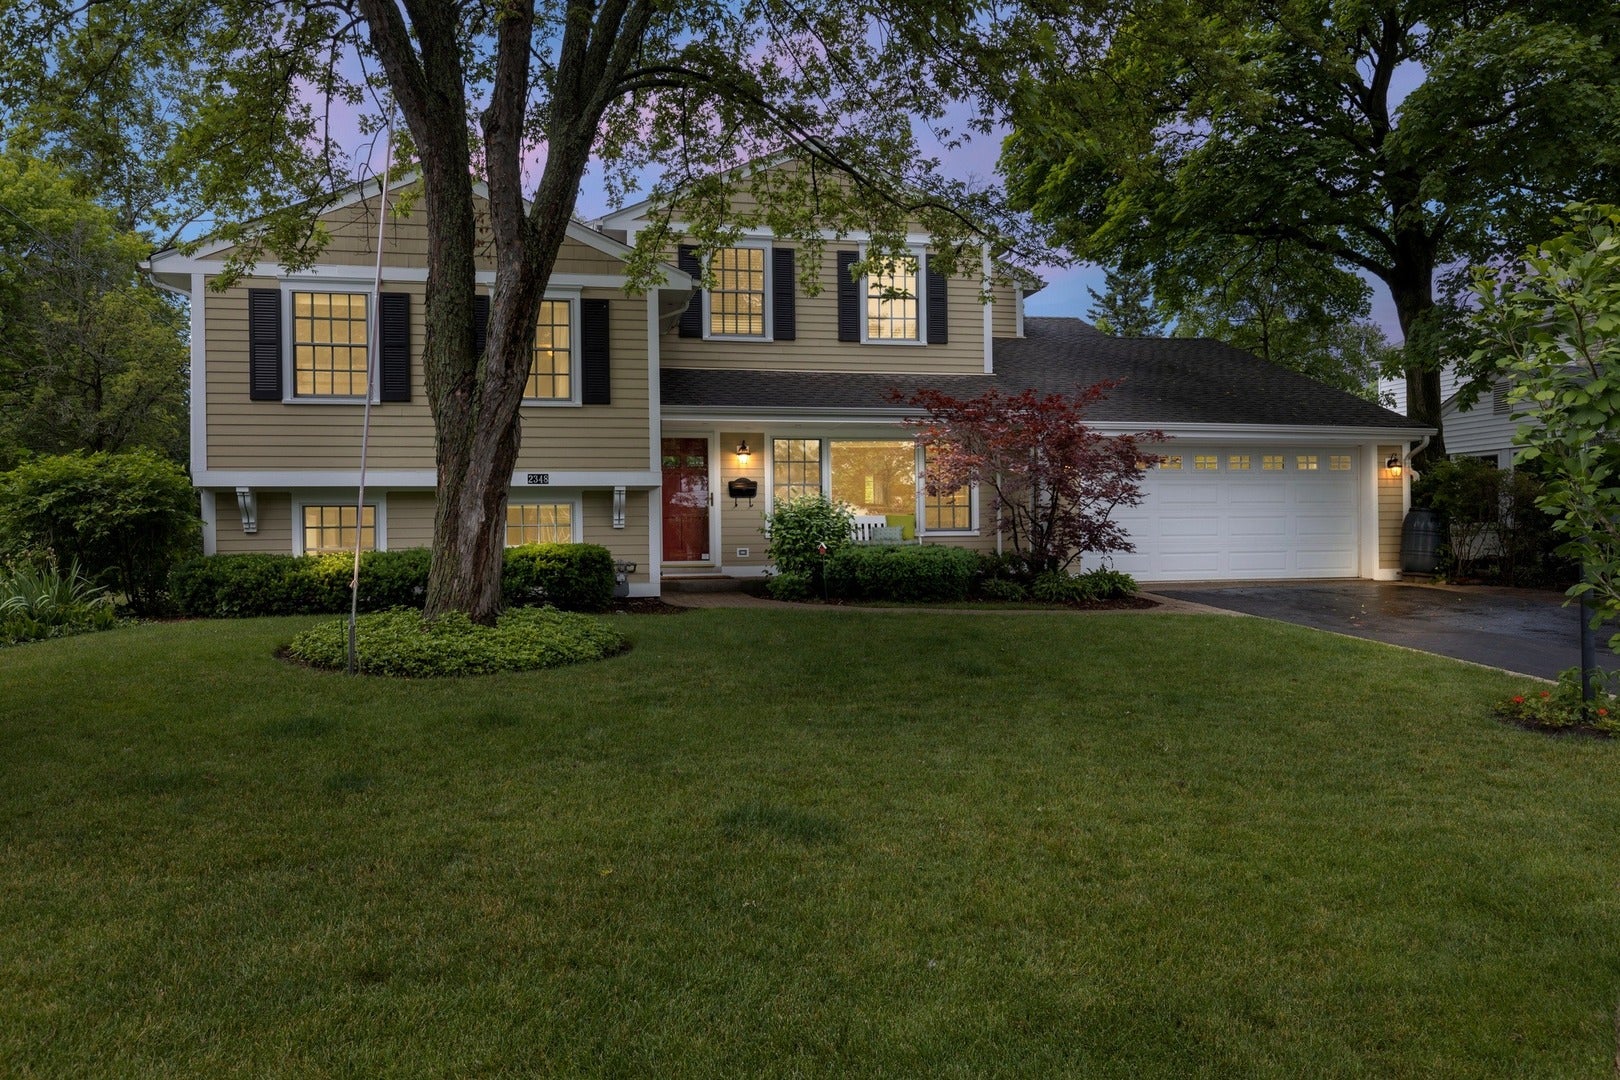
2348 Sumac Circle, Glenview, IL 60025
Cook County
Key Facts
Description
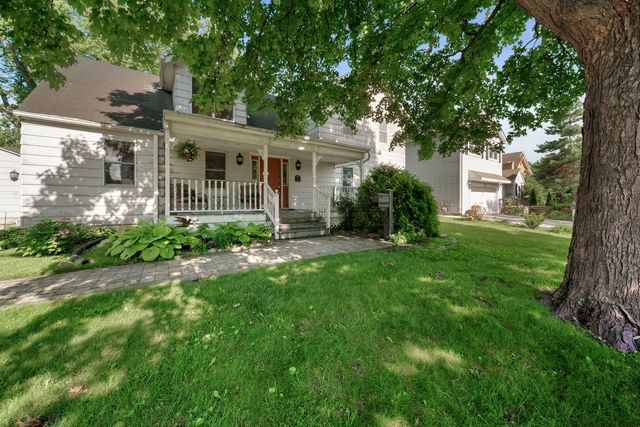
Walk to town, train and shops from this updated, expanded and freshly painted home in the sought after Swainwood area. This amazing home is ideally located on a cul-de-sac and steps away from Roosevelt Park with pool, tennis courts, baseball fields and play lot. Entertaining will be effortless in the incredible Family 21x16 Room with vaulted ceiling, gorgeous hardwood floor and fireplace which flows into the updated kitchen w/large seated island, hi-end SS appliances, loads of cabinets and eat-in area with wall of windows overlooking the sprawling yard w/large patio and perennial gardens. The kitchen and family rooms open to the sun-drenched living room/dining room with large window for plenty of sunlight and rich hardwood floor, creating the perfect floor plan for family fun and entetaining. The jaw dropping Master Bedroom Suite is an oasis of relaxation and serenity with its vaulted ceiling, hardwood floor, enormous walk-in closet and spa bath with jetted tub, walk-in showers and large double vanity sink with lots of cabinet storage. There are 3 additional well sized bedrooms on the 2nd level w/beautiful hardwood floors, great closet space and newer windows for plenty of sunlight. Large 2nd level full bath w/double vanity sink. The light and bright lower level includes a recreation room, full bath, large laundry room and walk out to the backyard. This stunning home also includes a 1st floor office w/hardwood floor and attached 2.5 car garage. Don't Miss This Incredible Opportunity Calling You Home!
Property Information
Property Type
Residential
Sub-Type
Single Family Residence
Stories
2
Living Area
3,200 sq ft
Lot Size
0.21 acres
Lot Dimensions
75X120X75X122
Garage Spaces
2.5
Ownership
Fee Simple
Days on Market
6
MLS® Listing#
10780973
Property Features
Interior
Appliances
Cooling
Heating
Flooring
Fireplace
Basement
Parking
Patio
Lot Features
Community
Water Source
Schools
- Elementary:
- Lyon Elementary School
- Middle:
- Pleasant Ridge Elementary School
- High:
- Glenbrook South High School
- District:
- Glenbrook South High School
Financial Details
Annual Taxes
$8,354
Tax year 2019
Parcel Number
04342020440000
Directions
Glenview Rd to Roosevelt North, to Lindenleaf West, to Cedarwood North, to Sumac West to cul-de-sac
Affordability Calculator
$155,000
Estimated monthly payment
$4,125/mo
Principal $620,000 · Est. interest $864,955 over 30 yrs
Neighborhood Market Statistics
How this home compares to active listings in Glenview, IL
- $716,667
- Median Listing Price
- 28
- Median Days on Market
- 2,305
- Median Sq Ft
- $330
- Median Price / Sq Ft
- 78
- Active Listings
- This home’s price is 8% above the area median.
- Its price per sq ft is 27% below the area median.
Market statistics compiled from active EXIT Realty® and MLS listings in Glenview, IL.
Location

Points of Interest in Glenview, IL
Showing the Glenview area map.
Nearby Schools
Confidence with Etiquette
School · 0.3 mi away
Glenview New Church School
School · 0.3 mi away
Hand in Hand Learning Land
School · 0.8 mi away
Our Lady of Perpetual Help
School · 0.8 mi away
Springman Middle School
Secondary · 0.8 mi away
Glenview Methodist Preschool
School · 0.8 mi away
Henking Elementary School
Elementary · 0.8 mi away
Kensington School
School · 0.9 mi away
Attea Middle School
Secondary · 0.9 mi away
Hoffman Elementary School
Elementary · 0.9 mi away
Henking Primary School
Elementary · 1.0 mi away
Westbrook Elementary School
Elementary · 1.1 mi away
Lyon Elementary School
Elementary · 1.1 mi away
Glenview School District 34
School · 1.1 mi away
Taniel Varoujan Armenian School
School · 1.3 mi away
Washington Elementary School
Elementary · 1.4 mi away
Pleasant Ridge Elementary School
Elementary · 1.5 mi away
Melzer School
Elementary · 1.6 mi away
Glen Grove Elementary School
Elementary · 1.8 mi away
Golf District 67 Pta
School · 1.9 mi away
Commute Calculator
Nearby Homes
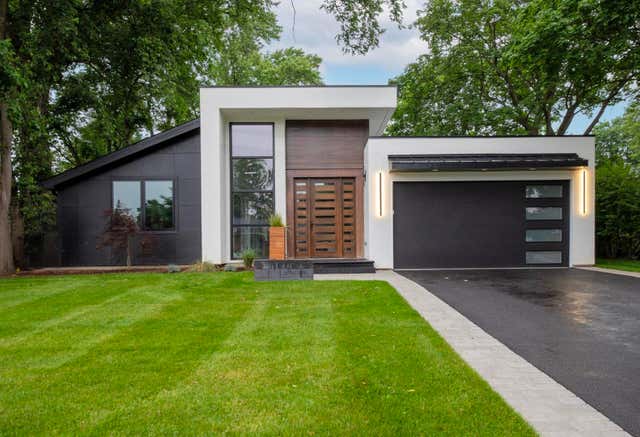


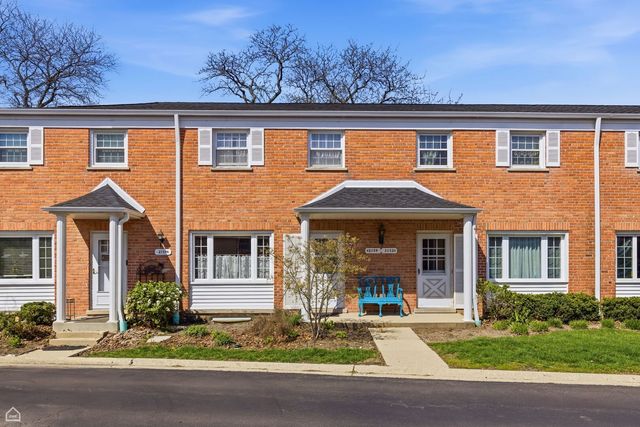
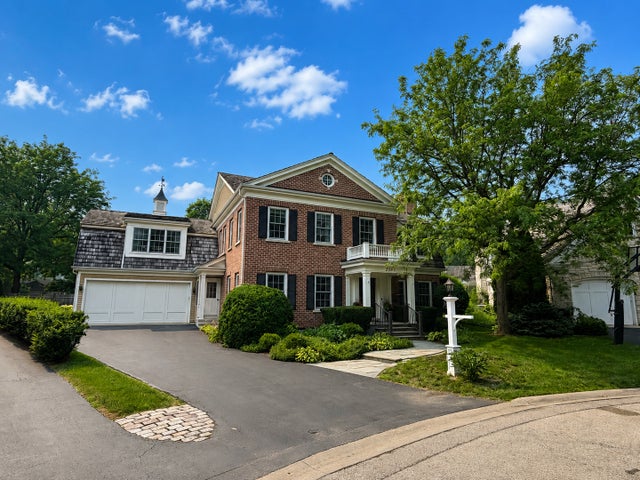
Similar Homes Nearby
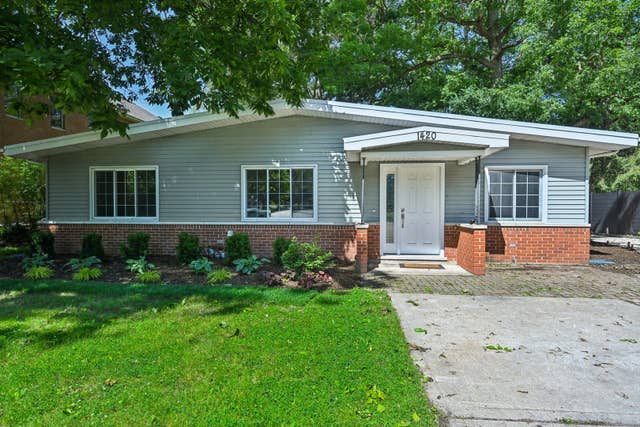
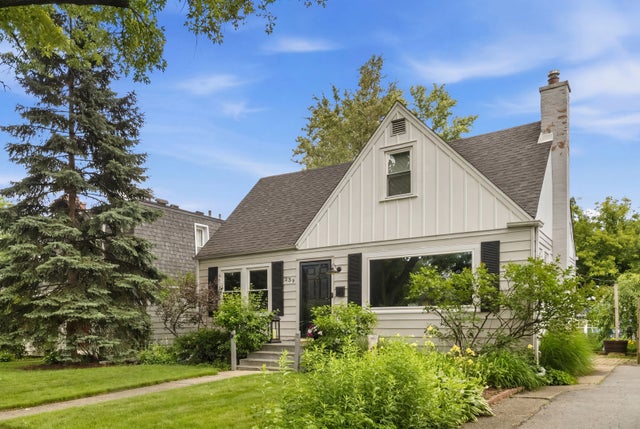
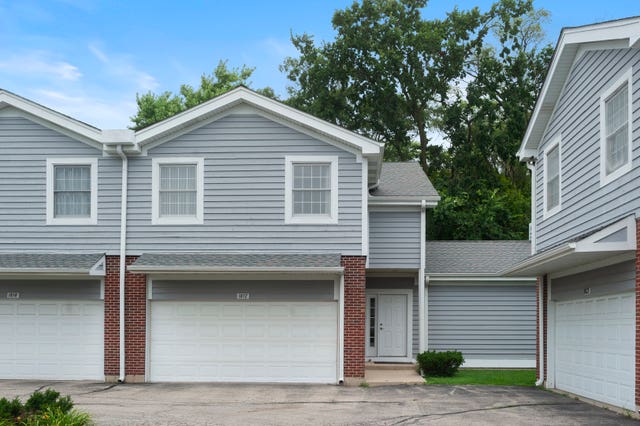
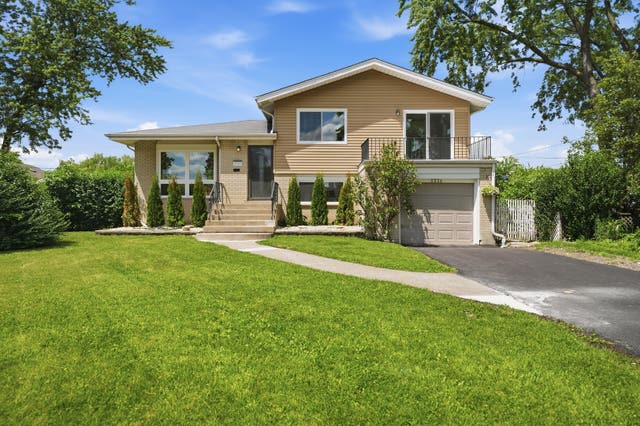

Similar Home Values
Comparable nearby listings and their asking prices.
| Address | Price | Beds | Baths | Sq Ft |
|---|---|---|---|---|
| 1420 Magnolia Street, Glenview, IL | $559,000 | 3 | 2 | 1,960 |
| 239 Nora Avenue, Glenview, IL | $575,000 | 4 | 2 | 1,403 |
| 1812 MONROE Court, Glenview, IL | $579,900 | 3 | 5 | 2,400 |
| 2524 Allison Court, Glenview, IL | $585,000 | 4 | 2 | 1,800 |
| 707 Glenshire Road, Glenview, IL | $599,000 | 3 | 2 | 2,120 |
| 1115 Pfingsten Road, Glenview, IL | $599,999 | 3 | 2 | 1,686 |
Moving Cost Estimate
EXIT Agents in Glenview


Listing Courtesy: Coldwell Banker Realty - 8477245800
Last Updated: 2020-07-14