

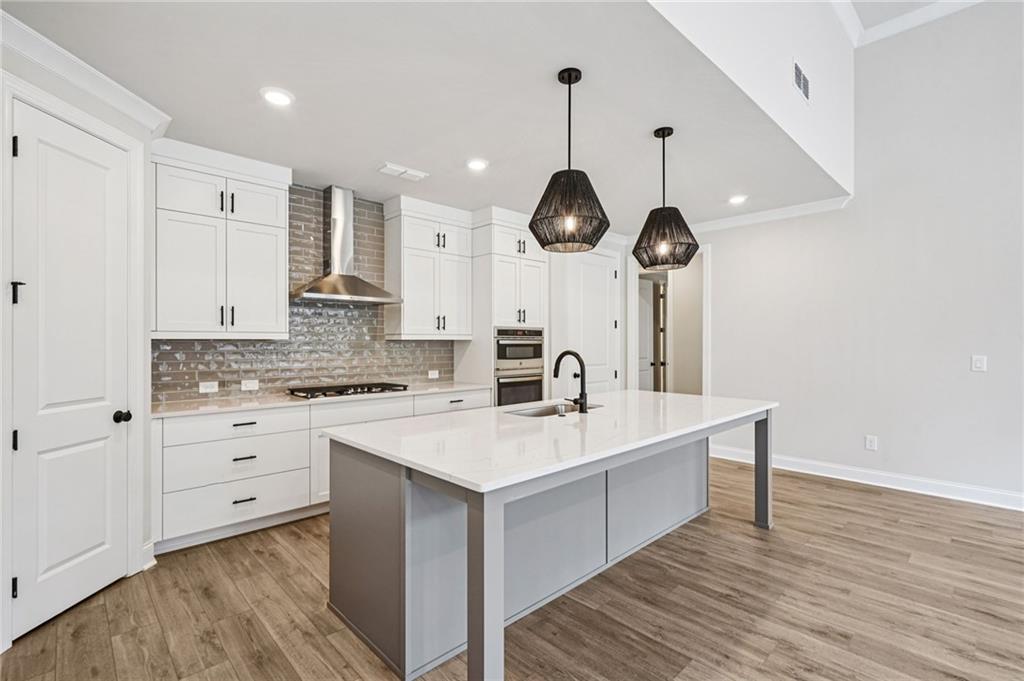
551 Pearl Street, Cumming, GA 30040
Promenade at Sawnee Village · Forsyth County
Key Facts
Description
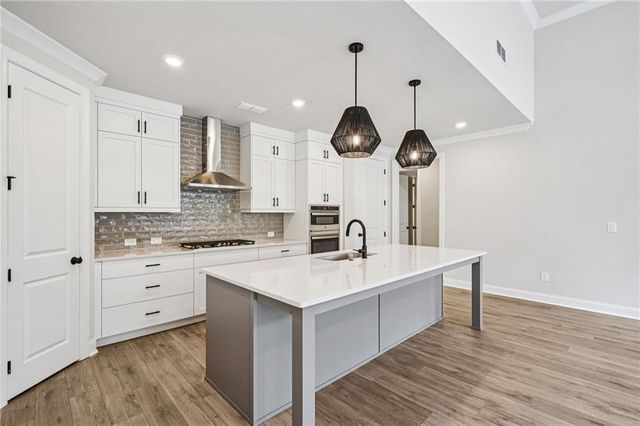
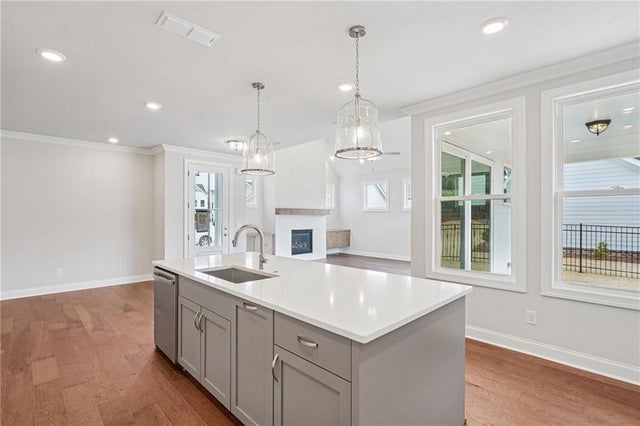
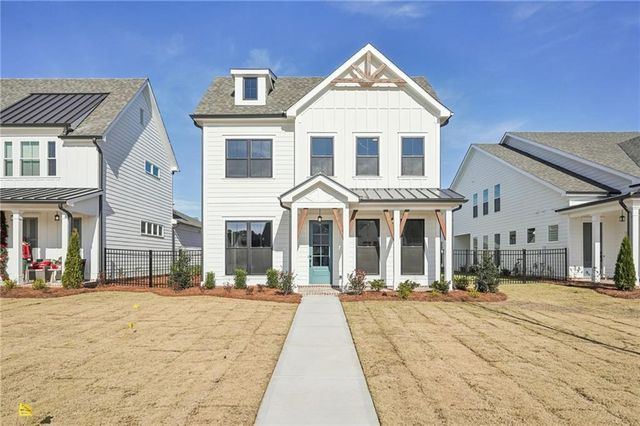
The Providence Group proudly presents our newest 55+ACTIVE ADULT COMMUNITY located in the heart of Cumming, GA. Come see this gorgeous home, the Lawrence, part of our Motor Court collection. The Lawrence RANCH plan is a spacious floorplan featuring 3 bedrooms and 2 baths. The primary bedroom is conveniently located on the main floor and features a spa like walk in shower with shower head, rain shower and handheld features. His and her vanities...large walk-in closet. The kitchen is large with plenty of cabinet space, a huge island great for prep work or casual dining. Quartz countertops, stainless Steel appliances, under cabinet lighting are just a few of the beautiful finishes in this home. Custom pendant lighting. The kitchen is open to the cozy family room. The laundry room with upper cabinets and laundry sink is also conveniently located on main floor and includes a washer and dryer. Enjoy resort-style amenities exclusively available to community residents - such as a clubhouse with a catering kitchen, pickleball courts, gas fire pits, a pool, and a doggie park for our favorite four-legged friends. The community fosters an active and social environment, perfect for embracing a fulfilling lifestyle. Location, Location, Location! Did we mention that we are located just minutes from downtown Cumming, Lake Lanier, the Cumming City Center, and GA 400, this home provides easy access to shopping, dining, and major roads—making it ideal for those seeking convenience and accessibility. Contact us today to schedule a tour or learn more! [The Lawrence]
Property Information
Property Type
Residential
Sub-Type
Single Family Residence
Style
Craftsman / Farmhouse
Year Built
2025
Stories
1
Living Area
1,797 sq ft
Lot Dimensions
0
Days on Market
60
MLS® Listing#
7763219
Property Features
Interior
Exterior
Appliances
Cooling
Heating
Flooring
Fireplace
Basement
Pool
Parking
Laundry
Patio
Fencing
Lot Features
Construction
Foundation
Roof
Windows
Security
Other Structures
Community
Utilities
Sewer
Water Source
Schools
- Elementary:
- Cumming
- Middle:
- Otwell
- High:
- Forsyth Central
Financial Details
HOA
$225 / Monthly
Directions
Please use: 550 Pilgrim Mill Road, Cumming, GA 30040 in GPS
Affordability Calculator
$123,980
Estimated monthly payment
$3,299/mo
Principal $495,920 · Est. interest $691,853 over 30 yrs
Neighborhood Market Statistics
How this home compares to active listings in Cumming, GA
- $667,064
- Median Listing Price
- 49
- Median Days on Market
- 3,132
- Median Sq Ft
- $223
- Median Price / Sq Ft
- 2,144
- Active Listings
- This home’s price is 7% below the area median.
- Its price per sq ft is 55% above the area median.
Market statistics compiled from active EXIT Realty® and MLS listings in Cumming, GA.
Location

Points of Interest in Cumming, GA
Showing the Cumming area map.
Nearby Schools
Cumming Elementary School
Elementary · 0.5 mi away
Otwell Middle School
Secondary · 0.6 mi away
Forsyth Central High School
Secondary · 0.8 mi away
University of North Georgia
School · 0.9 mi away
Horizon Christian Academy
School · 1.0 mi away
The Creative Spark Child Counseling Center
School · 1.2 mi away
Forsyth Central High School
Secondary · 1.2 mi away
Academies of Creative Education
School · 1.2 mi away
Stepping Stone Montessori
Elementary · 2.1 mi away
Kelly Mill Elementary
Elementary · 2.3 mi away
Primrose Schools
Elementary · 2.7 mi away
North Lanier Christian Academy
School · 2.7 mi away
Horizon Christian Academy
School · 2.8 mi away
Chattahoochee Elementary
Elementary · 2.8 mi away
Whitlow Elementary
Elementary · 2.9 mi away
Goddard School
School · 3.1 mi away
Sawnee Elementary School
Elementary · 3.3 mi away
Mashburn Elementary School
Elementary · 3.5 mi away
New Hope Elementary Pto
Elementary · 3.8 mi away
Lakeside Middle
Secondary · 3.9 mi away
Commute Calculator
Nearby Homes

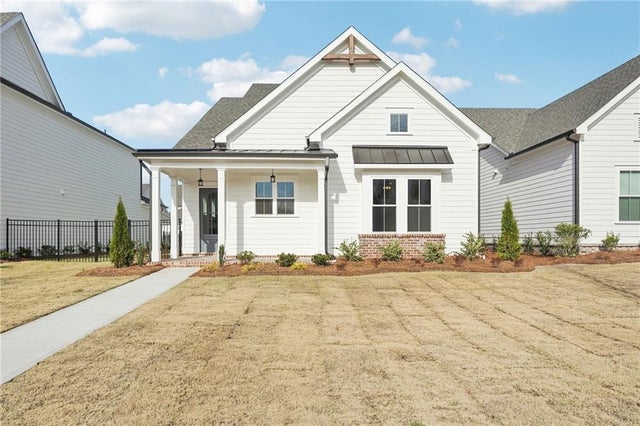
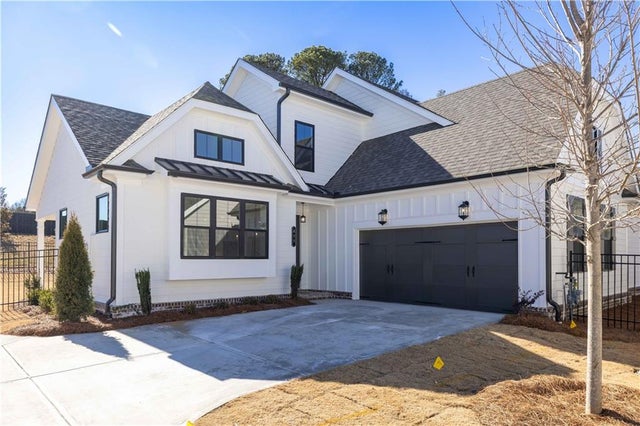
Similar Homes Nearby
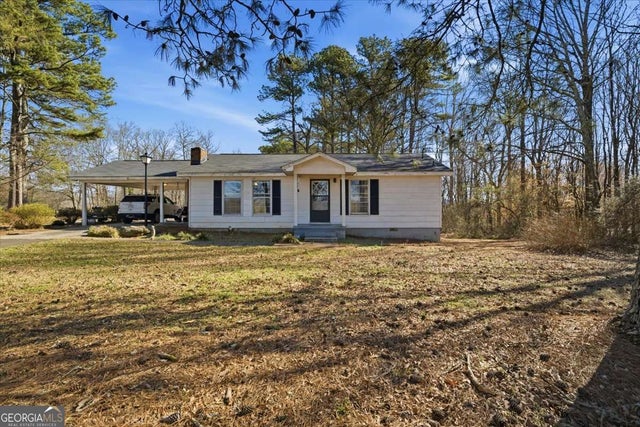

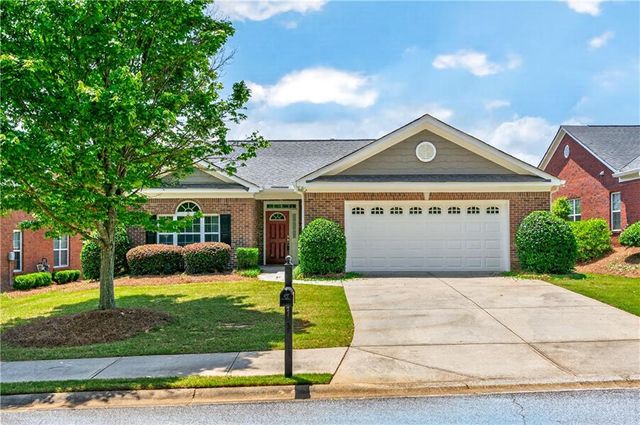
Similar Home Values
Comparable nearby listings and their asking prices.
| Address | Price | Beds | Baths | Sq Ft |
|---|---|---|---|---|
| 6304 Heardsville RD, Cumming, GA | $435,000 | 3 | — | — |
| 3329 Castleberry Village Circle, Cumming, GA | $435,000 | 3 | 3 | 1,950 |
| 6304 Heardsville Road, Cumming, GA | $435,000 | 3 | 2 | 1,440 |
| 4860 Meadow Overlook Drive, Cumming, GA | $435,000 | 3 | 4 | 1,951 |
| 3329 Castleberry Village CIR, Cumming, GA | $435,000 | 3 | — | — |
| 2045 Piedmont Lane, Cumming, GA | $435,000 | 2 | 2 | 1,490 |
Moving Cost Estimate
EXIT Agents in Cumming


Listing Courtesy: The Providence Group Realty, LLC. - 678-475-9400
Last Updated: 2026-05-01