

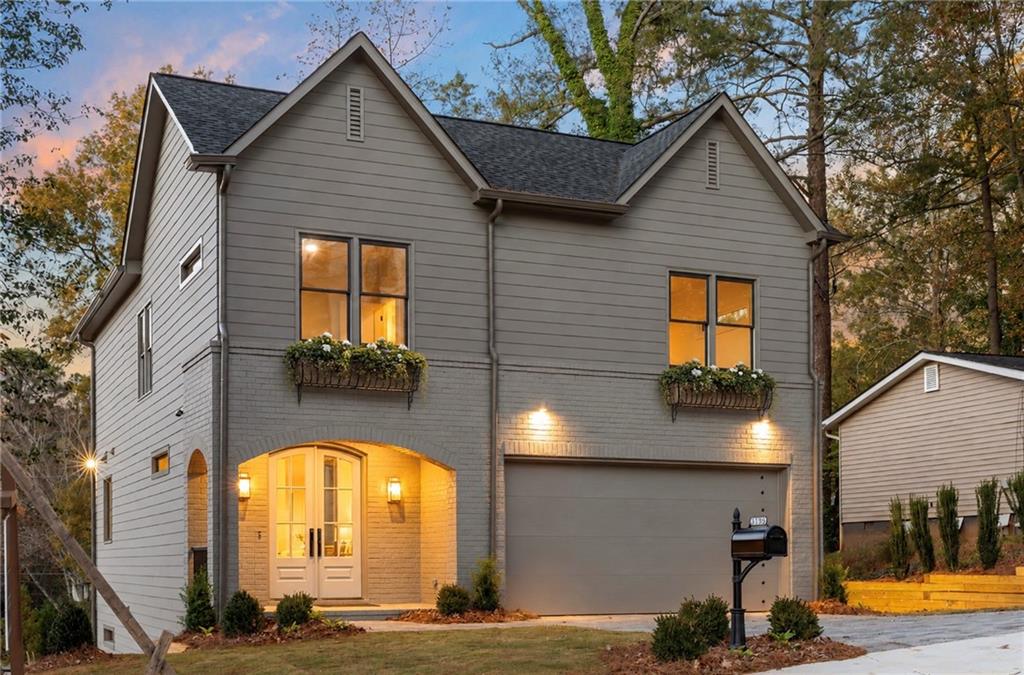
3156 Zion Street, Scottdale, GA 30079
Cedar Park · Dekalb County
Key Facts
Description
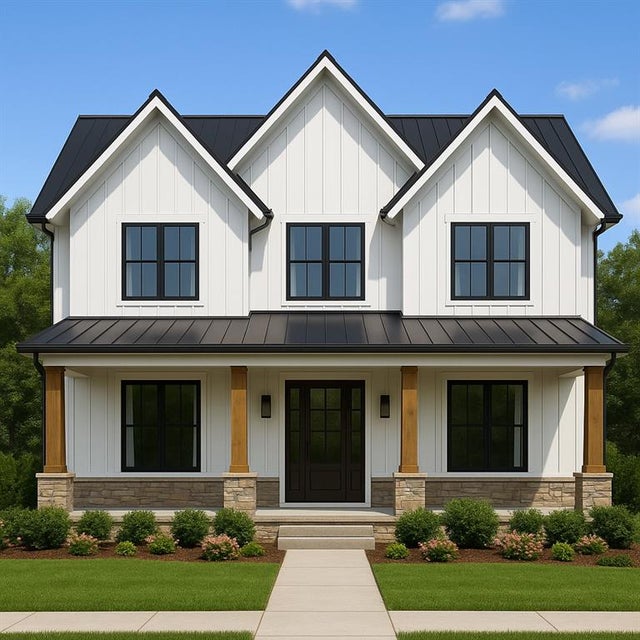
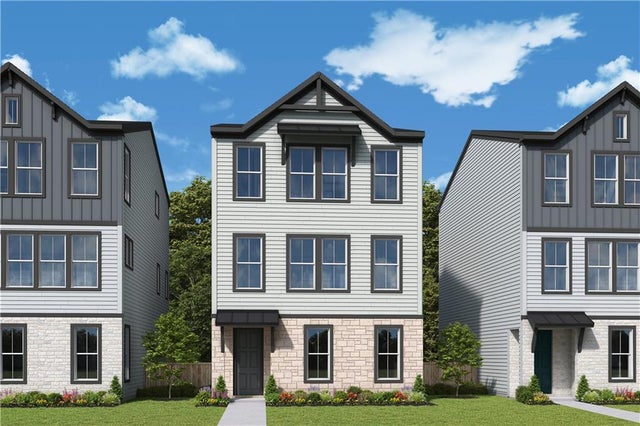
Beautiful new construction that’s a modern take on French country design. This home encompasses modernity with timeliness elements of craftsmanship that harken to a time long past. Look no further if you desire an elevated living experience through meticulously curated finishes and attention to detail. You are greeted by the welcoming front porch and cobblestone driveway and walkway. The home opens to a front parlor that’s ideal for formal dining with a bar area tucked away with custom retractable doors, ice maker and beverage center. The custom half bath with solid copper pendant, marble countertops is easily accessible to guests. The open floor plan is ideal for entertainment with large quartzite kitchen island with storage on both sides, Cafe Elite appliances, solid brass fixtures and custom cabinetry. The spacious living room with fireplace opens to a spacious deck that overlooks the landscaped private backyard. Site finished hardwoods throughout with custom stain and marble tile and countertops in secondary bathrooms. The primary oversized bedroom is complete with fireplace and enormous walk in closet that awaits your customization. The primary bedroom provides the serenity you would find it hard to leave. The primary bath provides spa like oasis complete with leathered marble double vanity with custom fixtures, large soaking tub and marbled shower. The terrace level provides additional space for entertaining or just relaxing. There you will find a marble wet bar with beverage center and open living area ideal for game/movie nights. All in Scottdale, one of metro Atlanta’s top neighborhoods.
Property Information
Property Type
Residential
Sub-Type
Single Family Residence
Style
Chalet / Cottage / Country
Year Built
2026
Stories
3
Living Area
3,400 sq ft
Lot Size
0.11 acres
Lot Dimensions
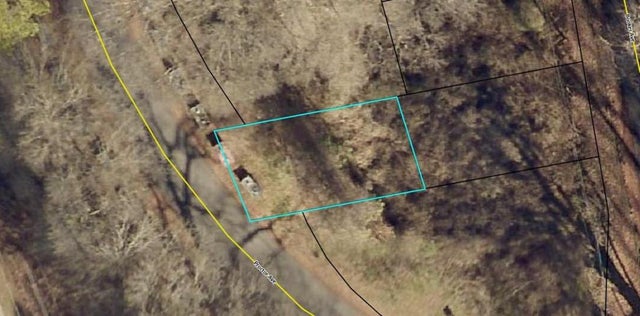
100 x 50
Garage Spaces
2
Parking Spaces
2
Days on Market
70
MLS® Listing#
7755962
Property Features
Interior
Exterior
Appliances
Cooling
Heating
Flooring
Fireplace
Basement
Pool
Parking
Laundry
Patio
Fencing
Lot Features
Construction
Foundation
Roof
Windows
Security
Other Structures
Utilities
Sewer
Water Source
Schools
- Elementary:
- Avondale
- Middle:
- Druid Hills
- High:
- Druid Hills
Financial Details
HOA
None
Annual Taxes
$872
Tax year 2025
Parcel Number
18 046 03 122
Directions
N Clarendon to Cedar street, left on Third Avenue, right on Zion.
Affordability Calculator
$184,000
Estimated monthly payment
$4,897/mo
Principal $736,000 · Est. interest $1,026,785 over 30 yrs
Neighborhood Market Statistics
How this home compares to active listings in Scottdale, GA
- $475,000
- Median Listing Price
- 54
- Median Days on Market
- 2,081
- Median Sq Ft
- $239
- Median Price / Sq Ft
- 59
- Active Listings
- This home’s price is 94% above the area median.
- Its price per sq ft is 13% above the area median.
Market statistics compiled from active EXIT Realty® and MLS listings in Scottdale, GA.
Location

Points of Interest in Scottdale, GA
Showing the Scottdale area map.
Nearby Schools
Robert Shaw Theme School
Elementary · 0.4 mi away
Avondale Middle School
School · 0.5 mi away
Dekalb Elementary School of the Arts
Elementary · 0.6 mi away
Montessori School at Emory
Elementary · 0.7 mi away
The Willow School
School · 0.7 mi away
Museum School Avondale Estates
Elementary · 1.0 mi away
Avondale Elementary School
Elementary · 1.0 mi away
McLendon Elementary School
Elementary · 1.1 mi away
Emory Decatur Hospital School of Radiologic Technology
School · 1.2 mi away
Clarkston High School
Secondary · 1.3 mi away
Indian Creek Elementary School
Elementary · 1.4 mi away
The Museum School
School · 1.4 mi away
Atlanta Area School for Deaf
Secondary · 1.6 mi away
Decatur Montessori School
Elementary · 1.6 mi away
Becker Adventist School
School · 1.6 mi away
The Willow School
School · 1.7 mi away
Little Linguists International Schools
School · 1.7 mi away
Hess Academy
School · 1.8 mi away
Decatur City Schools
School · 1.8 mi away
Academe of the Oaks
School · 1.8 mi away
Commute Calculator
Nearby Homes
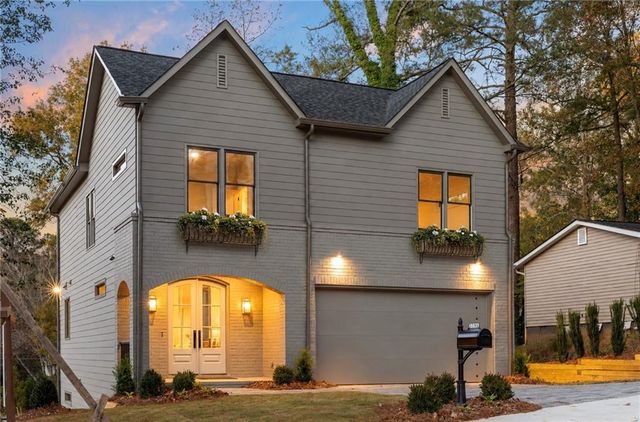
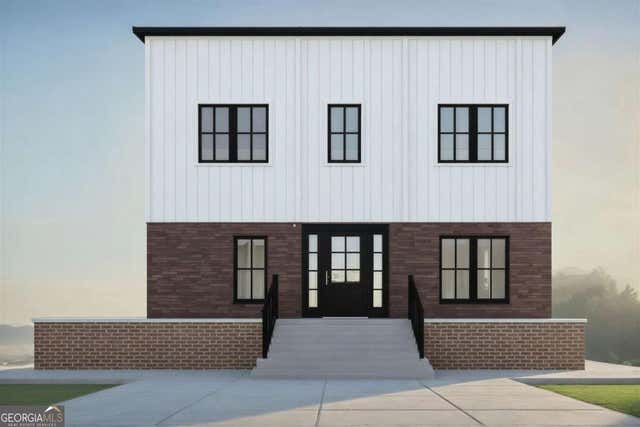
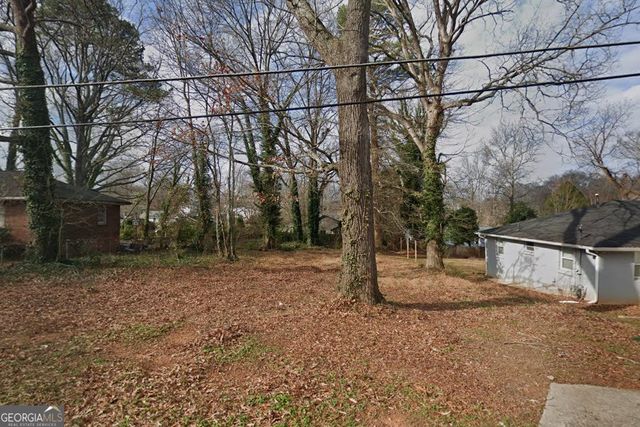

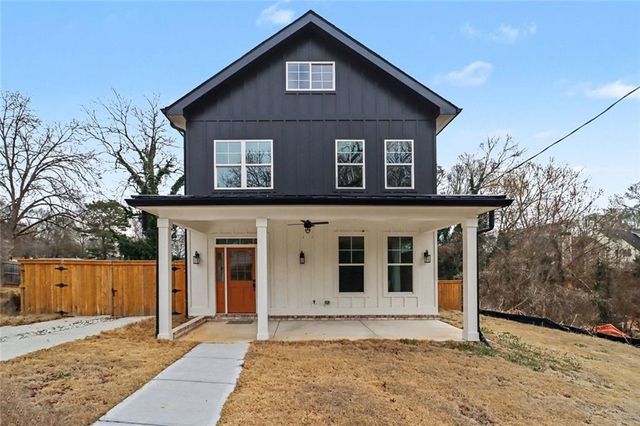
Similar Homes Nearby
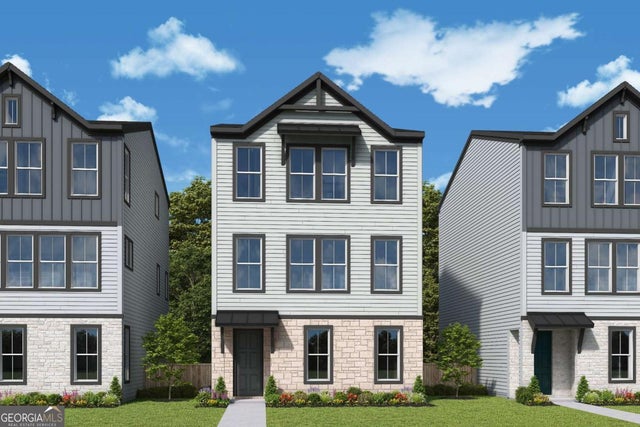


Similar Home Values
Comparable nearby listings and their asking prices.
| Address | Price | Beds | Baths | Sq Ft |
|---|---|---|---|---|
| 327 Ohm Avenue, Scottdale, GA | $660,000 | 4 | 5 | 2,800 |
| 744 Auguste AVE, Scottdale, GA | $686,911 | 4 | — | 2,300 |
| 744 Auguste Avenue, Scottdale, GA | $686,911 | 4 | 4 | 2,300 |
| 644 Glendale Road, Scottdale, GA | $785,000 | 5 | 4 | 3,500 |
| 644 Glendale RD, Scottdale, GA | $785,000 | 5 | — | 3,600 |
| 808 East Avenue, Scottdale, GA | $915,000 | 5 | 4 | 3,200 |
Moving Cost Estimate
EXIT Agents in Scottdale


Listing Courtesy: Ultima Real Estate Svcs, LLC. - 678-325-2000
Last Updated: 2026-04-19