

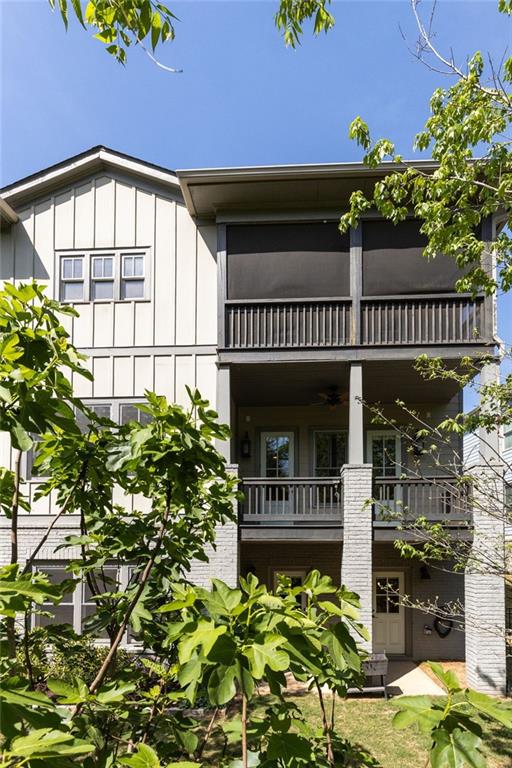
35 McEvoy Lane, Decatur, GA 30030
Clarke HIll · Dekalb County
Key Facts
Description
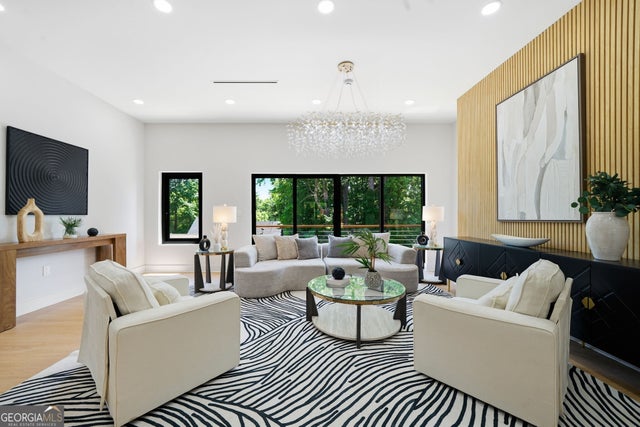
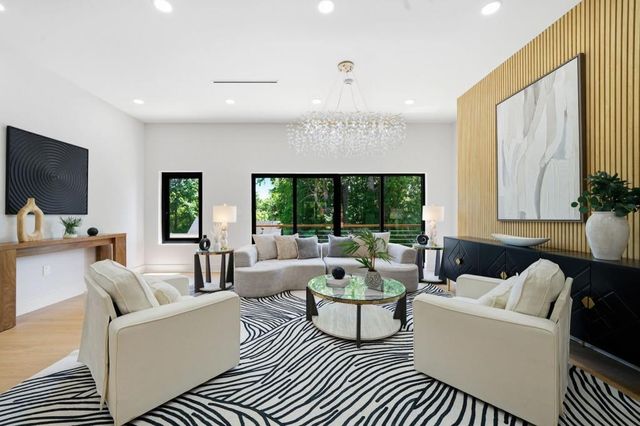

Tucked into the quiet enclave of Winnona Park, this newer construction home sits just steps from the beloved green space of Dearborn Park and minutes from Downtown Decatur and Oakhurst. The neighborhood has the kind of tight-knit community feel that's hard to find and even harder to leave. Inside, the home lives larger than it looks. Great windows and an open floor plan keep things bright and airy, while a central hallway anchors the main level and gives the whole space room to breathe. A separate dining room and eat-in kitchen make entertaining easy, and a half bath rounds out the first floor. The two-car garage adds everyday convenience. What sets this home apart is the bonus space on every level the kind of pockets that make a home truly flexible. Need a home office? A gym? A playroom? It's all here without sacrificing a bedroom to get it. Upstairs, four bedrooms and three full baths are thoughtfully laid out. The primary suite is a true retreat private balcony, soaking tub, glass shower, double vanities, and a fantastic laundry room nearby that makes daily life just a little easier. The walkout basement is a beautiful flex space all its own. A large comfortable den is perfect for movie nights or entertaining, and a bonus nook already equipped with built-ins is ready to be a library, reading room, or quiet office. A full bathroom makes the whole level ideal for company, extended family, or anyone who needs their own space to land. Out back, a small landscaped yard gives kids and dogs room to roam without the maintenance of a larger lot. Private, manageable, and just right.
Property Information
Property Type
Residential
Sub-Type
Single Family Residence
Style
Traditional
Year Built
2017
Stories
3
Living Area
4,368 sq ft
Lot Dimensions
43 X 119 X 48 X124
Garage Spaces
2
Ownership
Fee Simple
Days on Market
86
MLS® Listing#
7755168
Property Features
Interior
Exterior
Appliances
Cooling
Heating
Flooring
Fireplace
Basement
Pool
Parking
Laundry
Patio
Fencing
Lot Features
Construction
Foundation
Roof
Windows
Security
Other Structures
Community
Utilities
Sewer
Water Source
Schools
- Elementary:
- Winnona Park/Fifth Avenue
- Middle:
- Beacon Hill
- High:
- Decatur
Financial Details
HOA
None
Annual Taxes
$12,405
Tax year 2025
Parcel Number
15 215 12 061
Directions
From South Candler Street, East on Midway to left into Clarke Hill Subdivision to right on Mcevoy Lane, 35 on your RT.
Affordability Calculator
$220,000
Estimated monthly payment
$5,855/mo
Principal $880,000 · Est. interest $1,227,678 over 30 yrs
Neighborhood Market Statistics
How this home compares to active listings in Decatur, GA
- $325,029
- Median Listing Price
- 48
- Median Days on Market
- 1,671
- Median Sq Ft
- $194
- Median Price / Sq Ft
- 1,590
- Active Listings
- This home’s price is 238% above the area median.
- Its price per sq ft is 30% above the area median.
Market statistics compiled from active EXIT Realty® and MLS listings in Decatur, GA.
Location

Points of Interest in Decatur, GA
Showing the Decatur area map.
Nearby Schools
Winnona Park Elementary School
Elementary · 0.5 mi away
The Waldorf School of Atlanta
Elementary · 0.6 mi away
Friends School of Atlanta
Secondary · 0.8 mi away
Talley Street Upper Elementary School
Elementary · 0.9 mi away
Beacon Hill Middle School
Secondary · 0.9 mi away
Decatur City Schools
School · 1.0 mi away
Fifth Avenue Elementary
Elementary · 1.0 mi away
Turning Sun School
School · 1.0 mi away
Academe of the Oaks
School · 1.0 mi away
Decatur High School
Secondary · 1.0 mi away
Oakhurst Elementary School
Elementary · 1.1 mi away
The Willow School
School · 1.1 mi away
The Phoenix School
Elementary · 1.2 mi away
Global Village Project
Secondary · 1.2 mi away
Oakhurst Cooperative Preschool
School · 1.2 mi away
The Harmony School of Decatur
School · 1.2 mi away
Avondale High School
Secondary · 1.2 mi away
The Museum School
School · 1.3 mi away
Glennwood Pta
Elementary · 1.3 mi away
Devry University
School · 1.3 mi away
Commute Calculator
Nearby Homes
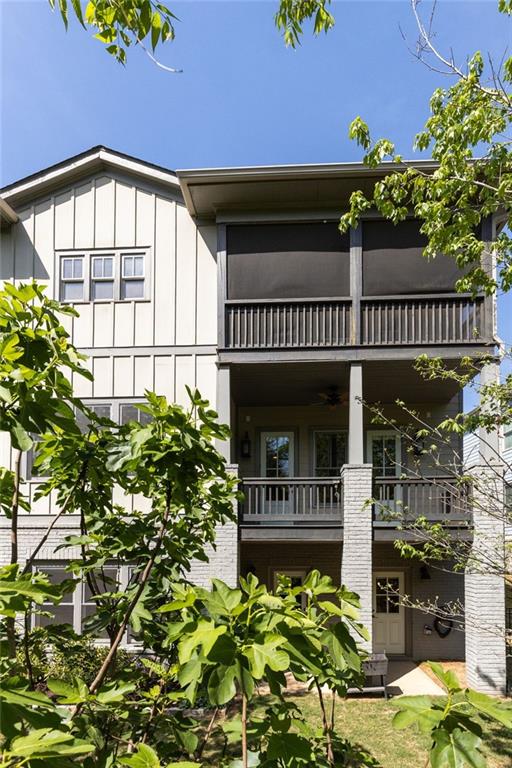

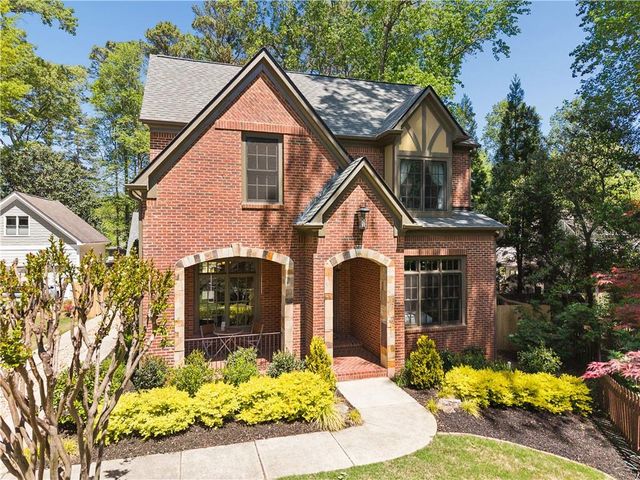

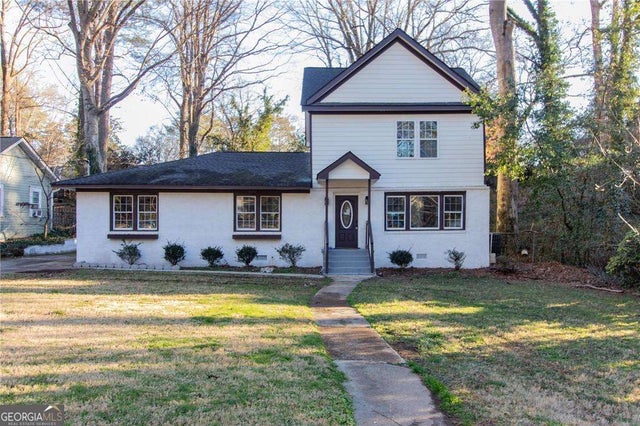

Similar Homes Nearby



Similar Home Values
Comparable nearby listings and their asking prices.
| Address | Price | Beds | Baths | Sq Ft |
|---|---|---|---|---|
| 1014 Braeburn LN, Decatur, GA | $775,000 | 4 | — | 2,036 |
| 2681 Grand Isles WAY, Decatur, GA | $775,000 | 4 | — | 2,470 |
| 2677 Grand Isles WAY, Decatur, GA | $775,000 | 4 | — | 2,470 |
| 2681 Grand Isles Way, Decatur, GA | $775,000 | 4 | 5 | 2,470 |
| 2677 Grand Isles Way, Decatur, GA | $775,000 | 4 | 5 | 2,470 |
| 1014 Braeburn Lane, Decatur, GA | $775,000 | 4 | 4 | 2,036 |
Moving Cost Estimate
EXIT Agents in Decatur


Listing Courtesy: Adams Realtors - 404-688-1222
Last Updated: 2026-04-16