

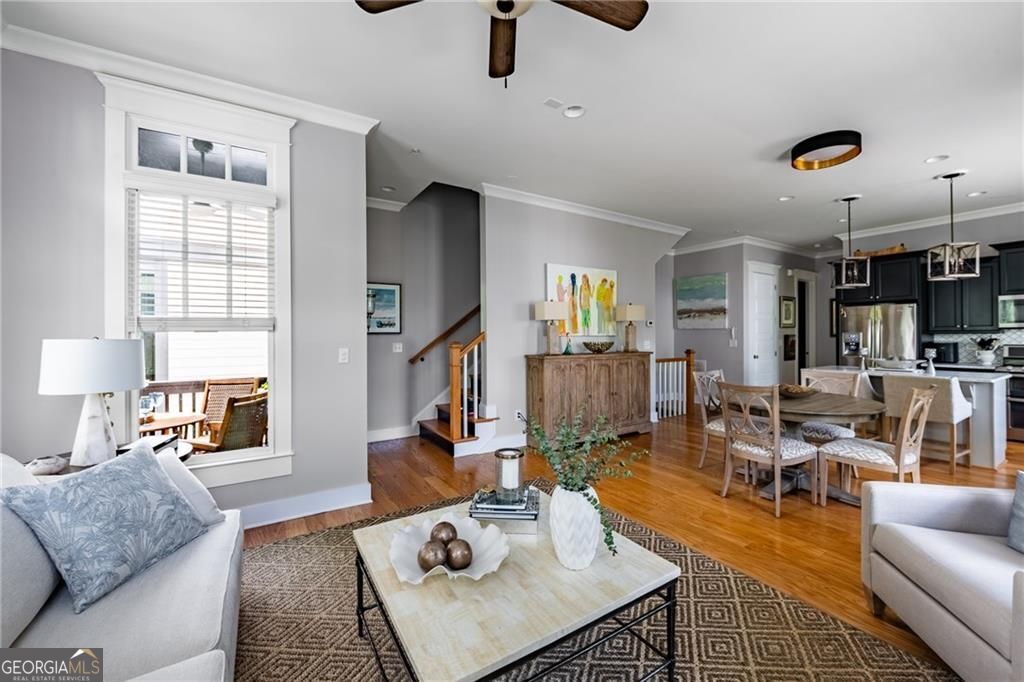
1014 Braeburn LN, Decatur, GA 30030
COTTAGE GROVE SUB · DeKalb County
Key Facts
Description
Hard to find newer construction single-family house with fantastic private blue slate courtyard patio, walkable to Decatur Square and Oakhurst Village! Cottage Grove at Hibernia is a small community of single-family homes with a lush common greenspace. This home lies at the end of a row of houses, affording abundant natural light while maximizing privacy and views. With bedrooms and bathrooms on all three levels, owners and guests can enjoy visits while maintaining separate spaces. It's also ideal for roommates or multi-generational living arrangements. This elegant home has been freshly painted and features hardwood floors throughout. Upstairs, a primary suite with a huge walk-in closet is bathed in light from a trio of south-facing windows. A second bedroom with en suite bath can also be found on this level, along with a laundry room with custom folding table. Ten-foot ceilings grace the main level, which offers an open kitchen/dining/living space surrounded by windows that bring the outdoors inside. The spacious kitchen features marble counters, a breakfast bar, a pantry and ample storage space. A private balcony off the main level offers a convenient spot to relax and unwind. The entry level features a private bedroom with full bath-ideal for a home office, guest suite, or workout space. A two-car garage offers extra storage space in addition to secured parking. The HOA provides grounds maintenance, so there's no need to worry about mowing and raking chores. If you're looking for a low maintenance, turnkey experience in City of Decatur, this lovely home provides comfort, convenience and style and an unbeatable location.
Property Information
Property Type
Residential
Sub-Type
Single Family Residence
Structure Type
House
Year Built
2015
Living Area
2,036 sq ft
Lot Size
0.02 acres
Garage Spaces
2
Parking Spaces
2
Days on Market
37
MLS® Listing#
10778043
Property Features
Interior
Exterior
Appliances
Cooling
Heating
Flooring
Basement
Parking
Laundry
Patio
Lot Features
Construction
Foundation
Roof
Windows
Security
Community
Utilities
Sewer
Water Source
Rooms
- Kitchen
Schools
- Elementary:
- Westchester
- Middle:
- Renfroe
- High:
- Decatur
Financial Details
HOA
$3,156 / Annually
Annual Taxes
$16,032
Tax year 2025
Parcel Number
15 236 01 231
Directions
Ponce de Leon Avenue to Adair Street then left on Hibernia Avenue. Park at corner of Hibernia Avenue and Hibernia Bend and walk to second row end unit 1014 Braeburn Lane.
Affordability Calculator
$155,000
Estimated monthly payment
$4,125/mo
Principal $620,000 · Est. interest $864,955 over 30 yrs
Neighborhood Market Statistics
How this home compares to active listings in Decatur, GA
- $325,029
- Median Listing Price
- 48
- Median Days on Market
- 1,671
- Median Sq Ft
- $194
- Median Price / Sq Ft
- 1,590
- Active Listings
- This home’s price is 138% above the area median.
- Its price per sq ft is 96% above the area median.
Market statistics compiled from active EXIT Realty® and MLS listings in Decatur, GA.
Location

Points of Interest in Decatur, GA
Showing the Decatur area map.
Nearby Schools
The Harmony School of Decatur
School · 0.2 mi away
Champions at Saint Thomas More School
School · 0.3 mi away
Beacon Hill Middle School
Secondary · 0.3 mi away
Oakhurst Cooperative Preschool
School · 0.3 mi away
Oakhurst Elementary School
Elementary · 0.4 mi away
Decatur High School
Secondary · 0.4 mi away
Devry University
School · 0.5 mi away
Global Village Project
Secondary · 0.6 mi away
The Ferguson School
Elementary · 0.7 mi away
The Phoenix School
Elementary · 0.8 mi away
Decatur First UMC Preschool
School · 0.8 mi away
Winnona Park Elementary School
Elementary · 0.9 mi away
Fernbank Elementary School
Elementary · 0.9 mi away
Westchester Elementary School
Elementary · 0.9 mi away
Glennwood Pta
Elementary · 1.0 mi away
Fifth Avenue Elementary
Elementary · 1.0 mi away
Clairemont Elementary School
Elementary · 1.0 mi away
Talley Street Upper Elementary School
Elementary · 1.1 mi away
Academe of the Oaks
School · 1.2 mi away
The Willow School
School · 1.2 mi away
Commute Calculator
Nearby Homes

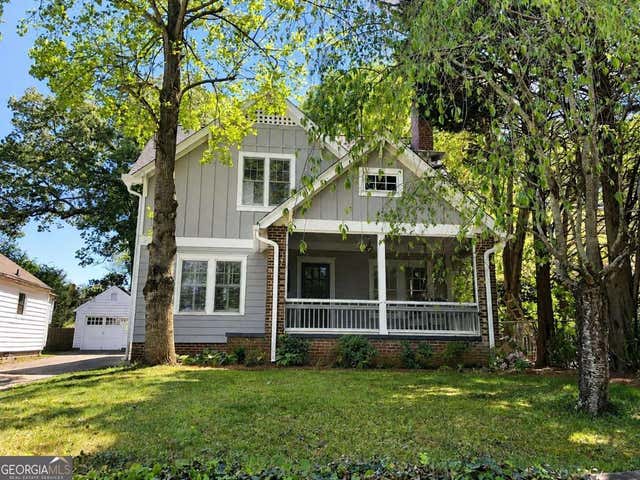
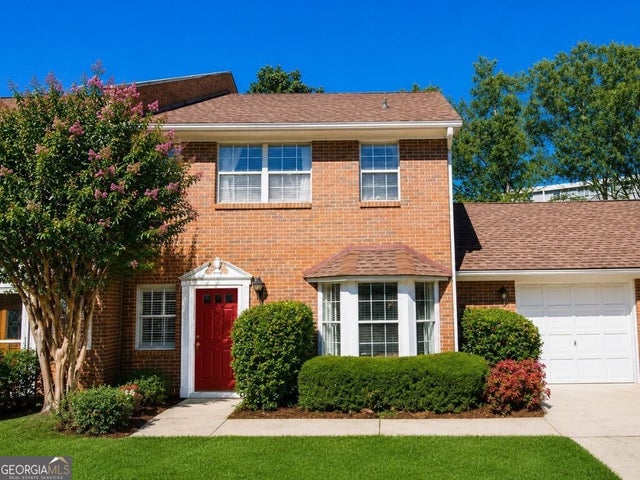
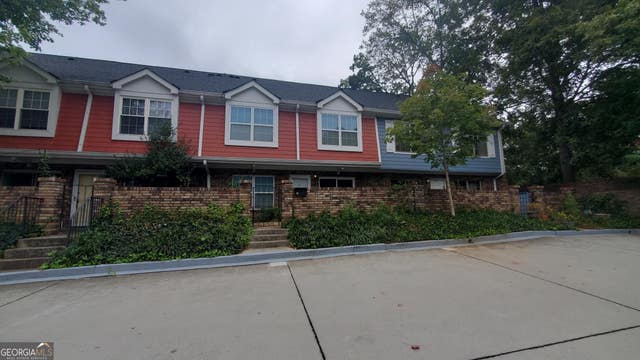

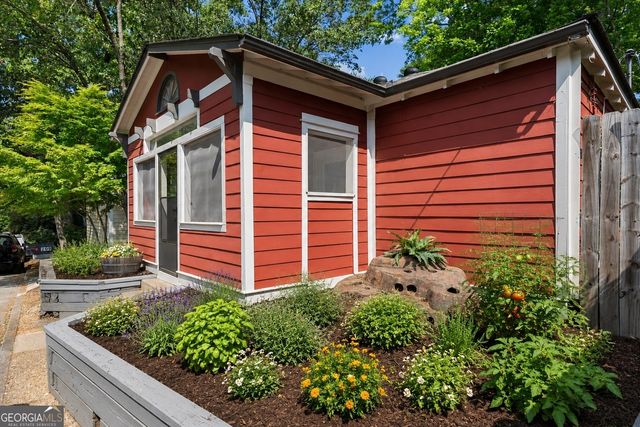
Similar Homes Nearby

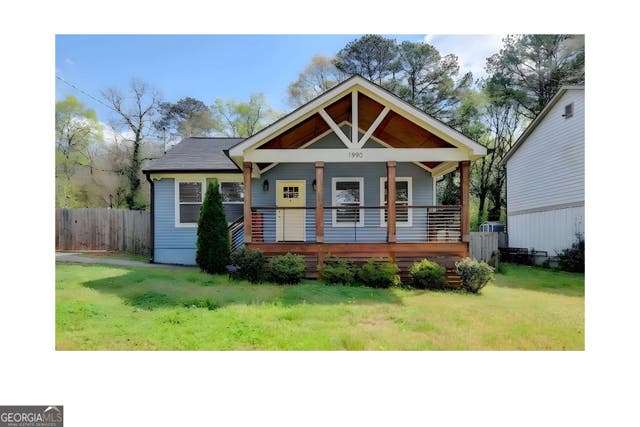
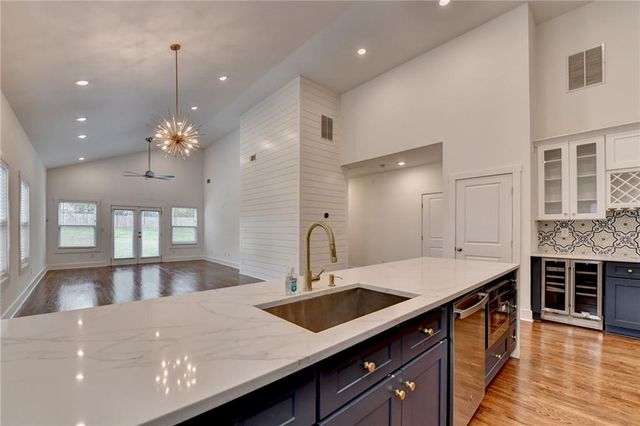
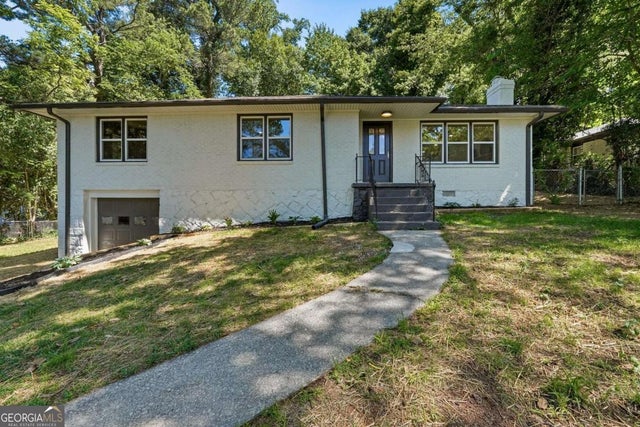
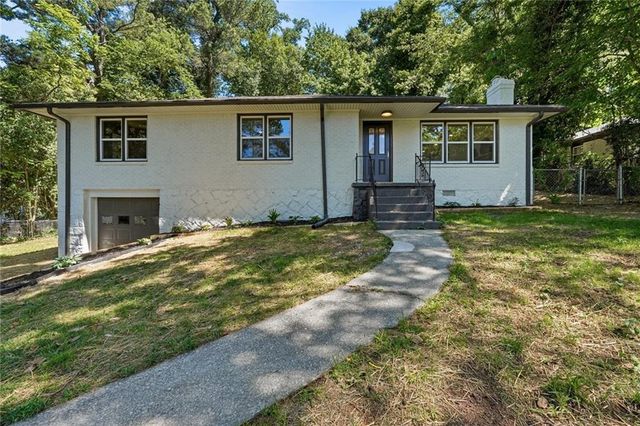

Similar Home Values
Comparable nearby listings and their asking prices.
| Address | Price | Beds | Baths | Sq Ft |
|---|---|---|---|---|
| 2462 Adair Ridge Court, Decatur, GA | $546,241 | 4 | 4 | 2,508 |
| 1990 Mcafee PL, Decatur, GA | $549,000 | 4 | — | 2,100 |
| 1990 Mcafee Place, Decatur, GA | $549,000 | 4 | 4 | 2,100 |
| 3100 N Druid Hills RD, Decatur, GA | $550,000 | 3 | — | — |
| 3100 N Druid Hills Road, Decatur, GA | $550,000 | 3 | 2 | 1,716 |
| 799 Larry LN, Decatur, GA | $550,000 | 3 | — | 1,794 |
Moving Cost Estimate
EXIT Agents in Decatur


Listing Courtesy: Atlanta InTown Real Estate - 4048811810