

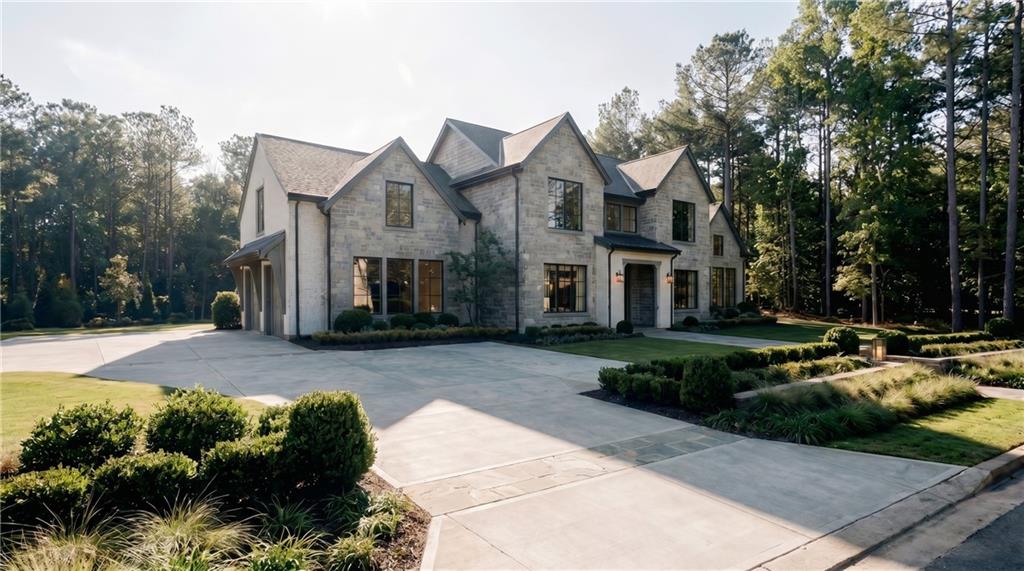
7400 River walk Drive, Douglasville, GA 30135
River Walk Subdv · Douglas County
Key Facts
Description
REMARKABLE NEW CONSTRUCTION in Riverwalk the “crown jewel” subdivision of Douglasville. This architect-designed luxury estate sits on a private .66-acre lot and offers over 7,000 square feet of thoughtfully designed total living space. This 5 bedroom, 5.5 bathroom home delivers a rare and highly sought-after feature every bedroom includes its own private en-suite bathroom. The main level showcases 10-foot ceilings, a dramatic two-story foyer, private study, formal dining, and a functional mudroom with built-ins and a dog wash station. The chef’s kitchen is designed for entertaining with a hidden walk-in pantry, wet bar, wine fridge, and seamless flow to a covered rear deck with outdoor grill. Upstairs, the expansive primary suite offers a true retreat with a spa-style bathroom, dual-head shower, soaking tub, and private reading room. Secondary bedrooms are generously sized, all with en-suite baths, and are complemented by a 700+ sq ft vaulted loft with wet bar perfect for entertaining or flexible living space. Disclaimer: RENDERINGS SHOW POTENTIAL OF HOME; SOME FEATURES PICTURED ARE NOT STANDARD FEATURES. The 2,000 sq ft basement offers incredible flexibility and includes 2 additional bedrooms and 1 bathroom, ideal for guests, extended living, or future income potential. Currently under construction with August 2026 delivery. Presale buyers receive early access to finish selections and customization options. Available upgrades may include a finished basement, resort-style pool, custom garage build-outs with integrated storage, paver patios, and other luxury enhancements. Detailed spec sheet available upon request. Ideally located in Riverwalk, one of Douglasville’s most sought-after communities, residents enjoy neighborhood amenities including tennis courts, swimming pool, clubhouse, sidewalks, and a strong community atmosphere. Convenient access to I-20, Arbor Place Mall, shopping, dining, and everyday essentials makes daily living effortless. Enjoy nearby attractions such as Sweetwater Creek State Park, Foxhall Resort, local golf courses, and scenic outdoor spaces. Just minutes away, Historic Downtown Douglasville offers charming boutiques, local restaurants, seasonal events, and a vibrant small-town feel all while being a short drive to Downtown Atlanta. Douglasville continues to grow as one of the area’s most attractive locations for buyers seeking space, lifestyle, and accessibility Recently appraised at $1,350,000. Incentives available: $20,000 toward closing costs with accepted offer, plus up to $13,000 in additional savings with preferred lender.
Property Information
Property Type
Residential
Sub-Type
Single Family Residence
Style
Contemporary / Traditional
Year Built
2026
Stories
3
Living Area
5,055 sq ft
Lot Size
0.66 acres
Lot Dimensions
1
Garage Spaces
2
Days on Market
64
MLS® Listing#
7754964
Property Features
Interior
Appliances
Cooling
Heating
Flooring
Fireplace
Basement
Pool
Parking
Laundry
Patio
Fencing
Lot Features
Foundation
Roof
Other Structures
Community
Utilities
Sewer
Water Source
Schools
- Elementary:
- South Douglas
- Middle:
- Fairplay
- High:
- Alexander
Financial Details
HOA
$700 / Annually
Annual Taxes
$1,458
Tax year 2025
Parcel Number
00420350072
Directions
From Interstate 20, take the exit for Chapel Hill Road (Exit 36) and head south toward Douglasville. Continue on Chapel Hill Road for approximately 3 miles, then turn right onto Stewart Parkway. Follow Stewart Parkway for about 1 mile and then turn left onto River Walk Drive. Continue along River Walk Drive until you reach 7400 River Walk Drive, which will be on your right.
Affordability Calculator
$245,000
Estimated monthly payment
$6,520/mo
Principal $980,000 · Est. interest $1,367,187 over 30 yrs
Neighborhood Market Statistics
How this home compares to active listings in Douglasville, GA
- $345,572
- Median Listing Price
- 52
- Median Days on Market
- 2,256
- Median Sq Ft
- $160
- Median Price / Sq Ft
- 933
- Active Listings
- This home’s price is 254% above the area median.
- Its price per sq ft is 51% above the area median.
Market statistics compiled from active EXIT Realty® and MLS listings in Douglasville, GA.
Location

Points of Interest in Douglasville, GA
Showing the Douglasville area map.
Nearby Schools
King's Way Christian School
Secondary · 2.1 mi away
Douglas County School System
School · 2.2 mi away
Fairplay Middle School
Secondary · 2.5 mi away
South Douglas Elementary School
Elementary · 2.5 mi away
Mason Creek Middle School
Secondary · 2.7 mi away
Bill Arp Elementary School
Elementary · 3.1 mi away
Dorsett Shoals Elementary School
Elementary · 4.1 mi away
Mason Creek Elementary School
Elementary · 4.1 mi away
Sikes School
School · 4.3 mi away
Yeager Middle School
Secondary · 4.6 mi away
Mason Creek Elementary School
Elementary · 4.9 mi away
Youth Villages at Inner Harbour
School · 5.4 mi away
Chapel Hill Elementary School
Elementary · 5.5 mi away
Holly Springs Elementary School
Elementary · 5.8 mi away
Chapel Hill High School
Secondary · 5.9 mi away
Winston Elementary School
Elementary · 5.9 mi away
Bright Star Elementary School
Elementary · 6.0 mi away
Chapel Hill Christian School
School · 6.0 mi away
Arbor Station Elementary School
Elementary · 6.1 mi away
Douglasville Adventist School
School · 6.4 mi away
Commute Calculator
Nearby Homes

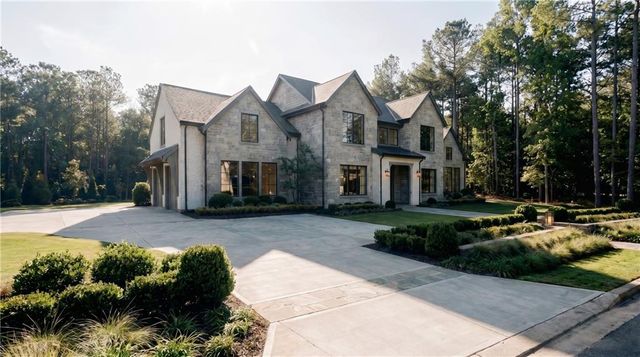
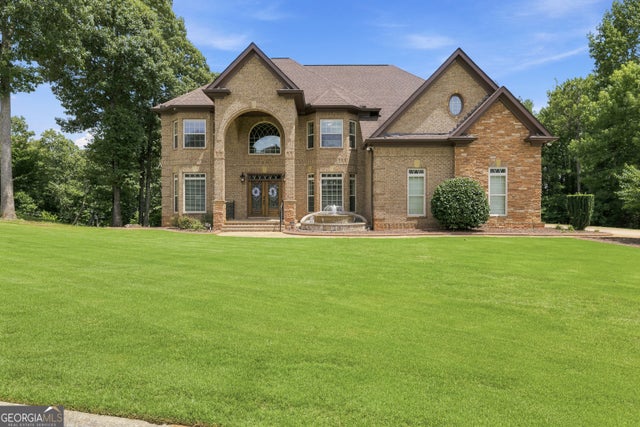
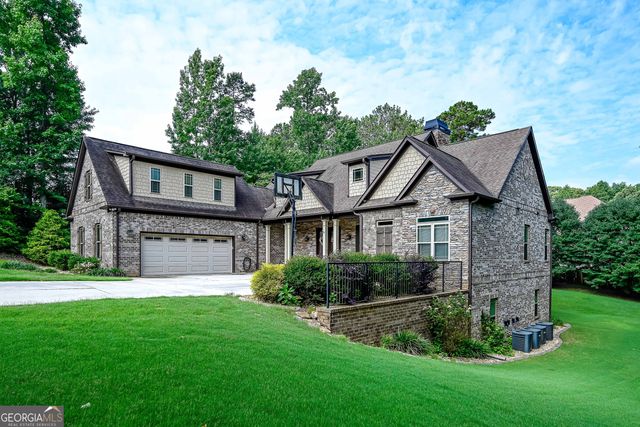
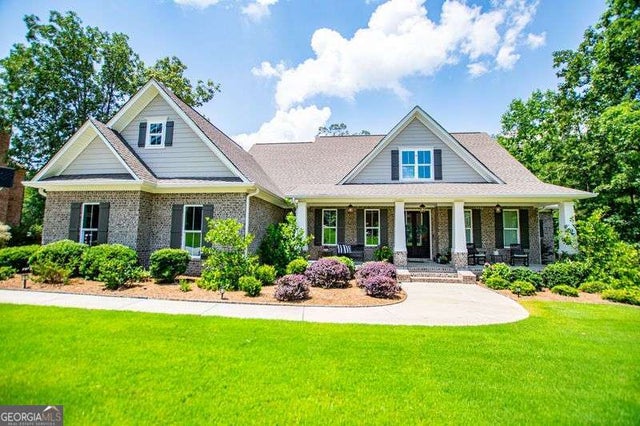
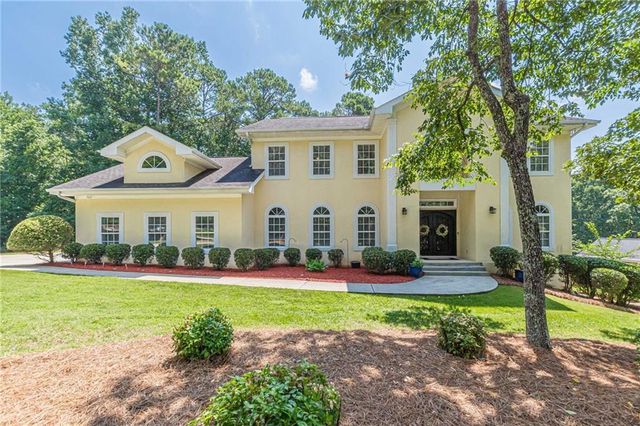
Similar Homes Nearby
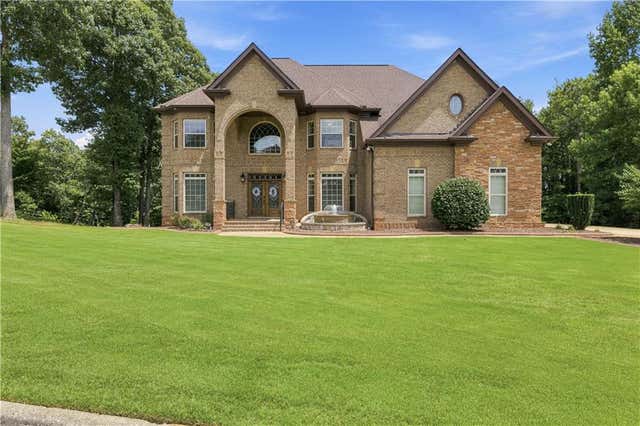

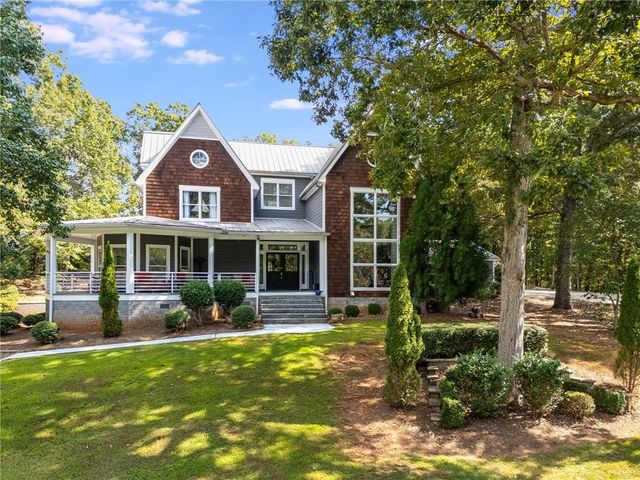
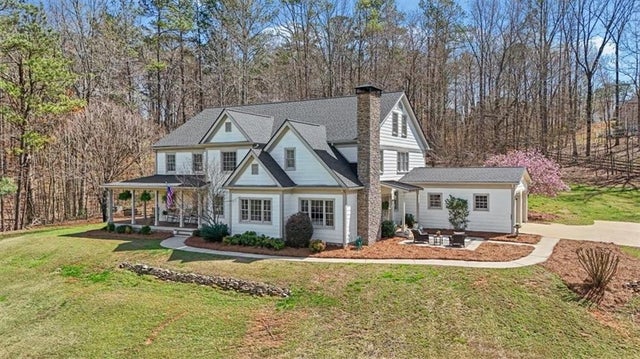
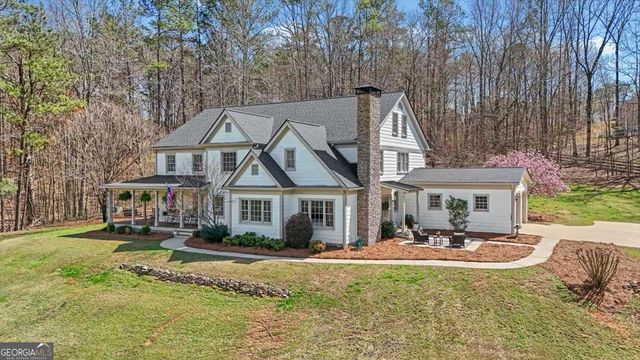
Similar Home Values
Comparable nearby listings and their asking prices.
| Address | Price | Beds | Baths | Sq Ft |
|---|---|---|---|---|
| 5875 Pecan Grove PL, Douglasville, GA | $915,000 | 5 | — | 6,056 |
| 5875 Pecan Grove Place, Douglasville, GA | $915,000 | 5 | 5 | 6,056 |
| 2620 E Piney Point DR, Douglasville, GA | $949,900 | 4 | — | 5,061 |
| 2620 E Piney Point Drive, Douglasville, GA | $949,900 | 4 | 5 | 5,063 |
| 1828 Austin Bridge Road, Douglasville, GA | $950,000 | 5 | 4 | 6,252 |
| 1828 Austin Bridge RD, Douglasville, GA | $950,000 | 5 | — | 6,252 |
Moving Cost Estimate
EXIT Agents in Douglasville


Listing Courtesy: Keller Williams Realty Atlanta Partners - 404-405-3797
Last Updated: 2026-04-20