

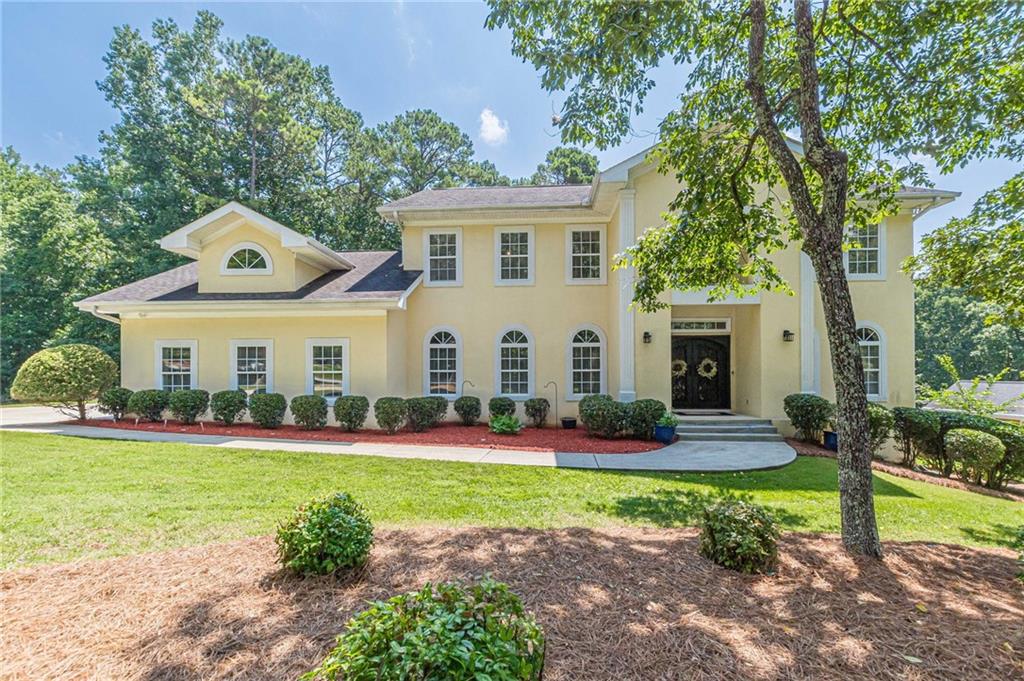
5950 Sequoia Lane, Douglasville, GA 30135
River Walk · Douglas County
Key Facts
Description
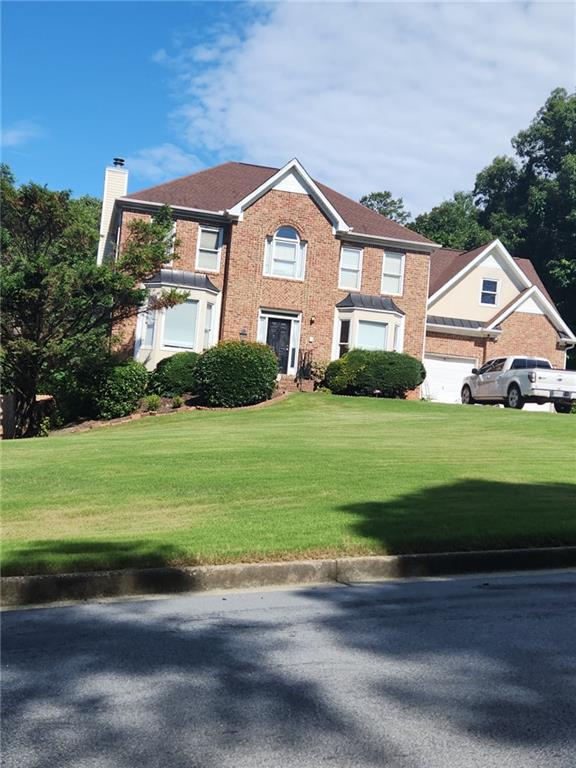
Welcome to one of the most desirable addresses in Douglasville nestled within the highly sought-after Riverwalk community. Perfectly positioned on an expansive 1-acre homesite, this exceptional residence offers an impressive blend of elegance, comfort, and functionality with 5 spacious bedrooms, 4 bathrooms, and thoughtfully designed living spaces throughout. From the moment you arrive, the home's meticulously manicured lawn and professional landscaping create a striking first impression, enhanced by a full underground irrigation system that keeps the grounds pristine year-round. Ascend the front entry steps and be welcomed by a stunning custom iron front door, thoughtfully designed with an operable screen feature that allows fresh air to flow through the home while maintaining privacy and comfort. Step inside and prepare to be captivated by the dramatic two-story foyer, where a grand chandelier sets the tone for the sophisticated finishes found throughout. Rich engineered hardwood flooring guides you through the main level, creating a seamless flow between the home's elegant living spaces. Designed for both everyday living and entertaining, the floor plan features a formal dining room, a refined sitting room, and a versatile flex space perfect for a home office, private gym, media room, or playroom. At the heart of the home, you'll discover a breathtaking architectural feature a soaring two-story opening between the kitchen and family room that floods the space with natural light and creates an open, airy atmosphere rarely found in today's homes. Retreat to the luxurious owner's suite, a private sanctuary offering generous proportions, a spa-inspired bathroom complete with a jetted soaking tub, separate walk-in shower, and an oversized walk-in closet designed to accommodate even the most extensive wardrobe. The fully finished basement expands your living possibilities, providing the ideal space for entertaining, multi-generational living, recreation, or a private guest jack and jill retreat. Completing the home is a spacious 2.5 car garage, offering ample room for vehicles, storage, and hobbies. This is more than a home it's a lifestyle opportunity in one of Douglasville's premier communities. Sophisticated, spacious, and impeccably maintained, this Riverwalk masterpiece is ready to welcome its next owner.
Property Information
Property Type
Residential
Sub-Type
Single Family Residence
Style
Traditional
Year Built
1995
Living Area
4,473 sq ft
Lot Size
1.01 acres
Lot Dimensions
x
Garage Spaces
1
Parking Spaces
2
Days on Market
1
MLS® Listing#
7798918
Property Features
Interior
Exterior
Appliances
Cooling
Heating
Flooring
Fireplace
Basement
Pool
Parking
Laundry
Patio
Fencing
Lot Features
Construction
Foundation
Roof
Windows
Security
Other Structures
Community
Utilities
Sewer
Water Source
Schools
- Elementary:
- South Douglas
- Middle:
- Fairplay
- High:
- Alexander
Financial Details
HOA
$760 / Annually
Annual Taxes
$1,987
Tax year 2025
Parcel Number
00760350038
Directions
Please use GPS
Affordability Calculator
$121,180
Estimated monthly payment
$3,225/mo
Principal $484,720 · Est. interest $676,228 over 30 yrs
Neighborhood Market Statistics
How this home compares to active listings in Douglasville, GA
- $346,409
- Median Listing Price
- 52
- Median Days on Market
- 2,268
- Median Sq Ft
- $161
- Median Price / Sq Ft
- 939
- Active Listings
- This home’s price is 75% above the area median.
- Its price per sq ft is 16% below the area median.
Market statistics compiled from active EXIT Realty® and MLS listings in Douglasville, GA.
Location

Points of Interest in Douglasville, GA
Showing the Douglasville area map.
Nearby Schools
Fairplay Middle School
Secondary · 2.2 mi away
South Douglas Elementary School
Elementary · 2.2 mi away
Douglas County School System
School · 2.4 mi away
King's Way Christian School
Secondary · 2.6 mi away
Mason Creek Middle School
Secondary · 2.9 mi away
Bill Arp Elementary School
Elementary · 3.4 mi away
Mason Creek Elementary School
Elementary · 3.9 mi away
Dorsett Shoals Elementary School
Elementary · 4.4 mi away
Sikes School
School · 4.5 mi away
Mason Creek Elementary School
Elementary · 4.8 mi away
Yeager Middle School
Secondary · 4.9 mi away
Youth Villages at Inner Harbour
School · 5.8 mi away
Chapel Hill Elementary School
Elementary · 5.9 mi away
Winston Elementary School
Elementary · 5.9 mi away
Bright Star Elementary School
Elementary · 6.2 mi away
Holly Springs Elementary School
Elementary · 6.3 mi away
Chapel Hill High School
Secondary · 6.3 mi away
Arbor Station Elementary School
Elementary · 6.4 mi away
Chapel Hill Christian School
School · 6.5 mi away
Douglasville Adventist School
School · 6.6 mi away
Commute Calculator
Nearby Homes
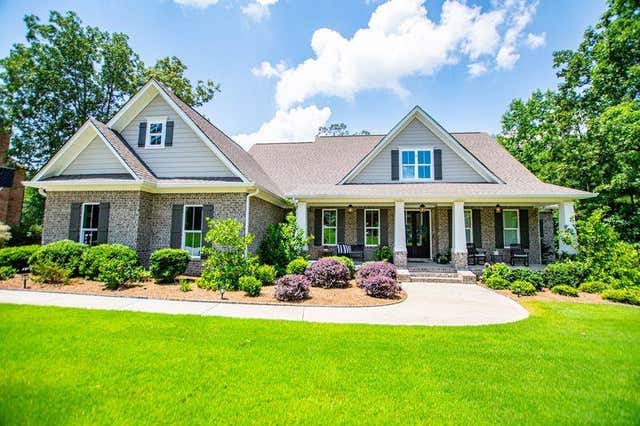
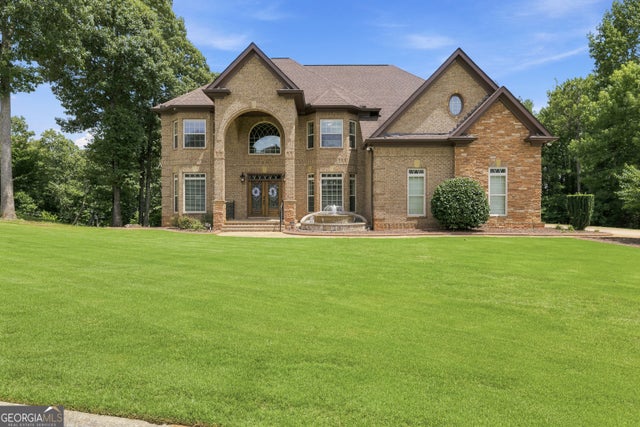
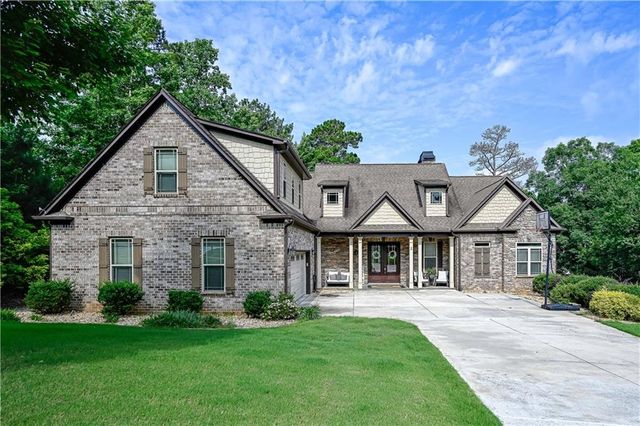
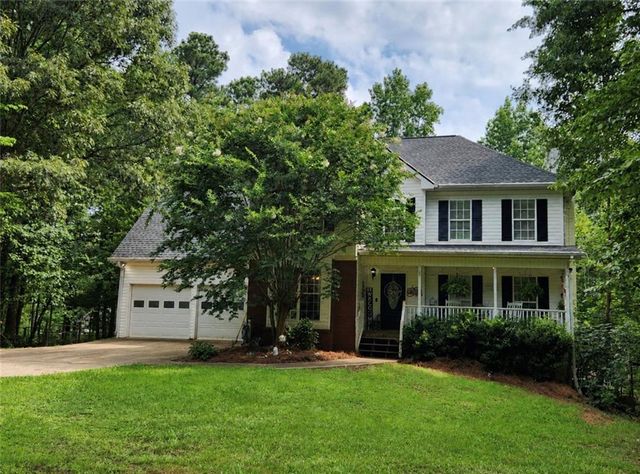

Similar Homes Nearby
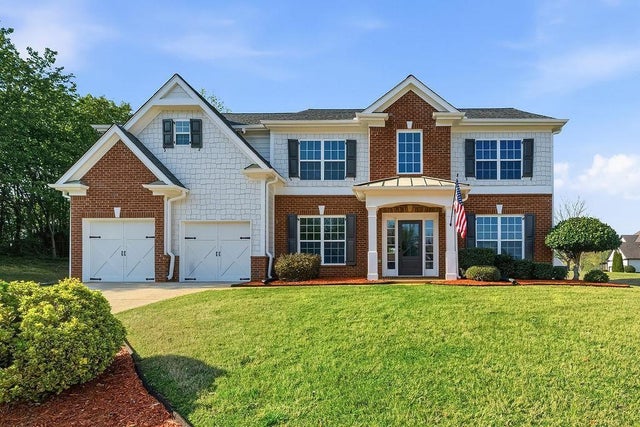
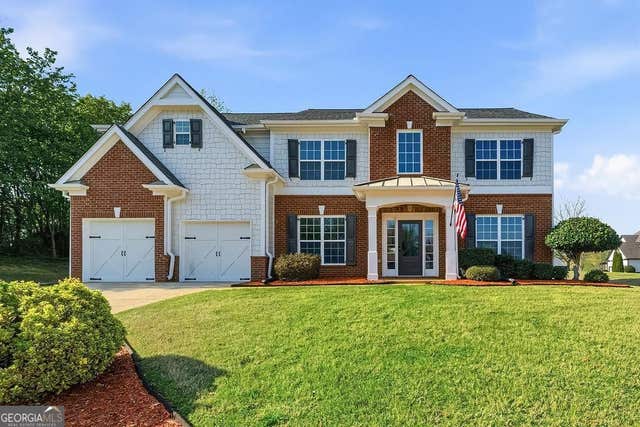

Similar Home Values
Comparable nearby listings and their asking prices.
| Address | Price | Beds | Baths | Sq Ft |
|---|---|---|---|---|
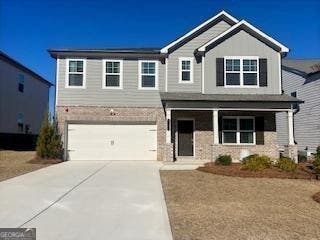
| 8908 Brandy Rose, Douglasville, GA | $424,900 | 6 | 4 | 3,264 |
| 8908 Brandy Rose, Douglasville, GA | $424,900 | 6 | — | 3,264 |
| 3931 Old Savannah Court, Douglasville, GA | $425,000 | 5 | 3 | 3,599 |
| 2245 Washington Drive, Douglasville, GA | $425,000 | 6 | 5 | 5,574 |
| 2089 Pecan DR, Douglasville, GA | $429,950 | 4 | — | — |
| 2089 Pecan Drive, Douglasville, GA | $429,950 | 4 | 4 | 2,565 |
Moving Cost Estimate
EXIT Agents in Douglasville


Listing Courtesy: Keller Williams Realty West Atlanta - 470-907-8266
Last Updated: 2026-06-24