

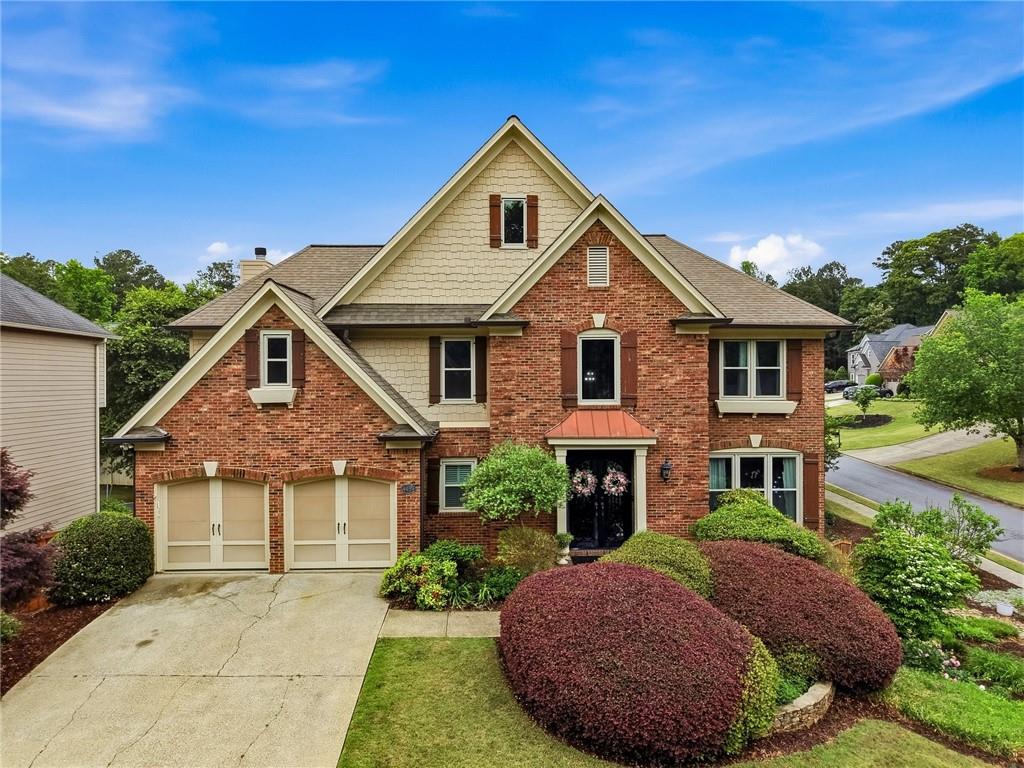
4459 Woodford Pass NE, Roswell, GA 30075
Summerwood · Cobb County
Key Facts
Description
Welcome to this extensively updated home located in one of Roswell’s most desirable communities. From the moment you arrive, the custom cast iron double front doors with arched design create a striking first impression and set the tone for what’s inside. Step into a home where everything has been thoughtfully upgraded. Hardwood flooring runs throughout the main and upper levels, creating a seamless and elevated feel with no carpet anywhere. The kitchen was fully renovated and offers a functional layout with quality finishes, making it the true centerpiece of the home. One of the standout features is the fully reimagined terrace level, designed for both everyday living and entertaining. This space includes a custom bar with quartz countertops, premium cabinetry, wine refrigerator, 3-door beverage refrigerator, dishwasher, ice maker, microwave, and sink—creating a true extension of the home rarely found in this price range. All bathrooms have been updated or renovated across every level, providing a consistent and modern feel throughout. Major systems have also been addressed, including all windows replaced (approx. 2021), hot water heater (2023), and second-floor HVAC (2016), offering peace of mind for the next owner. Outdoor living is just as impressive, featuring an expanded deck, pergola, and fully fenced backyard—ideal for relaxing or entertaining. This is a rare opportunity to own a truly move-in ready home where the work has already been done. Homes with this level of updates, functionality, and overall condition do not come to market often. Showings Start Friday, May 1 2026
Property Information
Property Type
Residential
Sub-Type
Single Family Residence
Style
Traditional
Year Built
1994
Stories
2
Living Area
4,443 sq ft
Lot Size
0.28 acres
Lot Dimensions
x
Garage Spaces
2
Days on Market
10
MLS® Listing#
7747934
Property Features
Interior
Exterior
Appliances
Cooling
Heating
Flooring
Fireplace
Basement
Pool
Parking
Laundry
Patio
Fencing
Lot Features
Foundation
Roof
Windows
Security
Other Structures
Community
Utilities
Sewer
Water Source
Schools
- Elementary:
- Garrison Mill
- Middle:
- Mabry
- High:
- Lassiter
Financial Details
HOA
$700 / Annually
Annual Taxes
$8,841
Tax year 2025
Parcel Number
16018000810
Directions
From Roswell: HW 9 west. Left on Mabry Road. Travel approx .25 miles. Left on Woodford Pass. House is 4th on left. From 75N: Exit 267A Canton Road connector NE. Right on Sandy Plains Road. Right on Highway 92. Right on Mabry Road. Left on Woodford Pass.
Affordability Calculator
$189,980
Estimated monthly payment
$5,056/mo
Principal $759,920 · Est. interest $1,060,156 over 30 yrs
Neighborhood Market Statistics
How this home compares to active listings in Roswell, GA
- $696,894
- Median Listing Price
- 46
- Median Days on Market
- 2,784
- Median Sq Ft
- $245
- Median Price / Sq Ft
- 620
- Active Listings
- This home’s price is 36% above the area median.
- Its price per sq ft is 13% below the area median.
Market statistics compiled from active EXIT Realty® and MLS listings in Roswell, GA.
Location
- 4459 Woodford Pass NE, Roswell, GA 30075
Points of Interest in Roswell, GA
Showing the Roswell area map.
Nearby Schools
Village Montessori School
Elementary · 0.7 mi away
Legacy Christian School East Cobb
School · 0.7 mi away
Kids 'r' Kids Learning Academy of Sandy Plains
School · 0.7 mi away
Garrison Mill Elementary School
Elementary · 1.0 mi away
Mountain Park Elementary School
Elementary · 1.4 mi away
Blessed Trinity Catholic High School
Secondary · 1.7 mi away
Shallowford Falls Elementary School
Elementary · 1.8 mi away
The Coder School
School · 2.0 mi away
Queen of Angels Catholic School
Elementary · 2.0 mi away
Goddard School
School · 2.1 mi away
Roswell High School
Secondary · 2.3 mi away
Cresco Montessori School
Elementary · 2.3 mi away
RHS Track and Fiel
School · 2.4 mi away
Fellowship Christian High School
Secondary · 2.5 mi away
Primrose Schools
Elementary · 2.6 mi away
Crabapple Middle School
Secondary · 2.7 mi away
Tritt Elementary School
Elementary · 2.7 mi away
Hightower Trail Middle School
Secondary · 2.9 mi away
Pope High School
Secondary · 2.9 mi away
Mabry Middle School
Secondary · 2.9 mi away
Commute Calculator
Nearby Homes
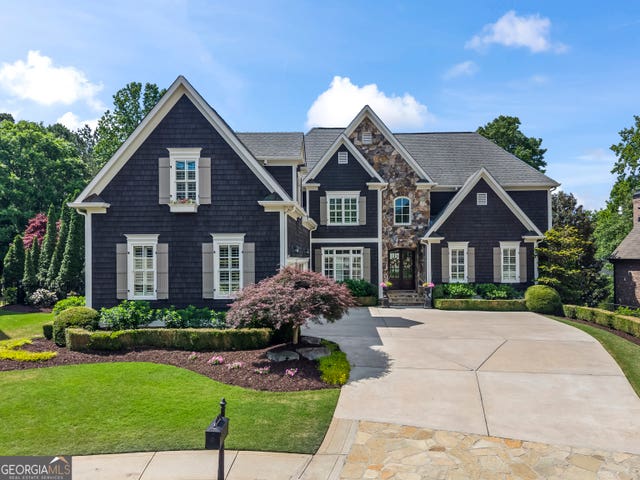
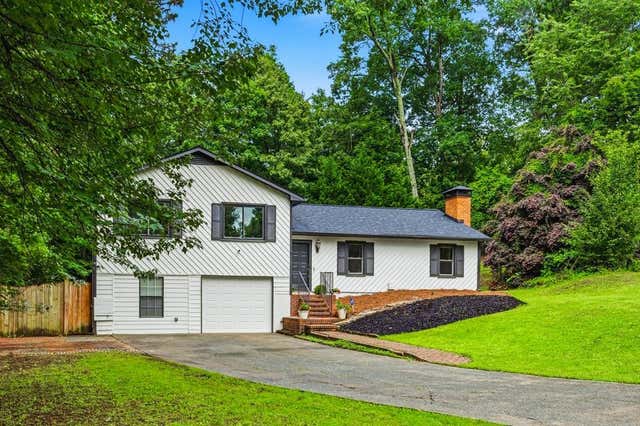
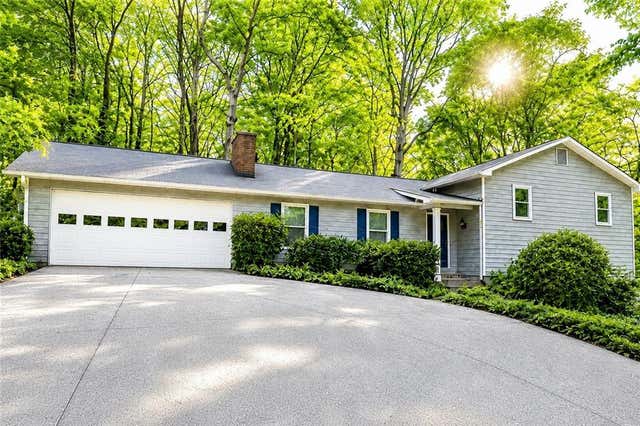

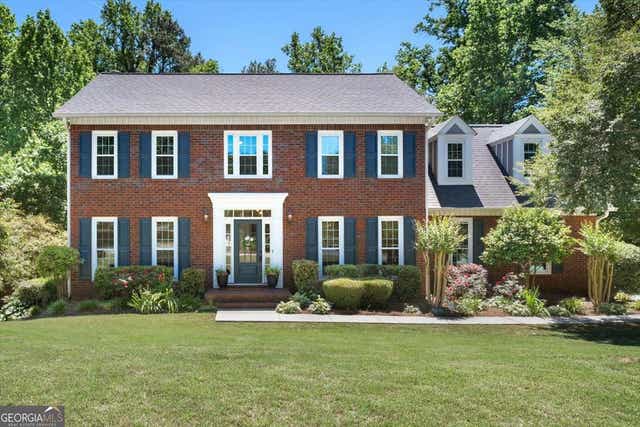
Similar Homes Nearby

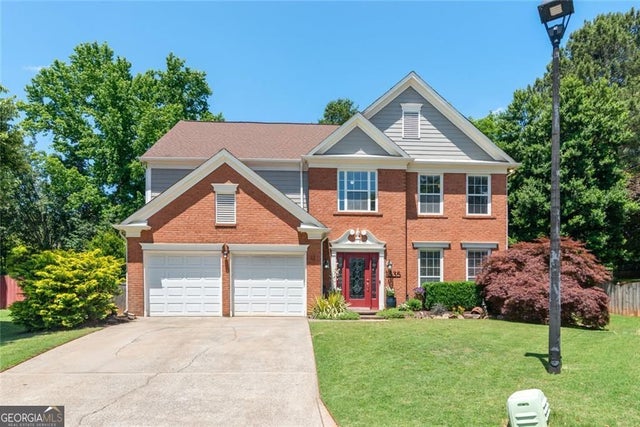


Similar Home Values
Comparable nearby listings and their asking prices.
| Address | Price | Beds | Baths | Sq Ft |
|---|---|---|---|---|
| 310 Saddle Creek Circle, Roswell, GA | $674,900 | 4 | 3 | 3,320 |
| 1335 Lyndhurst WAY, Roswell, GA | $674,900 | 4 | — | 2,284 |
| 1335 Lyndhurst Way, Roswell, GA | $674,900 | 4 | 3 | 2,284 |
| 10530 Shallowford RD, Roswell, GA | $675,000 | 4 | — | 2,552 |
| 10530 Shallowford Road, Roswell, GA | $675,000 | 4 | 3 | 2,552 |
| 2602 Long Pointe, Roswell, GA | $675,000 | 4 | — | 3,472 |
Moving Cost Estimate
EXIT Agents in Roswell


Listing Courtesy: Wicker Realty Specialists, LLC. - 404-915-2589
Last Updated: 2026-04-29