

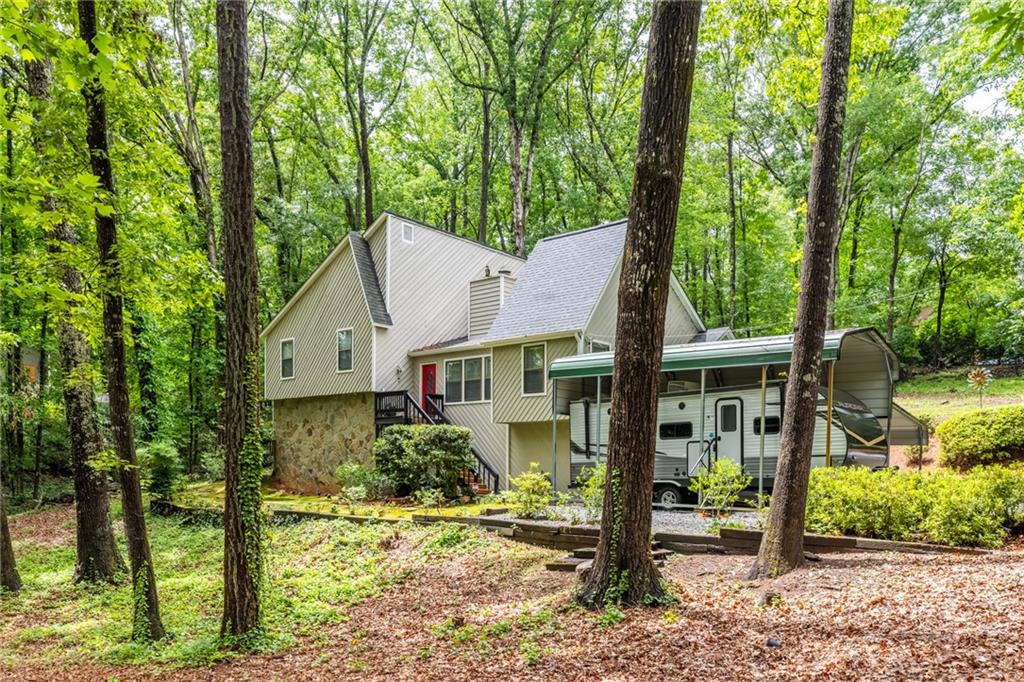
10530 Shallowford Road, Roswell, GA 30075
The Aspens · Fulton County
Key Facts
Description
Welcome home to this stunning updated contemporary tri-level home placed on acre-plus private wooded homesite. Home has been beautifully updated with new country kitchen, new primary suite bath, new paint, updated systems, LVP flooring throughout, new A/C and garage doors. Light filled and private. Three covered decks for outdoor entertaining. This home could be perfect for car/boat enthusiast since it has a spacious recreational vehicle garage (25x12, with 12 foot height), two-car covered carport (24x20 with 9 foot height), and parking pad in addition to two-car garage. Located within a very short drive to downtown historic Roswell. Three bedrooms including primary are up, with sellers are using the 3rd bedroom as a very spacious dressing area/closet with built-in shelves and center cabinet for storage. 4th bedroom with private bath on terrace level is adjacent to multi-use flex space set off by columns from hallway and could be used as office, study, gym, additional family room. Great area for teens, au pair or giving guests a private area. Additional She-Shed (ADU)with electricity A/C and windows separate from house could serve ad office away from dwelling (for a business), hobby room, or additional storage. Plus, separate custom storage 12x8 barn with loft. So much flexibility in this lovely home. No HOA. Excellent schools, close to Roswell Area Park amenities on Woodstock Road.
Property Information
Property Type
Residential
Sub-Type
Single Family Residence
Style
Chalet / Contemporary / Traditional
Year Built
1978
Living Area
2,340 sq ft
Lot Size
1.12 acres
Lot Dimensions
x 174x276x183x278
Garage Spaces
2
Parking Spaces
1
Days on Market
56
MLS® Listing#
7768398
Property Features
Interior
Exterior
Appliances
Cooling
Heating
Flooring
Fireplace
Basement
Pool
Parking
Laundry
Patio
Fencing
Lot Features
Construction
Foundation
Roof
Windows
Security
Other Structures
Community
Utilities
Sewer
Water Source
Schools
- Elementary:
- Mountain Park - Fulton
- Middle:
- Crabapple
- High:
- Roswell
Financial Details
HOA
None
Annual Taxes
$4,081
Tax year 2025
Parcel Number
12 149101740017
Directions
Hwy 9 in Roswell to west on Woodstock Rd, to left on Jones Rd, to left on Shallowford Rd to house on right.
Affordability Calculator
$135,000
Estimated monthly payment
$3,593/mo
Principal $540,000 · Est. interest $753,348 over 30 yrs
Neighborhood Market Statistics
How this home compares to active listings in Roswell, GA
- $696,894
- Median Listing Price
- 46
- Median Days on Market
- 2,784
- Median Sq Ft
- $245
- Median Price / Sq Ft
- 620
- Active Listings
- This home’s price is 3% below the area median.
- Its price per sq ft is 18% above the area median.
Market statistics compiled from active EXIT Realty® and MLS listings in Roswell, GA.
Location
- 10530 Shallowford Road, Roswell, GA 30075
Points of Interest in Roswell, GA
Showing the Roswell area map.
Nearby Schools
Blessed Trinity Catholic High School
Secondary · 1.2 mi away
Crabapple Middle School
Secondary · 1.2 mi away
Fellowship Christian High School
Secondary · 1.3 mi away
Goddard School
School · 1.4 mi away
Queen of Angels Catholic School
Elementary · 1.4 mi away
Roswell North Elementary School
Elementary · 1.6 mi away
The Coder School
School · 1.7 mi away
High Meadows School
Elementary · 1.7 mi away
Village Montessori School
Elementary · 1.8 mi away
Young Life Academy
School · 1.8 mi away
Crabapple Middle School
Elementary · 1.9 mi away
Fulton County School System
School · 1.9 mi away
Roswell High School
Secondary · 1.9 mi away
RHS Track and Fiel
School · 1.9 mi away
Tritt Elementary School
Elementary · 2.0 mi away
Cresco Montessori School
Elementary · 2.1 mi away
Rumc Kids
School · 2.2 mi away
Primrose Schools
Elementary · 2.2 mi away
Seeds of Wonder Journey School
School · 2.2 mi away
Primrose Schools
Elementary · 2.2 mi away
Commute Calculator
Nearby Homes

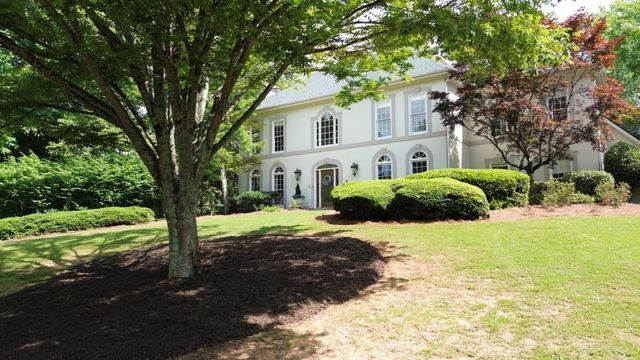
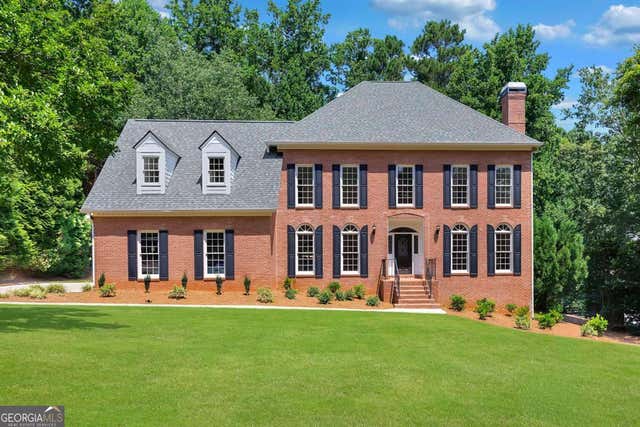
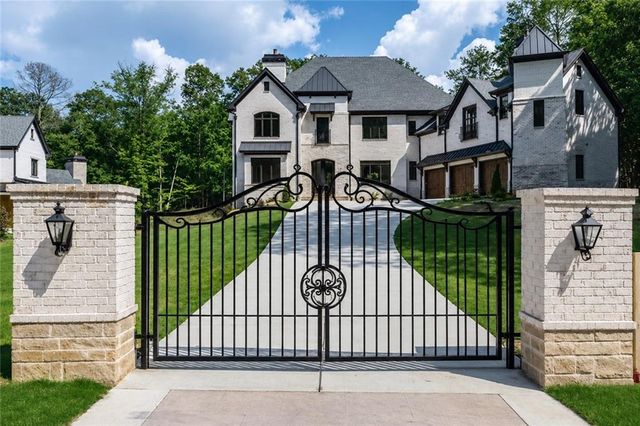
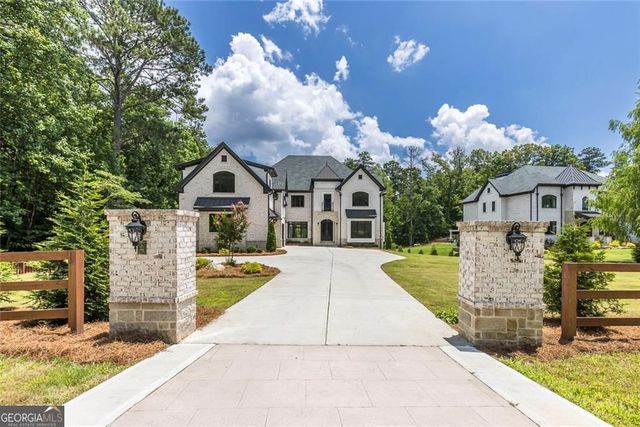

Similar Homes Nearby
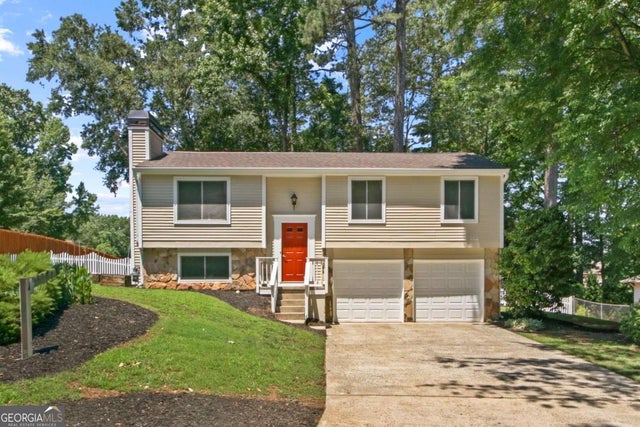

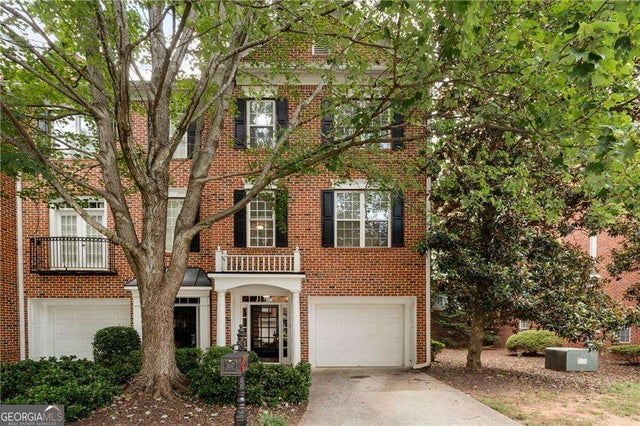

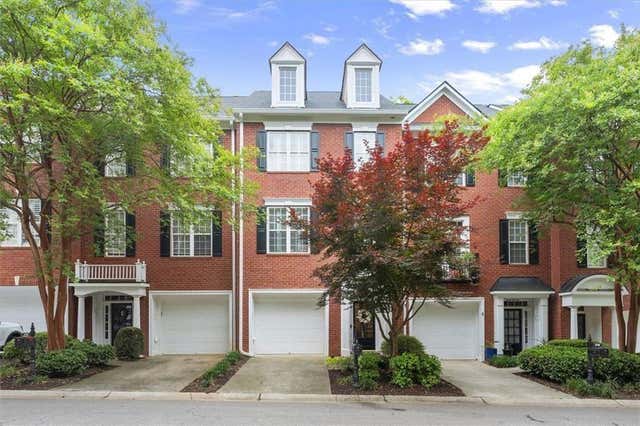
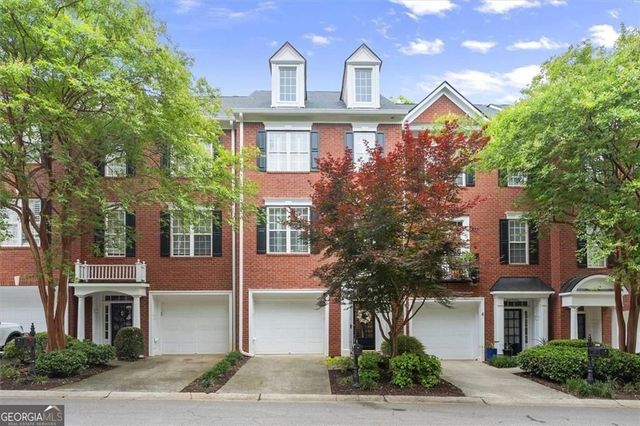
Similar Home Values
Comparable nearby listings and their asking prices.
| Address | Price | Beds | Baths | Sq Ft |
|---|---|---|---|---|
| 570 Sheringham CT, Roswell, GA | $475,000 | 3 | — | 2,068 |
| 570 Sheringham Court, Roswell, GA | $475,000 | 3 | 3 | 2,068 |
| 2402 Waters Edge TRL, Roswell, GA | $475,000 | 3 | — | 2,304 |
| 2402 Waters Edge Trail, Roswell, GA | $475,000 | 3 | 4 | 2,304 |
| 1707 Waters Edge Trail, Roswell, GA | $479,000 | 3 | 3 | 2,804 |
| 1707 Waters Edge TRL, Roswell, GA | $479,000 | 3 | — | 2,804 |
Moving Cost Estimate
EXIT Agents in Roswell


Listing Courtesy: Keller Williams Rlty Consultants - 678-287-4800
Last Updated: 2026-05-11