

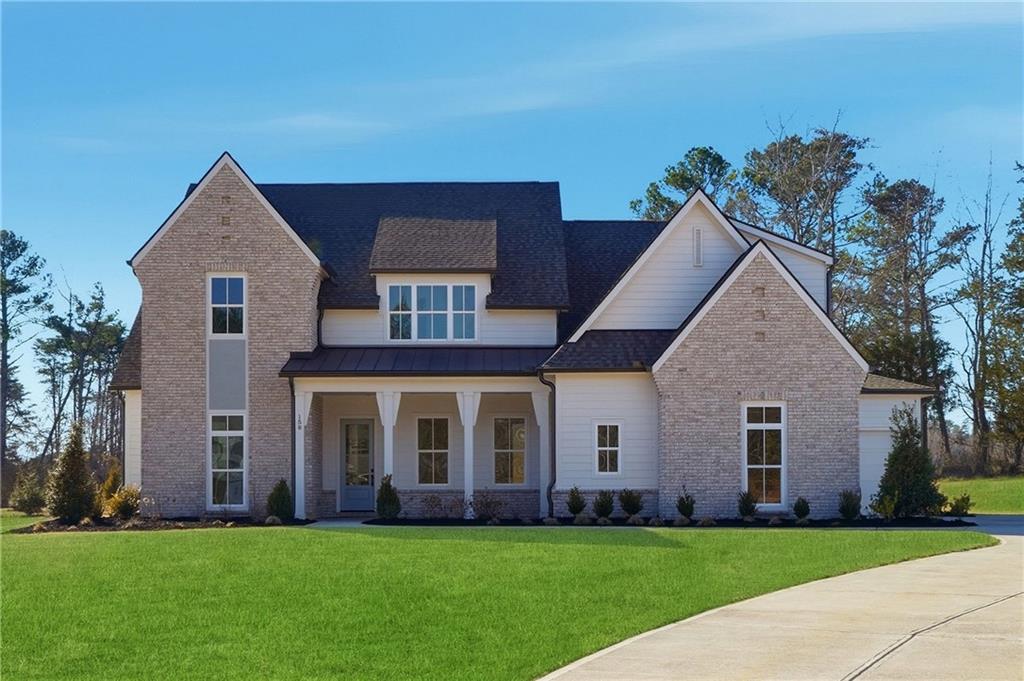
128 Daxton Drive, Canton, GA 30115
Cotton Reserve · Cherokee County
Key Facts
Description
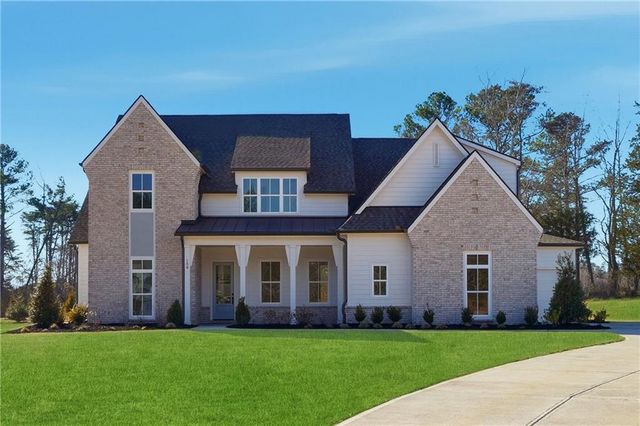
Introducing COTTON RESERVE, built by Elevation Building Company. Tucked into the picturesque hills of Canton, Georgia, this limited offering of 19 homes features expansive area lots designed for privacy and elegance. Elevation Building Company’s signature craftsmanship allows buyers to create a truly luxury home, starting at $1.135M. Expertly crafted by Elevation Building Company, the Menlo Plan reflects superior craftsmanship and thoughtful design at every turn. Situated on an impressive, wooded basement homesite with stunning views, this new construction residence features 4 bedrooms and 4 bathrooms, perfectly suited for both everyday living and entertaining. The main level welcomes you with a gracious foyer that flows effortlessly into a spacious great room, complete with a custom fireplace and seamless connectivity to the kitchen. Designed to impress, the chef’s kitchen showcases premium Thermador and Bosch stainless steel appliances, custom cabinetry with soft-close, dovetailed drawers, a striking vent hood, Quartz countertops, an oversized island, and a generous walk-in pantry. Just off the kitchen, a formal dining room offers an ideal space for gatherings and special occasions. The primary suite is thoughtfully positioned on the main level, providing a private retreat with a spa-like bathroom featuring a tiled shower, soaking tub, dual vanities, and separate walk-in closets. Also on the main floor, a versatile flex space can serve as a home office or guest bedroom, along with a laundry room, powder room, and soaring 10-foot ceilings that enhance the open, airy feel. Upstairs, you’ll find two additional well-appointed bedrooms, a media room, two full bathrooms, and a secondary laundry area for added convenience. The home also includes an expansive unfinished basement, offering endless potential for future customization, additional living space, or ample storage. Photos of same plan built in one of our neighboring communities.
Property Information
Property Type
Residential
Sub-Type
Single Family Residence
Style
Contemporary / Farmhouse / Traditional
Year Built
2026
Stories
3
Living Area
3,329 sq ft
Lot Size
1.03 acres
Lot Dimensions
120 x 394
Garage Spaces
2
Days on Market
117
MLS® Listing#
7738774
Property Features
Interior
Exterior
Appliances
Cooling
Heating
Flooring
Fireplace
Basement
Pool
Parking
Laundry
Patio
Fencing
Lot Features
Construction
Foundation
Roof
Windows
Security
Other Structures
Utilities
Sewer
Water Source
Schools
- Elementary:
- Macedonia
- Middle:
- Creekland - Cherokee
- High:
- Creekview
Financial Details
HOA
$1,500 / Annually
Directions
GPS: 128 Daxton Drive, Canton GA 30115
Affordability Calculator
$259,600
Estimated monthly payment
$6,909/mo
Principal $1,038,400 · Est. interest $1,448,660 over 30 yrs
Neighborhood Market Statistics
How this home compares to active listings in Canton, GA
- $593,208
- Median Listing Price
- 46
- Median Days on Market
- 2,755
- Median Sq Ft
- $216
- Median Price / Sq Ft
- 1,199
- Active Listings
- This home’s price is 119% above the area median.
- Its price per sq ft is 81% above the area median.
Market statistics compiled from active EXIT Realty® and MLS listings in Canton, GA.
Location

Points of Interest in Canton, GA
Showing the Canton area map.
Nearby Schools
Creekview High School
Secondary · 0.6 mi away
Creekland Middle School
Secondary · 0.7 mi away
Macedonia Elementary School
Elementary · 1.1 mi away
Free Home Elementary School
Elementary · 2.8 mi away
Avery Elementary School
Elementary · 3.8 mi away
Buffington Elementary School
Elementary · 4.4 mi away
Hendricks Middle School
Secondary · 5.8 mi away
Poole's Mill Elementary
Elementary · 6.4 mi away
Ball Ground Elementary School Stem Academy
Elementary · 6.6 mi away
Crossroads Christian Academy
School · 6.8 mi away
Birmingham Falls Elementary School
Elementary · 6.9 mi away
Dean Rusk Middle School
Secondary · 6.9 mi away
The Goddard School
School · 7.0 mi away
Ball Ground Elementary School
Elementary · 7.0 mi away
Hickory Flat Elementary School
Elementary · 7.1 mi away
Montessori School of Cumming
Elementary · 7.1 mi away
Primrose Schools
Elementary · 7.2 mi away
Sequoyah High School
Secondary · 7.3 mi away
Dean Rusk Middle School
School · 7.4 mi away
Children's Academy of Hickory Flat
School · 7.5 mi away
Commute Calculator
Nearby Homes

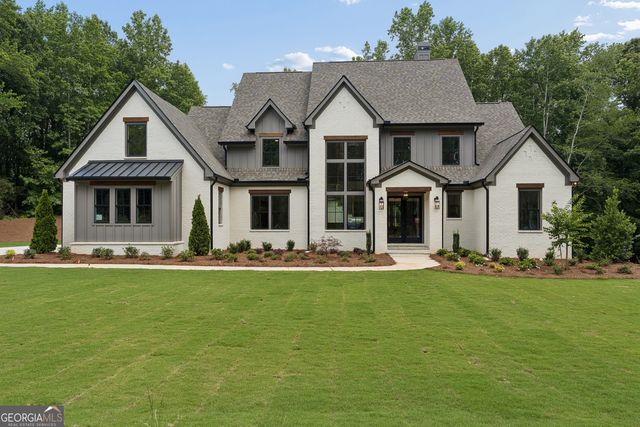
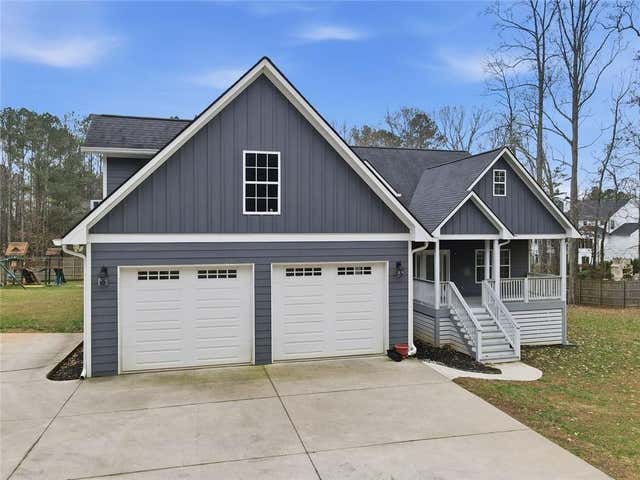

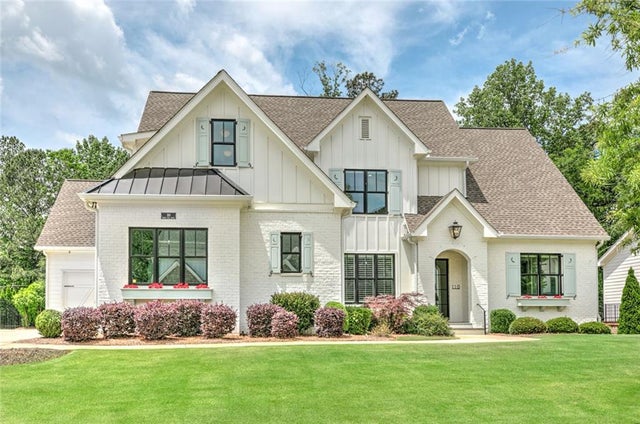
Similar Homes Nearby

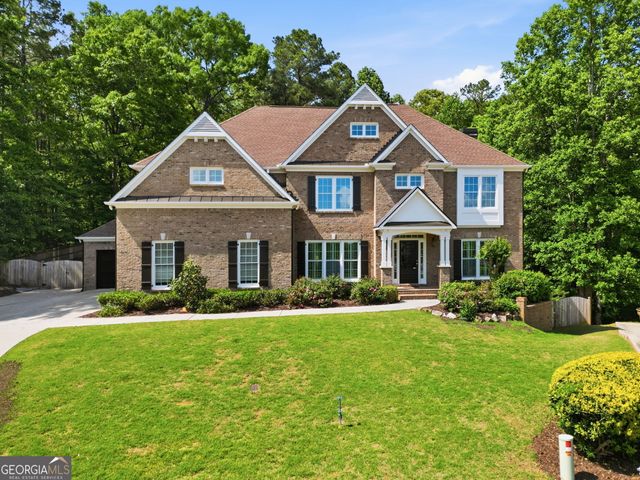


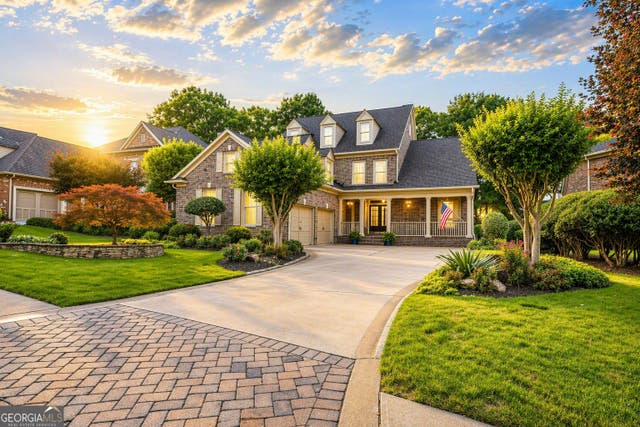
Similar Home Values
Comparable nearby listings and their asking prices.
| Address | Price | Beds | Baths | Sq Ft |
|---|---|---|---|---|
| 655 Highgrove Circle, Canton, GA | $909,828 | 3 | 3 | 2,905 |
| 4966 Millwood Drive, Canton, GA | $914,000 | 6 | 5 | 4,699 |
| 4966 Millwood DR, Canton, GA | $914,000 | 6 | — | 4,699 |
| 834 Waterford Estates MNR, Canton, GA | $919,000 | 4 | — | 6,590 |
| 834 Waterford Estates Manor, Canton, GA | $919,000 | 4 | 5 | 6,590 |
| 116 Ridgemoor TRCE, Canton, GA | $924,900 | 4 | — | 5,373 |
Moving Cost Estimate
EXIT Agents in Canton


Listing Courtesy: Georgia Premier Realty Team Inc. - 678-294-1990
Last Updated: 2026-03-20