

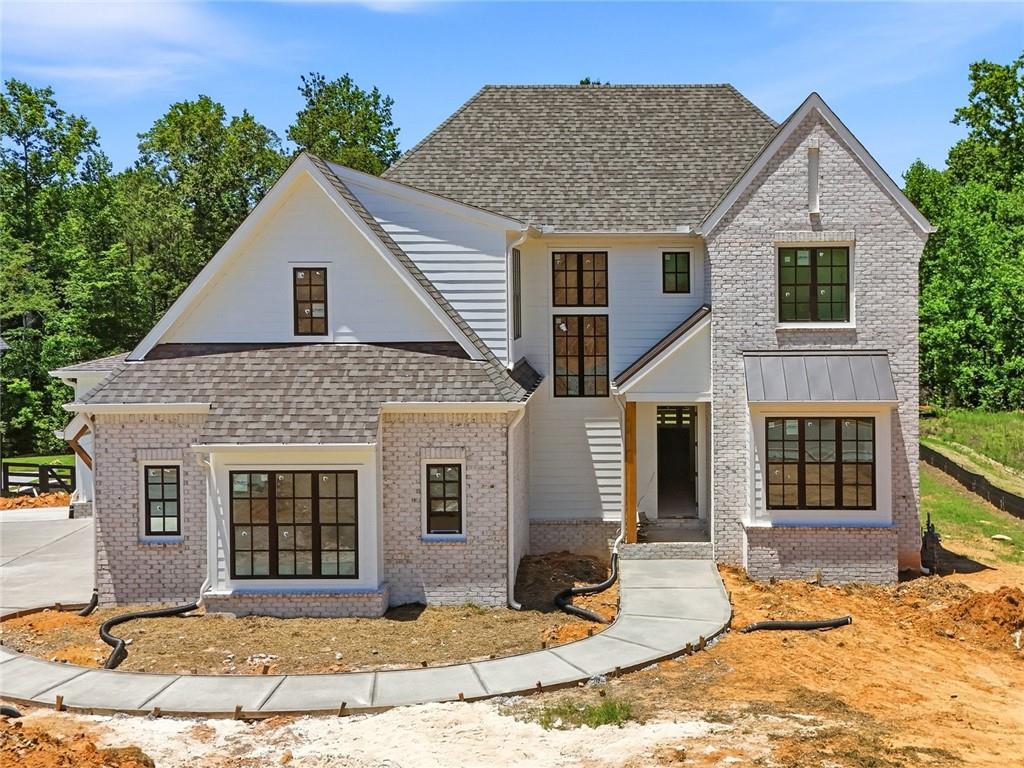
144 Daxton Drive, Canton, GA 30115
Cotton Reserve · Cherokee County
Key Facts
Description
NEW CONSTRUCTION. HOME READY END JULY!!! Experience luxury living at its finest in this stunning new construction home by Elevation Building Company, scheduled for completion in July 2026. Nestled on a private cul-de-sac and situated on a sprawling flat homesite, this exceptional residence offers 5 bedrooms, 4 bathrooms, a spacious bonus room, media room, and 3,388 square feet of thoughtfully designed living space. A grand two-story foyer welcomes you into an elegant soft-modern interior featuring rich hardwood flooring throughout the main level and designer finishes at every turn. The open-concept floor plan is highlighted by a luxurious primary suite on the main level and an impressive family room that seamlessly flows into the gourmet kitchen. Designed for both everyday living and entertaining, the chef's kitchen boasts a massive center island, custom cabinetry, and a professional-grade 48" Thermador Pro Gas Range with six burners and griddle. The covered rear deck extends your living space outdoors, overlooking the expansive backyard with endless possibilities for recreation, relaxation, or a future pool. Upstairs, you'll find generously sized secondary bedrooms, a huge bonus room, and a dedicated media room perfect for movie nights, gaming, or entertaining guests. A spacious 3-car garage provides ample storage and convenience. Built with Elevation Building Company's signature craftsmanship and meticulous attention to detail, this extraordinary home blends timeless luxury, modern elegance, and exceptional functionality in one of the area's most desirable settings. Luxury. Design. Craftsmanship. Welcome home.
Property Information
Property Type
Residential
Sub-Type
Single Family Residence
Style
Contemporary / Modern / Traditional
Year Built
2026
Living Area
3,388 sq ft
Lot Size
0.92 acres
Lot Dimensions
100x400x100x400
Garage Spaces
3
Days on Market
39
MLS® Listing#
7783691
Property Features
Interior
Exterior
Appliances
Cooling
Heating
Flooring
Fireplace
Basement
Pool
Parking
Laundry
Patio
Fencing
Lot Features
Construction
Foundation
Roof
Windows
Security
Other Structures
Community
Utilities
Sewer
Water Source
Schools
- Elementary:
- Macedonia
- Middle:
- Creekland - Cherokee
- High:
- Creekview
Financial Details
HOA
$1,500 / Annually
Directions
GPS 144 Daxton Drive, Canton GA 30115
Affordability Calculator
$279,165
Estimated monthly payment
$7,429/mo
Principal $1,116,660 · Est. interest $1,557,840 over 30 yrs
Neighborhood Market Statistics
How this home compares to active listings in Canton, GA
- $593,208
- Median Listing Price
- 46
- Median Days on Market
- 2,755
- Median Sq Ft
- $216
- Median Price / Sq Ft
- 1,199
- Active Listings
- This home’s price is 135% above the area median.
- Its price per sq ft is 91% above the area median.
Market statistics compiled from active EXIT Realty® and MLS listings in Canton, GA.
Location

Walk Score
Car-Dependent
Walk Score details ↗Points of Interest in Canton, GA
Showing the Canton area map.
Nearby Schools
Creekview High School
Secondary · 0.6 mi away
Creekland Middle School
Secondary · 0.7 mi away
Macedonia Elementary School
Elementary · 1.0 mi away
Free Home Elementary School
Elementary · 2.9 mi away
Avery Elementary School
Elementary · 3.7 mi away
Buffington Elementary School
Elementary · 4.3 mi away
Hendricks Middle School
Secondary · 5.8 mi away
Poole's Mill Elementary
Elementary · 6.5 mi away
Ball Ground Elementary School Stem Academy
Elementary · 6.6 mi away
Crossroads Christian Academy
School · 6.8 mi away
Dean Rusk Middle School
Secondary · 6.8 mi away
The Goddard School
School · 6.9 mi away
Birmingham Falls Elementary School
Elementary · 6.9 mi away
Hickory Flat Elementary School
Elementary · 7.0 mi away
Ball Ground Elementary School
Elementary · 7.0 mi away
Primrose Schools
Elementary · 7.1 mi away
Sequoyah High School
Secondary · 7.2 mi away
Montessori School of Cumming
Elementary · 7.2 mi away
Dean Rusk Middle School
School · 7.3 mi away
Children's Academy of Hickory Flat
School · 7.4 mi away
Commute Calculator
Moving Cost Estimate
EXIT Agents in Canton


Listing Courtesy: Georgia Premier Realty Team Inc. - 678-294-1990
Last Updated: 2026-06-06