

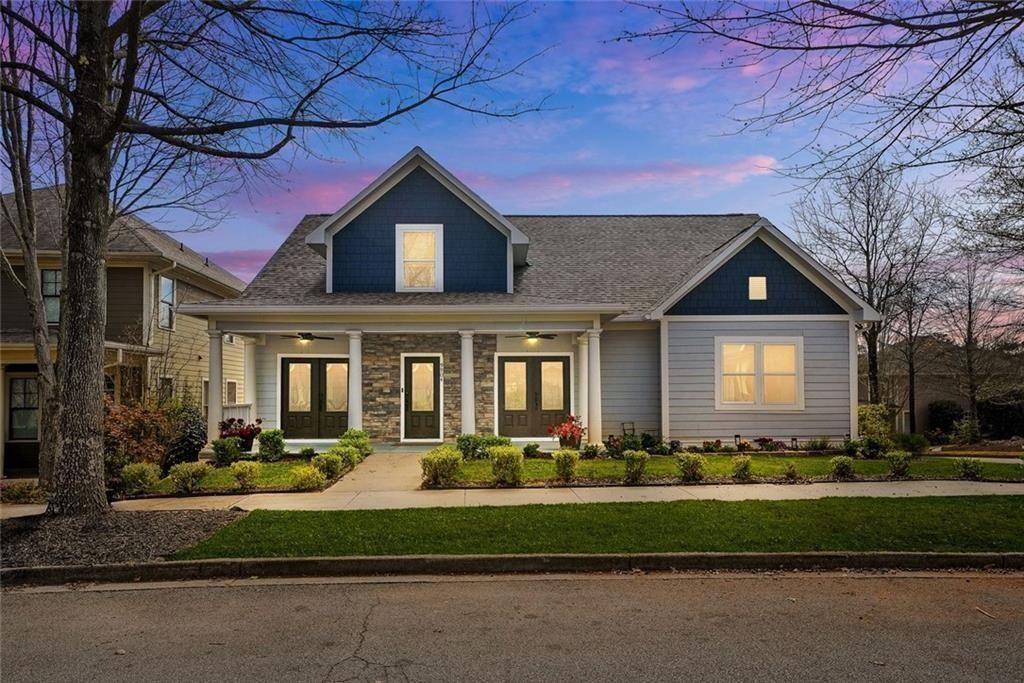
9904 Ashford Green Way, Douglasville, GA 30135
TRIBUTARY NEW MANCHESTER · Douglas County
Key Facts
Description
Modern living meets smart investment in the sought-after Tributary at New Manchester. Built in 2021 and situated on a desirable corner lot, this custom home offers more than just space—it delivers flexibility, functionality, and income potential. The main level is thoughtfully designed for convenience and comfort, featuring a spacious primary suite and an additional bedroom with en-suite bath—ideal for guests or multi-generational living. A dedicated office or formal living room provides the perfect work-from-home solution, while a separate formal dining room complements the open-concept kitchen and breakfast area. The heart of the home is the expansive kitchen with a large island overlooking the great room, complete with a stunning stone fireplace. Custom window bench seating with built-in storage adds both charm and practicality. Step outside to enjoy the deck with an outdoor fireplace and a fully fenced backyard—perfect for entertaining or relaxing evenings at home. Upstairs, additional bedrooms include unique play cubbies, offering creative and functional space, along with a shared full bath. The fully finished basement is where this home truly stands out—featuring a photography studio, hobby room, den, and a private apartment with its own kitchen, bathroom, living area, and office space. Whether used for rental income, extended family, or a private retreat, this space provides valuable flexibility. Additional highlights include a dog wash station in the main-level laundry room and ample storage throughout. Located in the vibrant Tributary community, HOA amenities include cable, internet, and neighborhood features that enhance everyday living. This is more than a home—it’s a strategic opportunity designed to adapt to your lifestyle.
Property Information
Property Type
Residential
Sub-Type
Single Family Residence
Style
Craftsman
Year Built
2021
Stories
2
Living Area
5,343 sq ft
Lot Size
0.18 acres
Lot Dimensions
63x110
Garage Spaces
2
Parking Spaces
3
Days on Market
111
MLS® Listing#
7728803
Property Features
Interior
Exterior
Appliances
Cooling
Heating
Flooring
Fireplace
Basement
Pool
Parking
Laundry
Patio
Fencing
Lot Features
Construction
Foundation
Roof
Windows
Security
Other Structures
Community
Utilities
Sewer
Water Source
Rooms
- KitchenLower
Schools
- Elementary:
- New Manchester
- Middle:
- Factory Shoals
- High:
- New Manchester
Financial Details
HOA
$270 / Monthly
Annual Taxes
$2,222
Tax year 2025
Parcel Number
01550150149
Directions
please use GPS
Affordability Calculator
$135,980
Estimated monthly payment
$3,619/mo
Principal $543,920 · Est. interest $758,817 over 30 yrs
Neighborhood Market Statistics
How this home compares to active listings in Douglasville, GA
- $345,572
- Median Listing Price
- 52
- Median Days on Market
- 2,256
- Median Sq Ft
- $160
- Median Price / Sq Ft
- 933
- Active Listings
- This home’s price is 97% above the area median.
- Its price per sq ft is 21% below the area median.
Market statistics compiled from active EXIT Realty® and MLS listings in Douglasville, GA.
Location

Points of Interest in Douglasville, GA
Showing the Douglasville area map.
Nearby Schools
New Manchester Elementary School
Elementary · 0.6 mi away
Factory Shoals Elementary School
Elementary · 1.0 mi away
Klever Kidz Academy
School · 1.3 mi away
Factory Shoals Elementary School
Elementary · 2.1 mi away
New Manchester High School
Secondary · 2.8 mi away
Douglas County School System
Elementary · 2.9 mi away
Mount Carmel Elementary School
Elementary · 3.0 mi away
Lithia Springs High School
Secondary · 3.1 mi away
Color US Kids
School · 3.2 mi away
Chestnut Log Middle School
Secondary · 3.2 mi away
Cliftondale Elementary School
Elementary · 4.0 mi away
Westlake High School
Secondary · 4.2 mi away
Chapel Hill Academy
Elementary · 4.3 mi away
Stonewall Tell Elementary School
Elementary · 4.4 mi away
Midway Christian Academy
School · 4.5 mi away
Chapel Hill Middle School
Secondary · 4.5 mi away
Harvester Christian Academy
School · 4.6 mi away
Sandtown Middle School
Secondary · 4.7 mi away
Randolph Elementary School
Elementary · 4.8 mi away
Pastor Goe's Words of Wisdom
School · 5.0 mi away
Commute Calculator
Nearby Homes

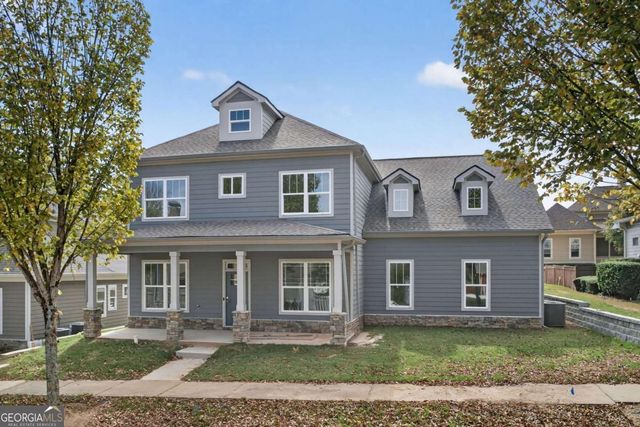
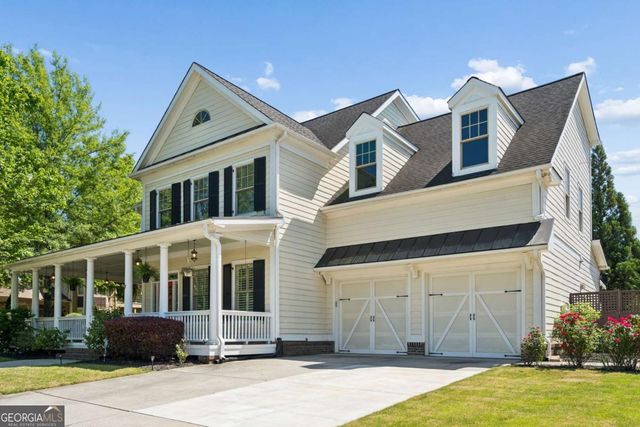


Similar Homes Nearby
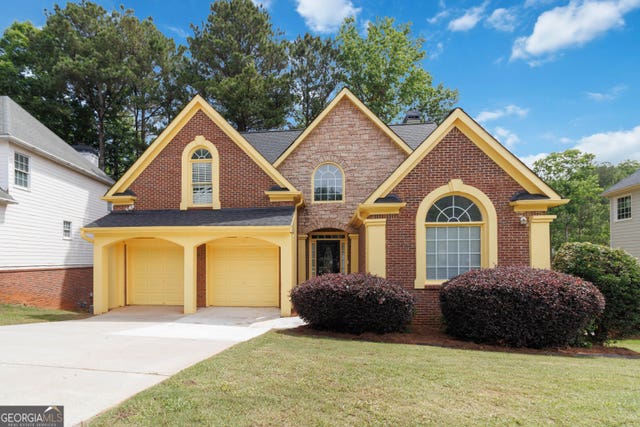

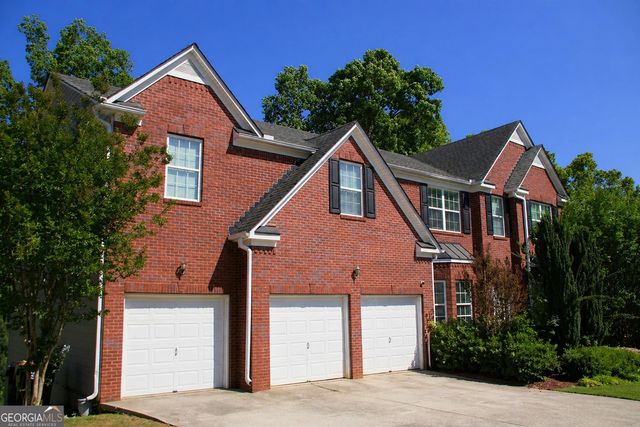
Similar Home Values
Comparable nearby listings and their asking prices.
| Address | Price | Beds | Baths | Sq Ft |
|---|---|---|---|---|
| 4280 Hampton Mill Parkway, Douglasville, GA | $485,000 | 5 | 4 | 3,070 |
| 4280 Hampton Mill PKWY, Douglasville, GA | $485,000 | 5 | — | 3,070 |
| 5673 Eagles Watch, Douglasville, GA | $489,500 | 5 | — | 3,673 |
| 5673 Eagles Watch, Douglasville, GA | $489,500 | 5 | 4 | 3,673 |
| 4529 Bellemeade DR, Douglasville, GA | $494,900 | 6 | — | — |
| 4529 Bellemeade Drive, Douglasville, GA | $494,900 | 6 | 5 | 4,006 |
Moving Cost Estimate
EXIT Agents in Douglasville


Listing Courtesy: BHGRE Metro Brokers - 404-843-2500
Last Updated: 2026-03-04