

4280 Hampton Mill Parkway, Douglasville, GA 30135
HAMPTON MILL SUB U-1 · Douglas County
Key Facts
Description
Welcome to 4280 Hampton Mills Drive, a stunning executive home located in one of Douglasville’s most sought-after swim and tennis communities. Hampton Mill. This beautifully 5-bedroom, 4-bathroom residence offers over 3,400 square feet of elegant living space, plus a partially finished 1,500+ square foot basement complete with a custom workshop—perfect for hobbyists, craftsmen, or additional storage. Situated on a professionally landscaped corner lot of more than half an acre, this home offers exceptional curb appeal and ample outdoor space to enjoy. Step inside to a grand two-story foyer that welcomes you into a spacious and thoughtfully designed floor plan. The main level features professionally refinished hardwood floors, fresh interior and exterior paint, and multiple gathering spaces ideal for both everyday living and entertaining. The gourmet kitchen is the heart of the home, showcasing stainless steel appliances, abundant cabinetry, and a cozy keeping room with a fireplace—perfect for relaxing with family and friends. The oversized owner’s suite is a true retreat, offering ample space for a sitting area or private home office. Whether you need a quiet place to work, read, or unwind, this luxurious suite provides the flexibility and comfort today’s buyers are looking for. With two fireplaces, generously sized secondary bedrooms, and four full bathrooms, this home offers plenty of room for family and guests. The expansive basement provides endless possibilities, including a home gym, media room, recreation area, or additional storage. Conveniently located near shopping, dining, and easy access to Highway 20, this exceptional property combines luxury, functionality, and an unbeatable location. Don’t miss your opportunity to own this remarkable home in the highly desirable Hampton Mills community!
Property Information
Property Type
Residential
Sub-Type
Single Family Residence
Style
Traditional / A-Frame
Year Built
2004
Living Area
4,609 sq ft
Lot Size
0.66 acres
Lot Dimensions
0
Parking Spaces
2
Days on Market
42
MLS® Listing#
7773648
Property Features
Interior
Exterior
Appliances
Cooling
Heating
Flooring
Fireplace
Basement
Pool
Parking
Laundry
Patio
Fencing
Lot Features
Construction
Foundation
Roof
Windows
Security
Other Structures
Community
Utilities
Sewer
Water Source
Schools
- Elementary:
- Chapel Hill - Douglas
- Middle:
- Chapel Hill - Douglas
- High:
- Chapel Hill
Financial Details
HOA
$625 / Annually
Annual Taxes
$4,407
Tax year 2025
Parcel Number
00430150144
Directions
Head southwest on I-20 W. Take exit 36 to merge onto Campbellton St/Chapel Hill Rd. Continue to follow Chapel Hill Rd. Turn right onto Dorsett Shoals Rd. Follow Hampton Mill Pkwy. The property is on the corner of Hampton Mill Parkway and Mill Water Crossing.
Affordability Calculator
$97,000
Estimated monthly payment
$2,581/mo
Principal $388,000 · Est. interest $541,295 over 30 yrs
Neighborhood Market Statistics
How this home compares to active listings in Douglasville, GA
- $345,856
- Median Listing Price
- 52
- Median Days on Market
- 2,250
- Median Sq Ft
- $160
- Median Price / Sq Ft
- 942
- Active Listings
- This home’s price is 40% above the area median.
- Its price per sq ft is 34% below the area median.
Market statistics compiled from active EXIT Realty® and MLS listings in Douglasville, GA.
Location
- 4280 Hampton Mill Parkway, Douglasville, GA 30135
Points of Interest in Douglasville, GA
Showing the Douglasville area map.
Nearby Schools
Chapel Hill Middle School
Secondary · 0.6 mi away
Chapel Hill Elementary School
Elementary · 0.7 mi away
Harvester Christian Academy
School · 0.8 mi away
Youth Villages at Inner Harbour
School · 0.9 mi away
Chapel Hill Academy
Elementary · 1.2 mi away
Chapel Hill High School
Secondary · 1.2 mi away
Holly Springs Elementary School
Elementary · 1.4 mi away
Arbor Station Elementary School
Elementary · 2.1 mi away
Chapel Hill Christian School
School · 2.3 mi away
Dorsett Shoals Elementary School
Elementary · 2.3 mi away
Yeager Middle School
Secondary · 2.5 mi away
Brighten Academy Charter School
School · 3.3 mi away
Sikes School
School · 3.5 mi away
New Manchester High School
Secondary · 3.6 mi away
Douglas County High School
Secondary · 3.8 mi away
Kid Zone University
School · 3.8 mi away
Chestnut Log Middle School
Secondary · 3.8 mi away
Bill Arp Elementary School
Elementary · 3.8 mi away
Douglasville Adventist School
School · 3.9 mi away
Bright Star Elementary School
Elementary · 4.0 mi away
Commute Calculator
Nearby Homes


Similar Homes Nearby
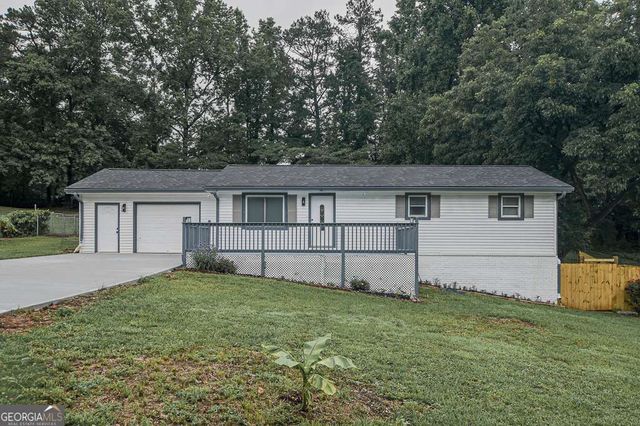


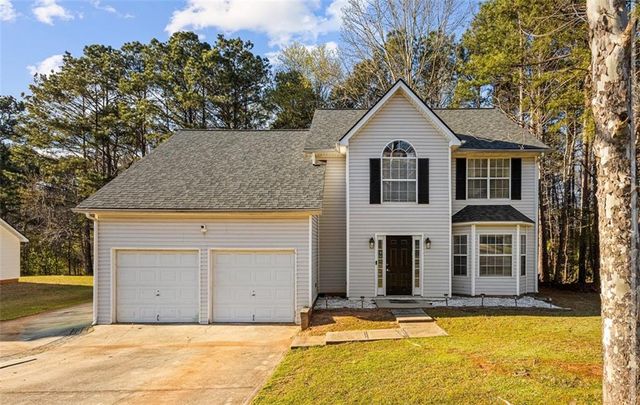
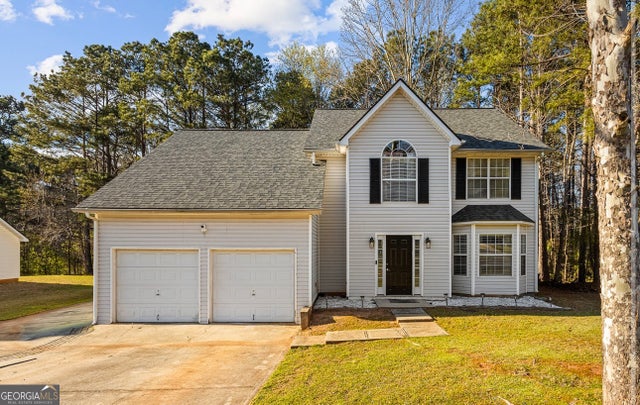
Similar Home Values
Comparable nearby listings and their asking prices.
| Address | Price | Beds | Baths | Sq Ft |
|---|---|---|---|---|
| 3313 Stoneybrook DR, Douglasville, GA | $339,900 | 4 | — | 2,112 |
| 3313 Stoneybrook Drive, Douglasville, GA | $339,900 | 4 | 3 | 2,112 |
| 8805 Willow Creek Court, Douglasville, GA | $340,000 | 6 | 3 | 3,034 |
| 8805 Willow Creek CT, Douglasville, GA | $340,000 | 6 | — | — |
| 6585 Manor Creek Drive, Douglasville, GA | $342,000 | 4 | 3 | 2,709 |
| 6585 Manor Creek DR, Douglasville, GA | $342,000 | 4 | — | 2,709 |
Moving Cost Estimate
EXIT Agents in Douglasville


Listing Courtesy: Keller Williams Realty Signature Partners - 678-631-1700
Last Updated: 2026-05-19