

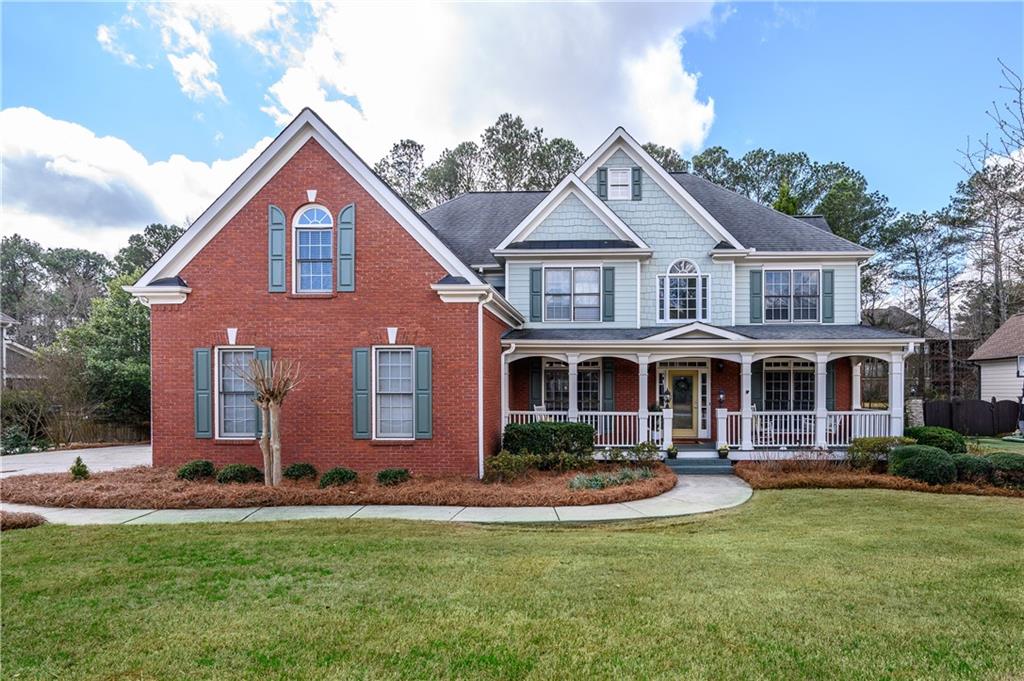
172 Golf Crest Drive, Acworth, GA 30101
Bentwater · Paulding County
Key Facts
Description
Welcome to 172 Golf Crest Drive in Bentwater, one of North Paulding’s most established and amenity-rich golf course communities. This move-in ready home offers the space buyers want, the updates they appreciate, and the neighborhood lifestyle that is hard to match. With 5 bedrooms, 4 full baths, a 3-car garage, and a large fenced backyard, this home blends everyday comfort with the kind of setting that makes people want to stay awhile. From the moment you arrive, the classic brick front elevation, covered front porch, and manicured curb appeal create a warm first impression. Inside, the two-story foyer opens to hardwood floors, detailed trim work, a formal dining room, and a private office with built-ins and French doors. The main living area is bright and welcoming with soaring ceilings, a dramatic wall of windows, and a fireplace that anchors the family room. The kitchen has been updated with white cabinetry, solid surface counters, a center island, double ovens, gas cooktop, walk-in pantry, built-in desk area, and a layout that opens easily to the breakfast area and family room, making it ideal for both everyday living and entertaining. The main level also includes a bedroom and full bath, offering flexibility for guests, a home office setup, or multigenerational living. Upstairs, the oversized owner’s suite feels like a true retreat with room for a sitting area, a tray ceiling, large windows, and a spacious bath featuring dual vanities, a soaking tub, separate shower, vaulted ceiling, and a generous walk-in closet. Secondary bedrooms are well-sized, and the upstairs laundry room adds convenience right where you need it. The basement adds valuable flexible space without overpromising what it is. The true finished area is an additional family room or recreation space, while the remaining terrace level includes a partial finished area, a workshop area, and a bath stub already in place for future possibilities. Just outside, the large patio off the basement is nicely protected by the covered deck above, giving buyers another functional outdoor living space to enjoy in every season. The backyard is one of the real highlights of this home. It is large, fenced, and usable, with plenty of room for play, pets, and gatherings. The screened porch and covered upper deck create the kind of outdoor setup buyers are always hoping to find, whether for quiet mornings, game day hosting, or simply enjoying the backyard view. What truly sets this property apart is the Bentwater community itself. Bentwater is known throughout North Paulding for its exceptional amenities and strong sense of community, with five separate amenity areas that include pools, tennis courts, pickleball, playgrounds, walking paths, and golf. Sidewalk-lined streets, scenic areas near the creek, and a neighborhood design that encourages both recreation and connection make this community especially appealing for buyers looking for more than just a house. This is the kind of neighborhood where buyers are not just purchasing a home, they are stepping into a lifestyle. From golf and swim, to tennis, pickleball, walking trails, and community spaces that encourage connection, Bentwater continues to stand out as one of the area’s most sought-after places to call home. If you have been looking for a well-maintained, move-in ready home with room to spread out, great outdoor living, and a community people truly love, this one is worth a closer look. Schedule your private tour today.
Property Information
Property Type
Residential
Sub-Type
Single Family Residence
Style
Traditional
Year Built
2003
Stories
2
Living Area
4,455 sq ft
Lot Size
0.49 acres
Lot Dimensions
21344
Garage Spaces
3
Days on Market
122
MLS® Listing#
7728257
Property Features
Interior
Exterior
Appliances
Cooling
Heating
Flooring
Fireplace
Basement
Pool
Parking
Laundry
Patio
Fencing
Lot Features
Construction
Foundation
Roof
Windows
Security
Other Structures
Community
Utilities
Sewer
Water Source
Schools
- Elementary:
- Floyd L. Shelton
- Middle:
- Sammy McClure Sr.
- High:
- North Paulding
Financial Details
HOA
$900 / Annually
Annual Taxes
$8,497
Tax year 2025
Parcel Number
055912
Directions
GPS Friendly
Affordability Calculator
$155,000
Estimated monthly payment
$4,125/mo
Principal $620,000 · Est. interest $864,955 over 30 yrs
Neighborhood Market Statistics
How this home compares to active listings in Acworth, GA
- $479,070
- Median Listing Price
- 44
- Median Days on Market
- 2,686
- Median Sq Ft
- $189
- Median Price / Sq Ft
- 844
- Active Listings
- This home’s price is 62% above the area median.
- Its price per sq ft is 8% below the area median.
Market statistics compiled from active EXIT Realty® and MLS listings in Acworth, GA.
Location

Points of Interest in Acworth, GA
Showing the Acworth area map.
Nearby Schools
Primrose Schools
Elementary · 0.2 mi away
Allatoona High School
Secondary · 1.7 mi away
Shelton Elementary
Elementary · 1.9 mi away
Russom Elementary School
Elementary · 2.0 mi away
Pickett's Mill Elementary School
Elementary · 2.0 mi away
Goddard School
School · 2.0 mi away
Crossroads Christian School
School · 2.8 mi away
Burnt Hickory Elementary School
Elementary · 3.1 mi away
North Paulding High School
Secondary · 3.1 mi away
Sammy McClure Sr. Middle School
Secondary · 3.2 mi away
Frey Elementary School
Elementary · 3.7 mi away
Durham Middle School
Secondary · 3.8 mi away
Eagle Pointe Weekday Preschool
School · 4.0 mi away
A Peace of Mind Prep Academy
School · 4.3 mi away
Brookwood Christian School
Secondary · 4.3 mi away
McCall Primary School
Elementary · 4.6 mi away
Montessori at Brookstone
Elementary · 4.7 mi away
Primrose Schools
Elementary · 4.8 mi away
Intrinsic Scholars Academy
School · 4.9 mi away
Red Top Middle School
Secondary · 4.9 mi away
Commute Calculator
Nearby Homes

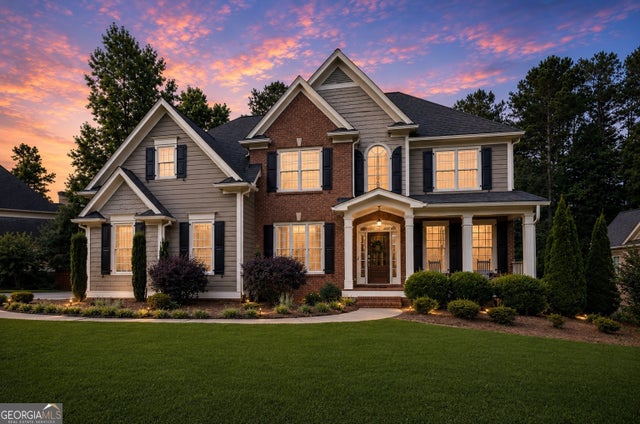
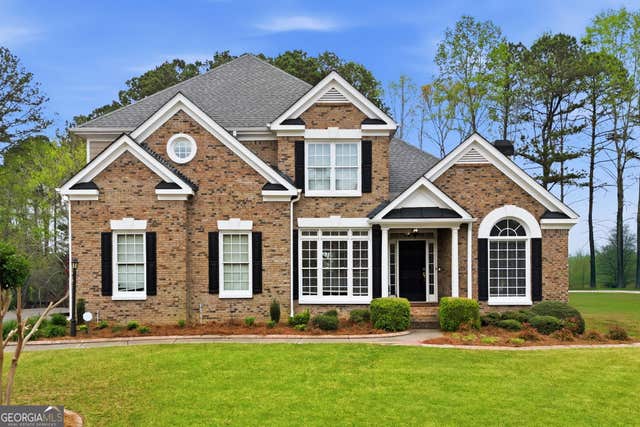


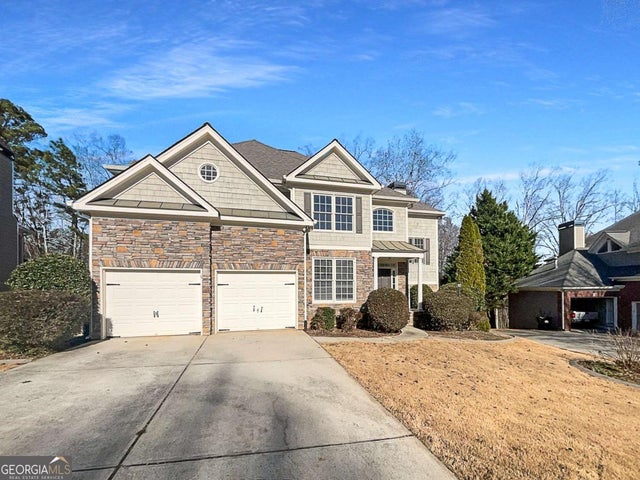
Similar Homes Nearby

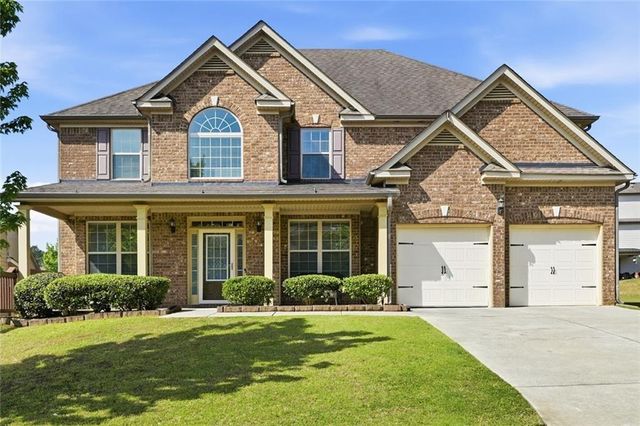
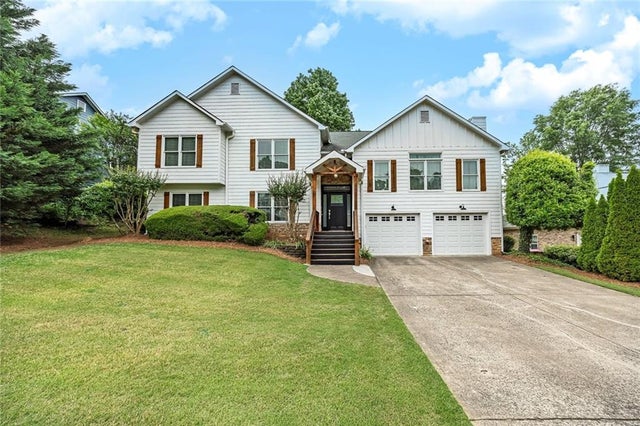
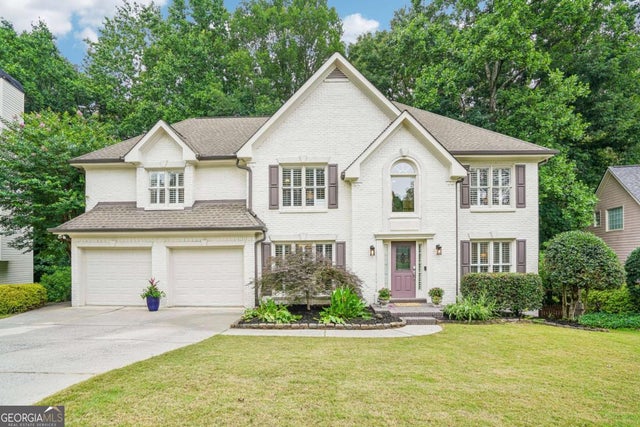
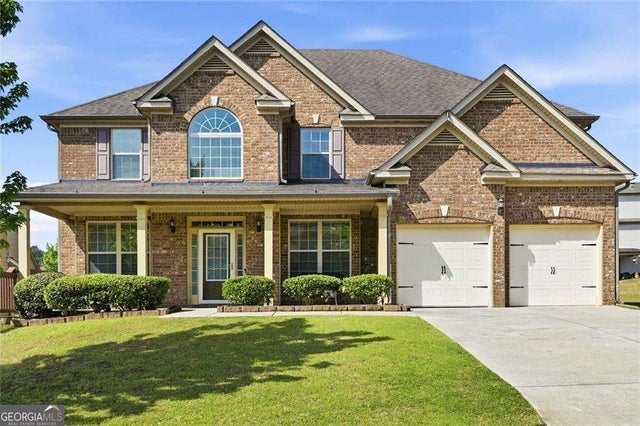
Similar Home Values
Comparable nearby listings and their asking prices.
| Address | Price | Beds | Baths | Sq Ft |
|---|---|---|---|---|
| 3122 Cambridge Mill Street, Acworth, GA | $547,490 | 4 | 3 | 2,729 |
| 416 Christina WAY, Acworth, GA | $549,000 | 4 | — | 3,036 |
| 52 Lanier Ridge, Acworth, GA | $549,000 | 5 | 4 | 3,656 |
| 416 Christina Way, Acworth, GA | $549,000 | 4 | 3 | 3,036 |
| 706 Braidwood RDG NW, Acworth, GA | $549,000 | 4 | — | 3,475 |
| 52 Lanier RDG, Acworth, GA | $549,000 | 5 | — | 3,656 |
Moving Cost Estimate
EXIT Agents in Acworth


Listing Courtesy: REMAX Center - 404-867-3869
Last Updated: 2026-03-13