

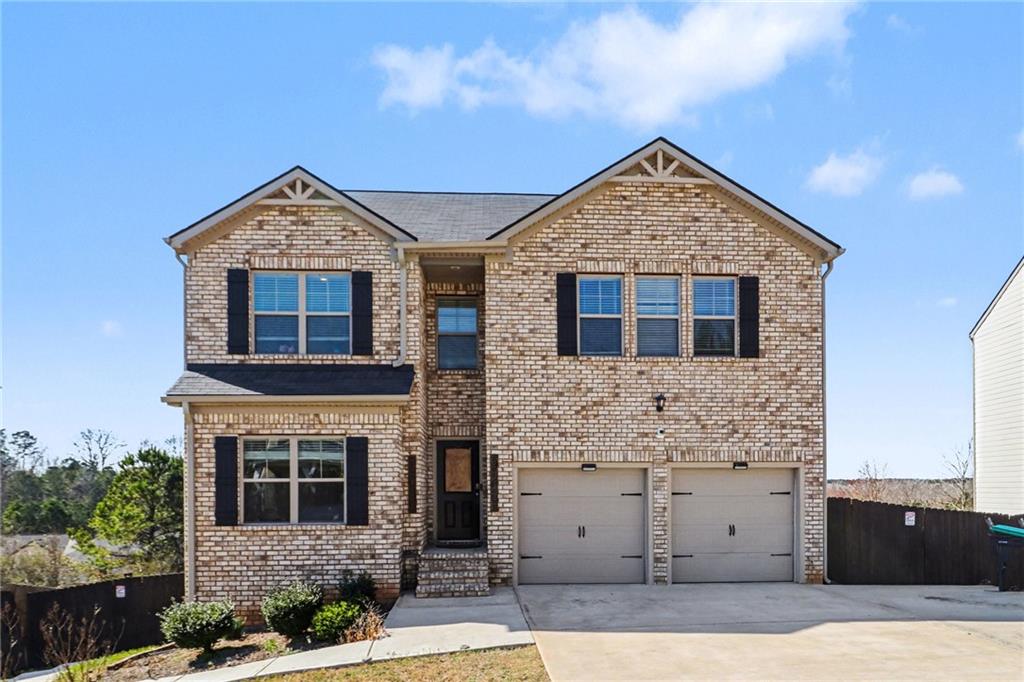
411 Toronto Circle, Hampton, GA 30228
Panhandle Valley · Clayton County
Key Facts
Description
Stunning 5-Bedroom, 3-Bathroom Home in Panhandle Valley. Welcome to your dream home in the desirable Panhandle Valley subdivision! This spacious 5 bedroom, 3 bathroom residence offers exceptional living space and thoughtful design, perfect for both everyday living and entertaining. As you enter, you’re greeted by a bright and open floor plan with abundant natural light. The main level features generous living areas, including a welcoming living room, formal dining space, and a beautifully appointed kitchen with ample cabinetry, generous counter space, and a convenient breakfast area. The primary suite is a serene retreat with a private bathroom and plenty of closet space. Four additional well-sized bedrooms provide flexibility for family, guests, or a home office.The full basement is a standout feature — wired and ready for your custom build-out. Whether you’re planning a media room, home gym, additional living quarters, or a recreational zone, the infrastructure is already in place to make your vision a reality. The full basement is a standout feature — wired and ready for your custom build-out. Whether you’re planning a media room, home gym, additional living quarters, or a recreational zone, the infrastructure is already in place to make your vision a reality.
Property Information
Property Type
Residential
Sub-Type
Single Family Residence
Style
Traditional
Year Built
2021
Stories
3
Living Area
2,372 sq ft
Lot Size
0.02 acres
Lot Dimensions
68x112x80x114
Garage Spaces
2
Days on Market
54
MLS® Listing#
7724059
Property Features
Interior
Exterior
Appliances
Cooling
Heating
Flooring
Fireplace
Basement
Pool
Parking
Laundry
Patio
Fencing
Lot Features
Construction
Foundation
Roof
Windows
Security
Other Structures
Community
Utilities
Sewer
Water Source
Schools
- Elementary:
- Rivers Edge
- Middle:
- Eddie White
- High:
- Lovejoy
Financial Details
HOA
None
Annual Taxes
$5,527
Tax year 2025
Parcel Number
05083C A082
Directions
Start on I-75, Exit 224 / Exit 227). Take Exit 224 for Hudson Bridge Rd / Eagles Landing Pkwy turn toward Hudson Bridge Rd / Eagles Landing Pkwy. Continue toward Hampton. west and then south toward Hampton.Navigate to 411 Toronto Cir, Hampton, GA 30228.
Affordability Calculator
$68,000
Estimated monthly payment
$1,810/mo
Principal $272,000 · Est. interest $379,464 over 30 yrs
Location
- 411 Toronto Circle, Hampton, GA 30228
Points of Interest in Hampton, GA
Showing the Hampton area map.
Nearby Schools
River's Edge Elementary School
Elementary · 1.0 mi away
Michelle Obama Stem Elementary Academy
Elementary · 1.1 mi away
Eddie White Middle School
Secondary · 1.1 mi away
Kemp Primary School
Elementary · 2.0 mi away
Kemp Elementary School
Elementary · 2.1 mi away
Grace Christian Academy
School · 2.2 mi away
Hawthorne Elementary School
Elementary · 2.3 mi away
Lovejoy High School
Secondary · 2.5 mi away
Inman Elementary School
Elementary · 3.5 mi away
Kids 4 Kompany
School · 3.6 mi away
Fayette Montessori School
Elementary · 3.6 mi away
East Fayette Elementary School
Elementary · 3.9 mi away
Martha K. Glaze Regional Youth Detention Center
Secondary · 4.1 mi away
Rising Star Montessori
Elementary · 4.1 mi away
Mundy's Mill Middle School
Secondary · 4.2 mi away
Mundy's Mill High School
Secondary · 4.2 mi away
Fayetteville First Preschool
School · 4.4 mi away
Brown Elementary School
Elementary · 4.5 mi away
Atlanta Adventist International School
School · 4.5 mi away
Learning Tree Day School
School · 4.6 mi away
Commute Calculator
Nearby Homes

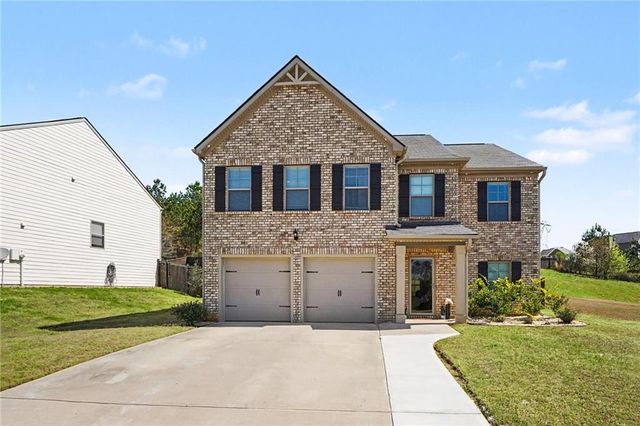
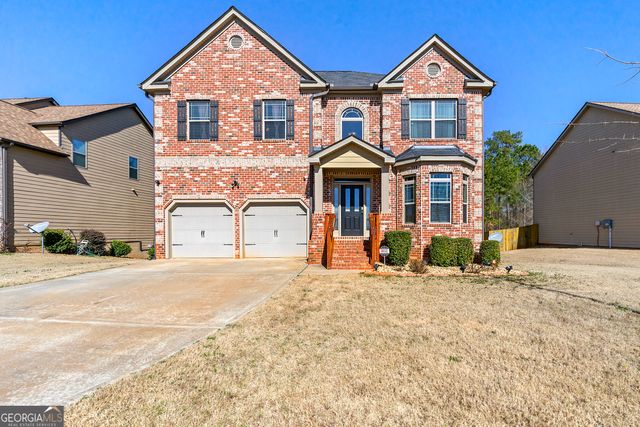
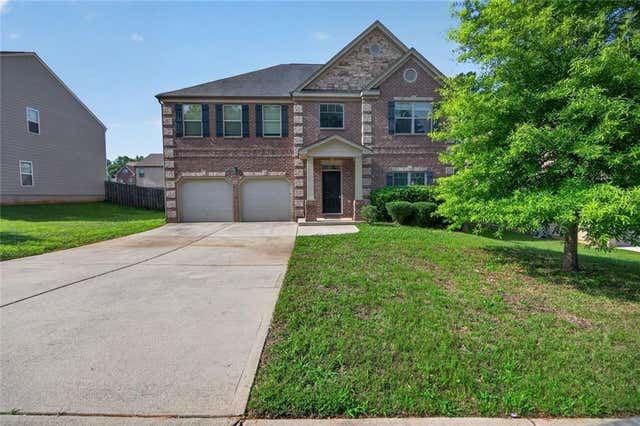
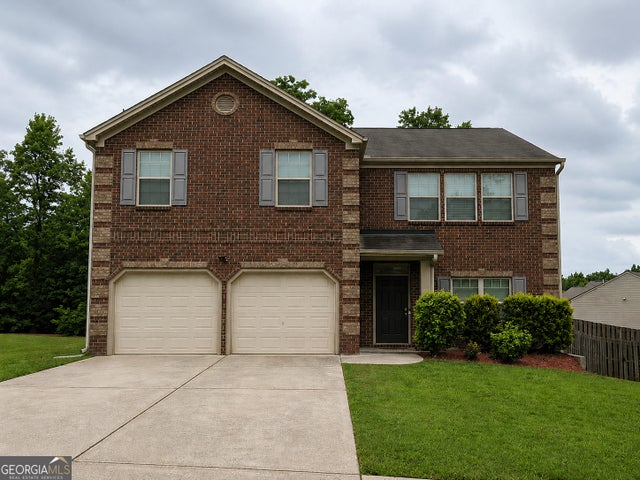
Similar Homes Nearby
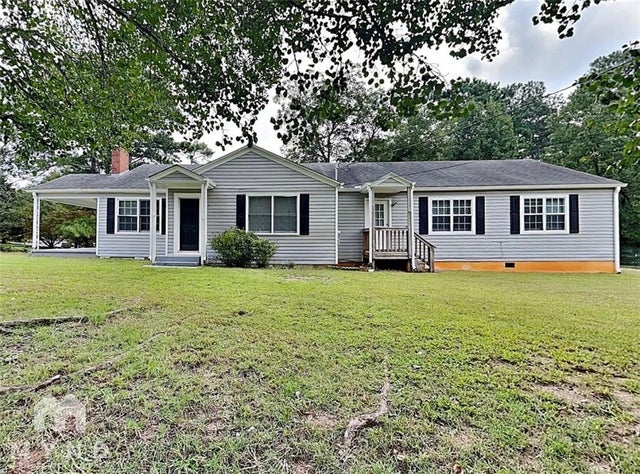
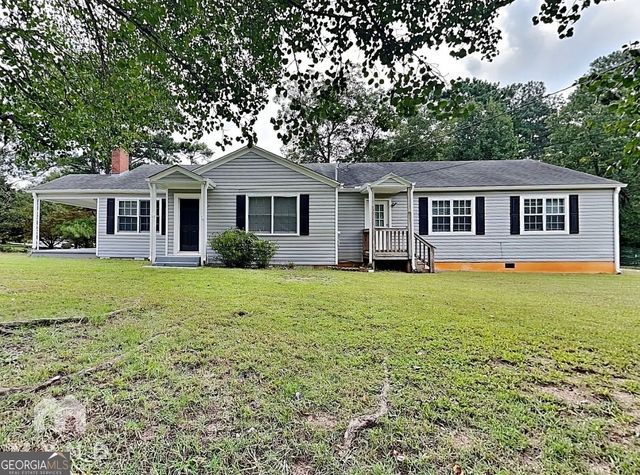
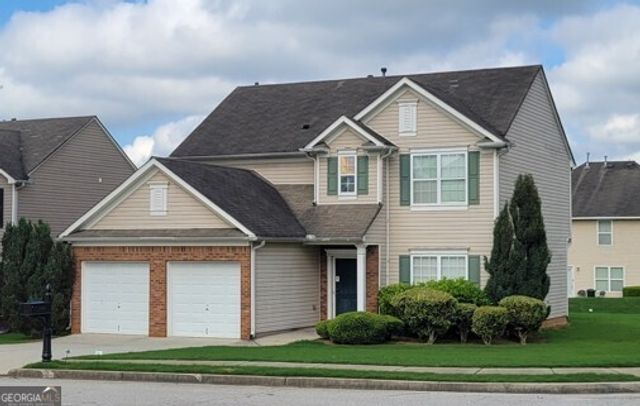
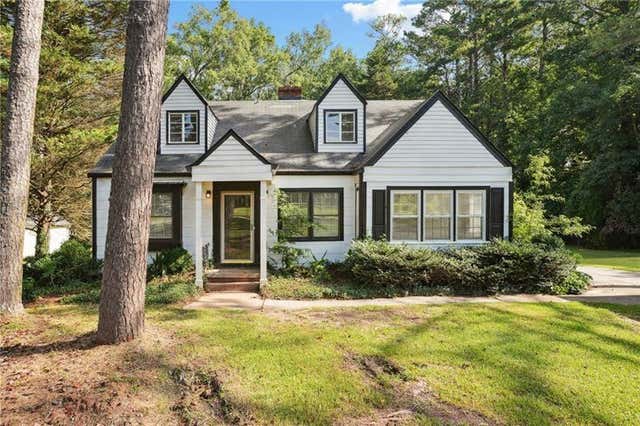
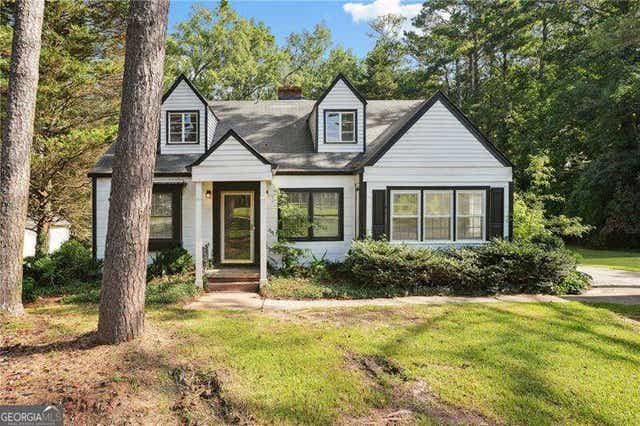
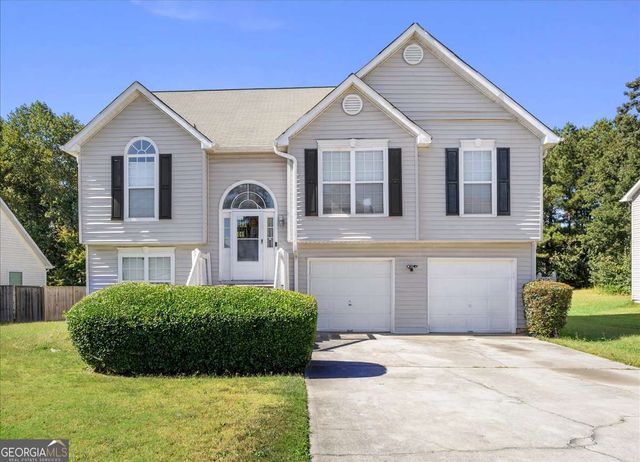
Similar Home Values
Comparable nearby listings and their asking prices.
| Address | Price | Beds | Baths | Sq Ft |
|---|---|---|---|---|
| 187 Dodgen Road, Hampton, GA | $245,000 | 4 | 2 | 2,215 |
| 187 Dodgen RD, Hampton, GA | $245,000 | 4 | — | 2,215 |
| 11631 Bruce DR, Hampton, GA | $249,000 | 4 | — | 1,978 |
| 30 Woodlawn Avenue, Hampton, GA | $250,000 | 4 | 2 | 2,200 |
| 30 Woodlawn AVE, Hampton, GA | $250,000 | 4 | — | 2,200 |
| 10571 Starling TRL, Hampton, GA | $260,000 | 4 | — | 2,023 |
Moving Cost Estimate
EXIT Agents in Hampton


Listing Courtesy: Mark Spain Real Estate - 770-886-9000
Last Updated: 2026-02-27