

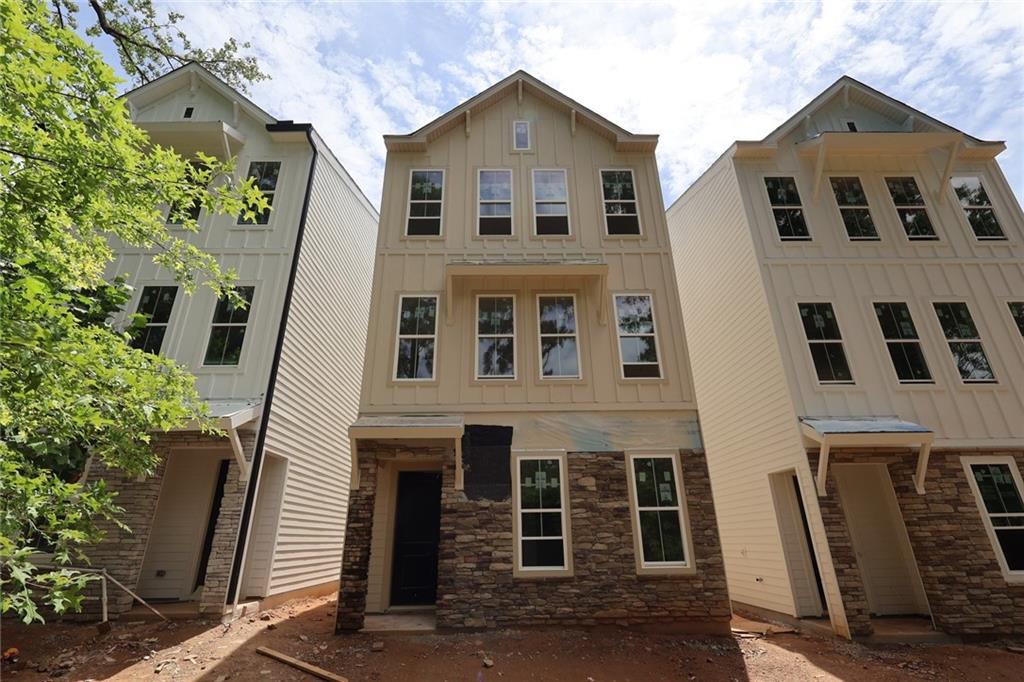
646 Memphis Drive, Scottdale, GA 30079
Celesta · Dekalb County
Key Facts
Description
Imagine having your own 4 bedroom townhouse, but with no other unit attached to you. This detached townhouse lives like a home, with side by side 2 car garage and fenced-in landscaped front yard. This hom enjoys a quiet and peaceful setting next to trees. The first level Guest Suite pampers your guests with a private location and is equipped with large closet and full bathroom. The open concept living area / kitchen / dining is next. You will be sure to love the abundance of natural light that brightens the expansive space which walks out to a large covered deck. The chef’s kitchen with large island looks over the dining and living in areas, making this an entertainers dream. Coming up to the top level, you have 2 more guest rooms / office down the hall from the Owner’s Suite that easily accommodates a king sized bed and 2 end tables. Living at Celesta, you will find yourself within a mile of the new Lulah Hills neighborhood amenity, along with countless dining and shopping opportunities. Also enjoy unmatched commuting convenience with 78, 285 and N Druid Hills Rd all down the street.
Property Information
Property Type
Residential
Sub-Type
Single Family Residence
Style
A-Frame / Townhouse
Year Built
2026
Living Area
1,919 sq ft
Lot Size
0.16 acres
Lot Dimensions
0
Garage Spaces
2
Parking Spaces
2
Days on Market
8
MLS® Listing#
7797406
Property Features
Interior
Exterior
Appliances
Cooling
Heating
Flooring
Fireplace
Basement
Pool
Parking
Laundry
Patio
Fencing
Lot Features
Construction
Foundation
Roof
Windows
Security
Other Structures
Utilities
Sewer
Water Source
Schools
- Elementary:
- McLendon
- Middle:
- Druid Hills
- High:
- Druid Hills
Financial Details
HOA
$180 / Monthly
Directions
N Druid Hills becomes Valley Brook Rd after crossing Lawrenceville HWY and 78. We are 1 mile on the left. GPS Celesta Cir
Affordability Calculator
$99,474
Estimated monthly payment
$2,647/mo
Principal $397,894 · Est. interest $555,098 over 30 yrs
Neighborhood Market Statistics
How this home compares to active listings in Scottdale, GA
- $467,857
- Median Listing Price
- 53
- Median Days on Market
- 2,041
- Median Sq Ft
- $242
- Median Price / Sq Ft
- 57
- Active Listings
- This home’s price is 6% above the area median.
- Its price per sq ft is 7% above the area median.
Market statistics compiled from active EXIT Realty® and MLS listings in Scottdale, GA.
Similar Homes Nearby

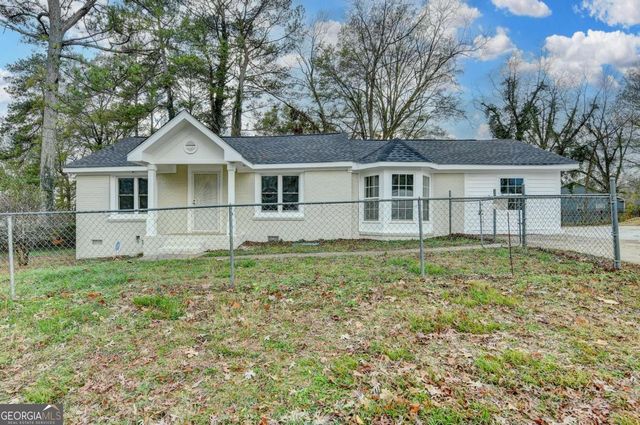
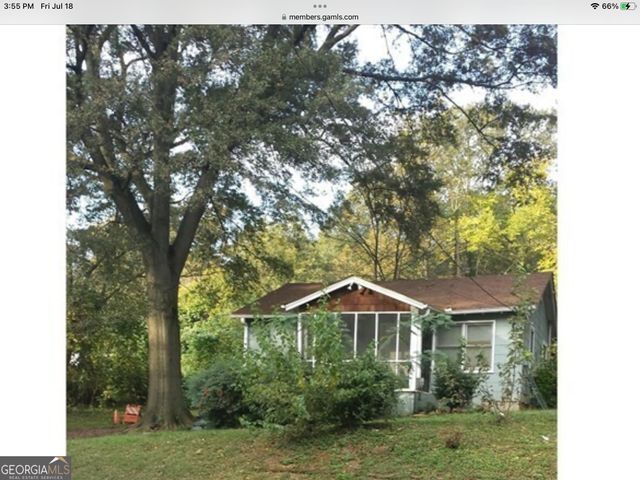
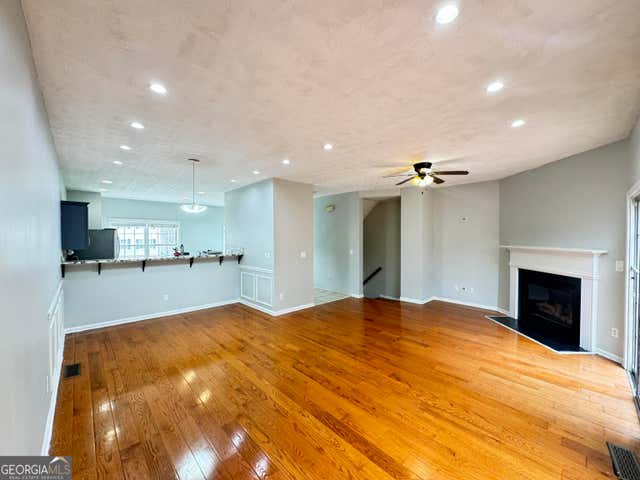


Similar Home Values
Comparable nearby listings and their asking prices.
| Address | Price | Beds | Baths | Sq Ft |
|---|---|---|---|---|
| 574 Glendale Road, Scottdale, GA | $349,000 | 3 | 3 | 1,608 |
| 574 Glendale RD, Scottdale, GA | $349,000 | 3 | — | 1,608 |
| 3224 N Decatur RD, Scottdale, GA | $355,000 | 3 | — | 100 |
| 3686 Lantern Walk LN, Scottdale, GA | $364,950 | 4 | — | 1,471 |
| 3317 Park Pointe CIR, Scottdale, GA | $390,000 | 3 | — | 2,770 |
| 3317 Park Pointe Circle, Scottdale, GA | $390,000 | 3 | 4 | 2,770 |
Moving Cost Estimate

Listing Courtesy: Weekley Homes Realty - 404-481-3851
Last Updated: 2026-07-01