

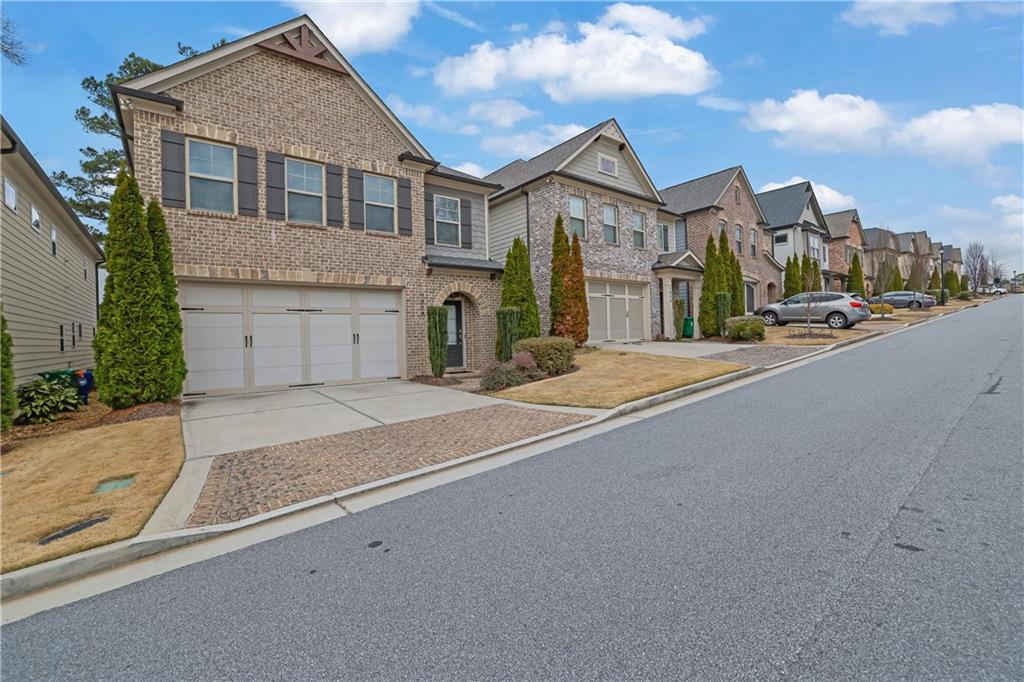
1888 Weston Lane, Tucker, GA 30084
Weston · Dekalb County
Key Facts
Description
Welcome Home to Suburban Luxury Behind the Gates of the Sought-After Weston Community! A grand foyer welcomes you into elegant open-concept living. The expansive kitchen is a true showstopper, featuring a large island, 42" upper cabinets, gas cooktop, double ovens, and abundant counter space. This dreamy kitchen overlooks the great room, highlighted by coffered ceilings, an electric fireplace with custom built-in surround, and an adjoining dining area—ideal for entertaining and everyday living. Upstairs, the generous primary suite serves as a private retreat, offering a spa-like ensuite with a deep soaking tub, separate shower, and a large walk-in closet. Two spacious secondary bedrooms share a well-appointed bath, while a third bedroom features its own private ensuite—perfect for teens, guests, or in-laws. The rear yard offers the perfect balance for entertaining or unwinding in privacy. Enjoy living in this exclusive enclave of just 45 homes, complete with a pool, cabana, and full lawn maintenance. Conveniently located within one mile of I-285 and minutes from I-85 and Hwy 78, with easy access to nearby restaurants, shops, breweries, and local events.
Property Information
Property Type
Residential
Sub-Type
Single Family Residence
Style
Traditional
Year Built
2018
Stories
2
Living Area
2,568 sq ft
Lot Size
0.08 acres
Lot Dimensions
37x100x36x100
Garage Spaces
2
Days on Market
132
MLS® Listing#
7720029
Property Features
Interior
Exterior
Appliances
Cooling
Heating
Flooring
Fireplace
Basement
Pool
Parking
Laundry
Patio
Fencing
Lot Features
Foundation
Roof
Other Structures
Community
Utilities
Sewer
Water Source
Schools
- Elementary:
- Midvale
- Middle:
- Tucker
- High:
- Tucker
Financial Details
HOA
$2,900 / Annually
Annual Taxes
$7,196
Tax year 2025
Parcel Number
18 188 05 079
Directions
I-285 To Lawrenceville Hwy, Make Right, Make Right Onto Weston
Affordability Calculator
$116,160
Estimated monthly payment
$3,091/mo
Principal $464,640 · Est. interest $648,214 over 30 yrs
Neighborhood Market Statistics
How this home compares to active listings in Tucker, GA
- $423,301
- Median Listing Price
- 51
- Median Days on Market
- 2,114
- Median Sq Ft
- $188
- Median Price / Sq Ft
- 262
- Active Listings
- This home’s price is 37% above the area median.
- Its price per sq ft is 20% above the area median.
Market statistics compiled from active EXIT Realty® and MLS listings in Tucker, GA.
Location
Map is currently unavailable for this location.
Points of Interest in Tucker, GA
Showing the Tucker area map.
Commute Calculator
Nearby Homes
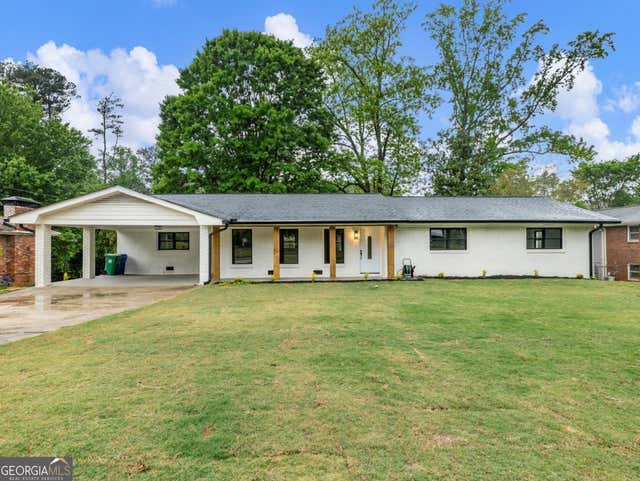

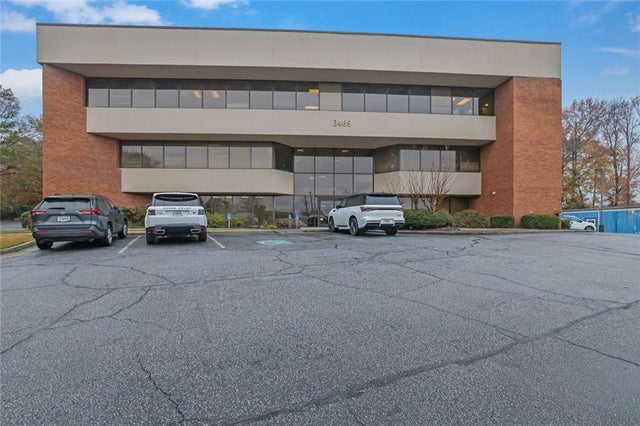


Similar Homes Nearby

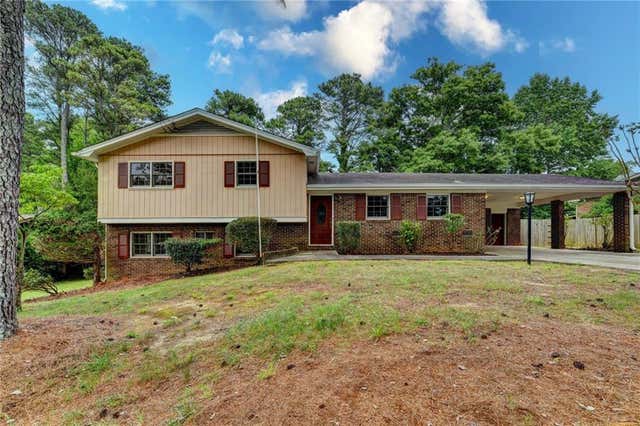
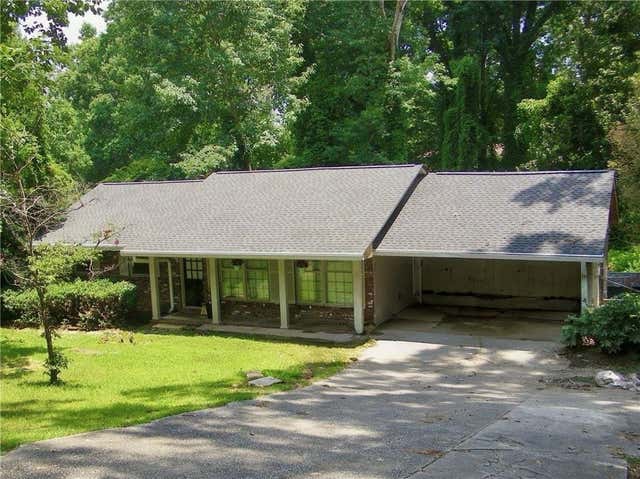


Similar Home Values
Comparable nearby listings and their asking prices.
| Address | Price | Beds | Baths | Sq Ft |
|---|---|---|---|---|
| 3960 Northlake Creek DR, Tucker, GA | $410,400 | 5 | — | 3,450 |
| 3318 Shorelake Drive, Tucker, GA | $415,000 | 4 | 2 | 1,926 |
| 2831 Old Norcross Road, Tucker, GA | $419,900 | 4 | 3 | 2,200 |
| 2831 Old Norcross RD, Tucker, GA | $419,900 | 4 | — | 2,200 |
| 100 Epperly Way, Tucker, GA | $419,990 | 3 | 4 | 1,893 |
| 100 Epperly WAY, Tucker, GA | $419,990 | 3 | — | 1,893 |
Moving Cost Estimate
EXIT Agents in Tucker


Listing Courtesy: Mark Spain Real Estate - 770-886-9000
Last Updated: 2026-02-18
H-75774