

3718 Sheridan Street, Tucker, GA 30084
Weston · Dekalb County
Key Facts
Description
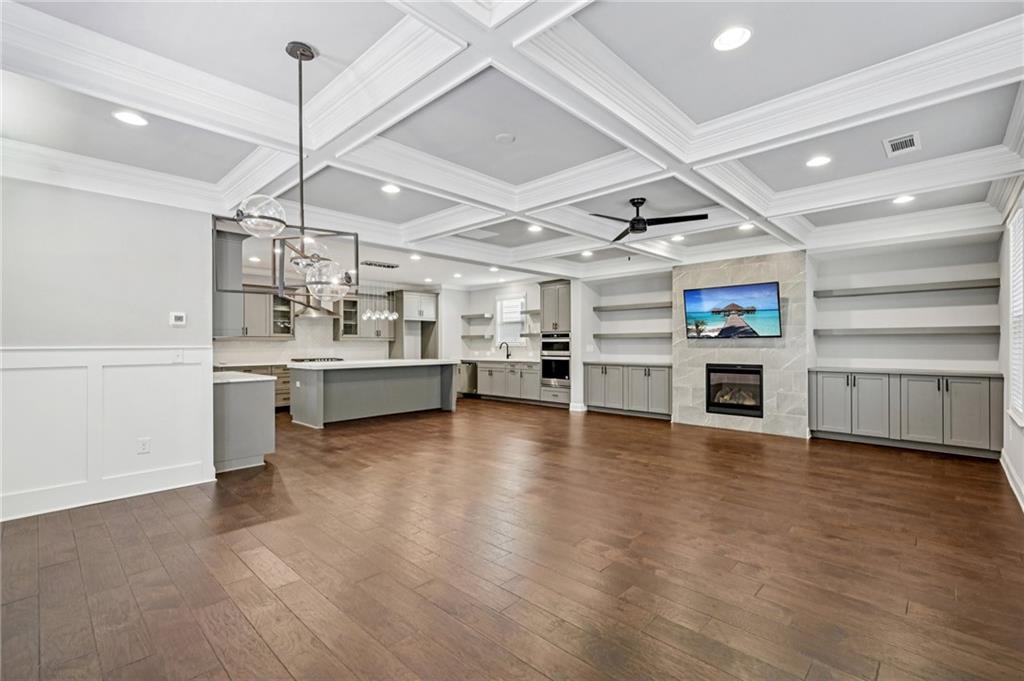
This stunning single-family home located at 3718 Sheridan Street in Tucker, GA is a newly constructed property that was completed in 2020. Boasting a modern design and high-quality finishes, this home sits on a premium end lot and backs up to lush trees and woods, offering extreme privacy. The home is also equipped with upgraded sound reduction windows, which add to the relaxing environment and experience. The property is conveniently located directly across from the pool, clubhouse, and mail center. The well appointed quaint community is gated and contains just 45 homes. This property was the last house built in the community, making it the most recent and also a highly desirable lot in the community. The home features a total of 4 bedrooms, which includes a unique floor plan that connects the primary bedroom to the adjoining bedroom, which includes upgraded hardwood floors and a custom closet that acts as a niche for a desk for an office setup. There is an option to separate the rooms by a custom added pocket door. This offers a perfect layout if you need to be in close proximity to a baby or young child and would act as the perfect space for a nursery. Alternatively, it could also serve as an office, workout room, or an extra bedroom, all which would create additional living space to the primary bedroom, providing ultimate privacy without having to enter the common areas of the home. The property also offers 3 full bathrooms upstairs and 1 half bathroom downstairs, with the primary ensuite containing a super oversized custom shower with two shower heads, as well as a modern, sleek custom built-in linen cabinet with three open shelves and a closed cabinet at the bottom with two additional shelves. Also included is a unique, special ordered grey toilet along with a genuine marble countertop. The lot size of the property is 3,485 square feet and it offers a custom designed side patio that is fenced in. It includes a covered roof and a built-in ceiling fan, making it the perfect space for relaxation, while the back yard offers space for outdoor activities. Upon entering the home, you are greeted by a foyer that leads to a spacious and inviting open-concept layout that seamlessly connects the family room, dining area, and kitchen, creating a cohesive and functional space for everyday living. The kitchen is equipped with level 5 Cambria quartz countertops with an upgraded 2 1/2 inch thick mitered edge on the oversized island. The kitchen also includes an upgraded built-in butler’s pantry with glass cabinetry, a separate walk-in pantry, modern appliances and lighting, an abundance of sleek, modern cabinetry with floating shelves, and tons of counter space. The family room offers coffered ceilings and a modern, ceramic tiled fireplace, flanked by custom built-in cabinetry and floating shelves. The primary bedroom is a true retreat, featuring a spacious layout with upgraded hardwood floors, a custom, modern ensuite bathroom, and a spacious walk-in closet with upgraded hardwood floors. The additional bedrooms are generously sized and all include walk-in closets. Located in the vibrant city of Tucker, GA, this home is minutes away from all of the major highways and high profile companies such as Emory and federal agencies such as the CDC. A variety of amenities are also close by and include major shopping stores, dining, parks, and schools. Overall, 3718 Sheridan Street is a beautifully crafted home that offers a perfect blend of style, comfort, and convenience. From its modern design to its spacious layout and high-quality finishes, this property is a true gem. *****The items below come with the home****** The Samsung Smart TV above the fireplace in the family room photo. A SimpliSafe alarm system, which includes 10 sensors covering windows and doors downstairs, a motion sensor and also a glass break sensor.
Property Information
Property Type
Residential
Sub-Type
Single Family Residence
Style
Craftsman
Year Built
2020
Stories
2
Living Area
2,774 sq ft
Lot Size
0.08 acres
Lot Dimensions
x
Garage Spaces
2
Parking Spaces
2
Days on Market
143
MLS® Listing#
7718872
Property Features
Interior
Exterior
Appliances
Cooling
Heating
Flooring
Fireplace
Basement
Pool
Parking
Laundry
Patio
Fencing
Lot Features
Construction
Foundation
Roof
Windows
Security
Other Structures
Community
Utilities
Sewer
Water Source
Schools
- Elementary:
- Midvale
- Middle:
- Tucker
- High:
- Tucker
Financial Details
HOA
$242 / Monthly
Annual Taxes
$6,860
Tax year 2024
Parcel Number
18 188 05 085
Directions
From Lawrenceville Highway turn onto Weston Lane,. Drive to back of community and house is on the right corner.
Affordability Calculator
$119,800
Estimated monthly payment
$3,188/mo
Principal $479,200 · Est. interest $668,527 over 30 yrs
Neighborhood Market Statistics
How this home compares to active listings in Tucker, GA
- $423,301
- Median Listing Price
- 51
- Median Days on Market
- 2,114
- Median Sq Ft
- $188
- Median Price / Sq Ft
- 262
- Active Listings
- This home’s price is 42% above the area median.
- Its price per sq ft is 15% above the area median.
Market statistics compiled from active EXIT Realty® and MLS listings in Tucker, GA.
Location
Map is currently unavailable for this location.
Points of Interest in Tucker, GA
Showing the Tucker area map.
Commute Calculator
Nearby Homes




Similar Homes Nearby


Similar Home Values
Comparable nearby listings and their asking prices.
| Address | Price | Beds | Baths | Sq Ft |
|---|---|---|---|---|
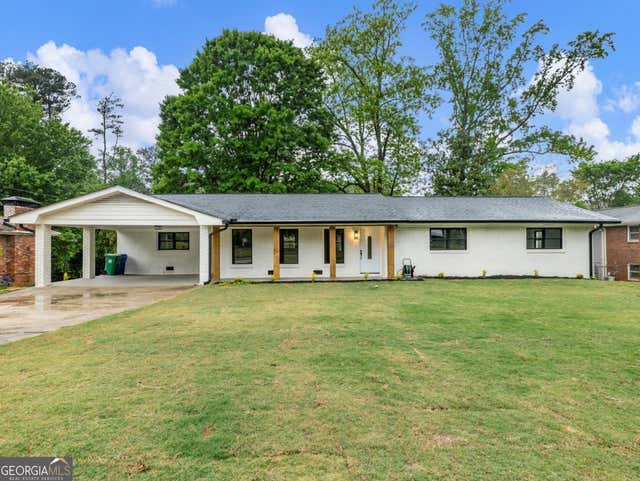
| 2831 Old Norcross Road, Tucker, GA | $419,900 | 4 | 3 | 2,200 |
| 2831 Old Norcross RD, Tucker, GA | $419,900 | 4 | — | 2,200 |
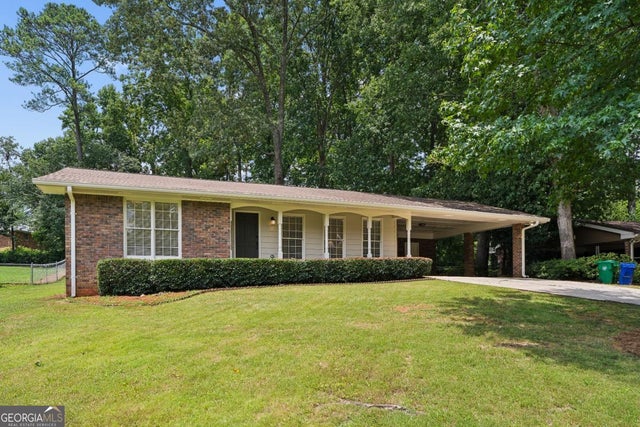
| 100 Epperly Way, Tucker, GA | $419,990 | 3 | 4 | 1,893 |
| 100 Epperly WAY, Tucker, GA | $419,990 | 3 | — | 1,893 |
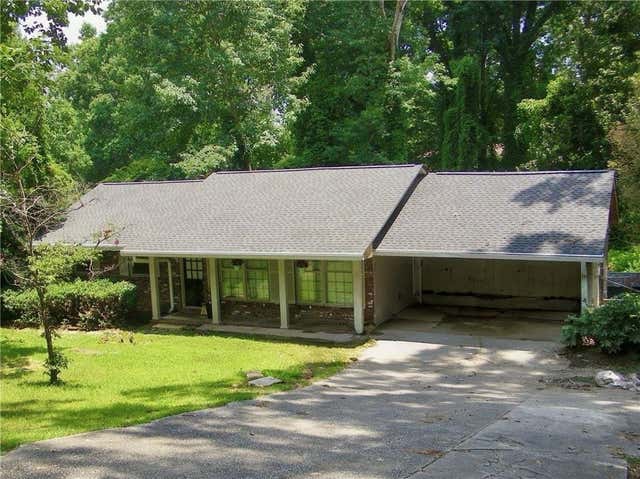
| 2814 Goodfellows Road, Tucker, GA | $429,000 | 4 | 2 | 2,367 |
| 2814 Goodfellows RD, Tucker, GA | $429,000 | 4 | — | 2,367 |
Moving Cost Estimate
EXIT Agents in Tucker


Listing Courtesy: Simple Showing, Inc. - 470-946-6499
Last Updated: 2026-02-14
H-75864