

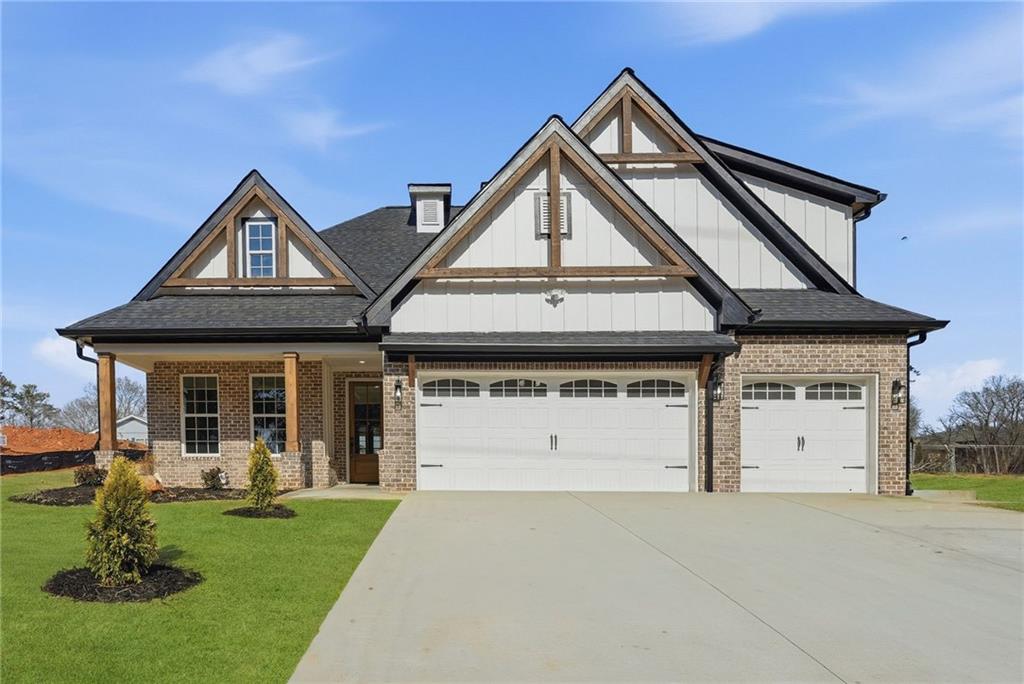
2322 Rockbridge Road SW, Stone Mountain, GA 30087
Maggie Valley Unincorporated Sub 1 · Gwinnett County
Key Facts
Description
Welcome to this stunning NEW CONSTRUCTION Craftsman-style home with 4 spacious bedrooms and 3 full baths. This is a unique opportunity to own a new-construction home with well-thought-out features in a prime location. Conveniently located near Highway 78 & Scenic Highway for shopping, restaurants, schools, & more. This home features a modern open-concept design, with the living, dining, and kitchen areas blending seamlessly, making it ideal for family living and entertaining. Gourmet kitchen with stainless steel appliances, quartz countertops and backsplash, and a large island flows seamlessly into spacious living and dining areas. High-end luxury vinyl flooring throughout the entire house, offering durability and style. The luxurious owner’s suite on the main level boasts an oversized walk-in closet and a spa-inspired bath. Enjoy the versatility of a main-level bonus room, ideal for a home office or guest bedroom with a full bathroom down the hall. The large covered back porch boasts recess lighting, a ceiling fan & a gas hookup, ideal for hosting. This property is situated in a non-HOA community, which allows you to enjoy your property to the fullest. Please contact your real estate professional to schedule a showing to view your potential new HOME.
Property Information
Property Type
Residential
Sub-Type
Single Family Residence
Style
Craftsman
Year Built
2026
Stories
2
Living Area
2,798 sq ft
Lot Size
0.52 acres
Lot Dimensions
110 x 205
Garage Spaces
3
Parking Spaces
6
Days on Market
152
MLS® Listing#
7716149
Property Features
Interior
Exterior
Appliances
Cooling
Heating
Fireplace
Basement
Pool
Parking
Laundry
Patio
Fencing
Lot Features
Construction
Foundation
Roof
Windows
Security
Other Structures
Community
Utilities
Sewer
Water Source
Schools
- Elementary:
- Annistown
- Middle:
- Shiloh
- High:
- Shiloh
Financial Details
HOA
None
Annual Taxes
$571
Tax year 2024
Parcel Number
R6058 023
Directions
**GPS** CROSS ROADS - Rockbridge Road & Maggie Drive
Affordability Calculator
$122,000
Estimated monthly payment
$3,247/mo
Principal $488,000 · Est. interest $680,803 over 30 yrs
Neighborhood Market Statistics
How this home compares to active listings in Stone Mountain, GA
- $310,023
- Median Listing Price
- 59
- Median Days on Market
- 1,920
- Median Sq Ft
- $152
- Median Price / Sq Ft
- 775
- Active Listings
- This home’s price is 97% above the area median.
- Its price per sq ft is 43% above the area median.
Market statistics compiled from active EXIT Realty® and MLS listings in Stone Mountain, GA.
Location

Points of Interest in Stone Mountain, GA
Showing the Stone Mountain area map.
Nearby Schools
The Harvest School
School · 0.8 mi away
Evergreen Montessori School
Elementary · 1.5 mi away
Mountain Park Elementary School
Elementary · 1.7 mi away
Shiloh Elementary School
Elementary · 1.8 mi away
Shiloh Middle School
Secondary · 1.9 mi away
Wynbrooke Elementary School
Elementary · 2.0 mi away
Shiloh High School
Secondary · 2.0 mi away
Annistown Elementary School
Elementary · 2.2 mi away
Mountain Park Church Preschool
School · 2.3 mi away
Creekstone Academy
School · 2.3 mi away
The Drake School
School · 2.3 mi away
Montessori School at Lilburn
Elementary · 2.4 mi away
Kids 'r' Kids
School · 2.4 mi away
Calvary Chapel Christian School
School · 2.7 mi away
Parkview High School
Secondary · 3.0 mi away
Stephenson Middle School
Secondary · 3.0 mi away
Pine Ridge Elementary School
Elementary · 3.1 mi away
Camp Creek Elementary School
Elementary · 3.1 mi away
Stephenson High School
Secondary · 3.2 mi away
Smoke Rise Baptist Weekday School
School · 3.2 mi away
Commute Calculator
Nearby Homes


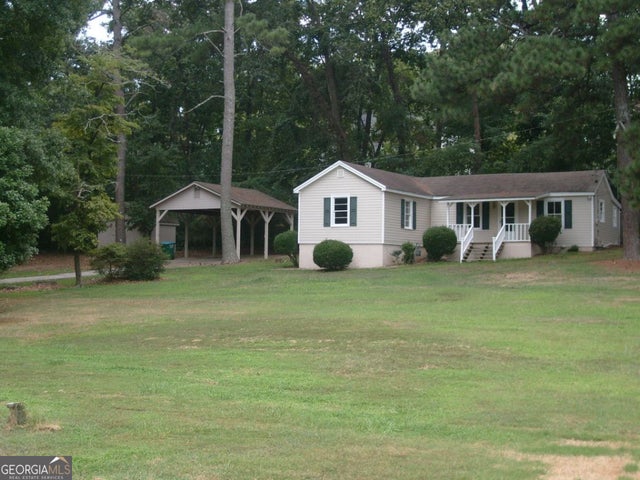
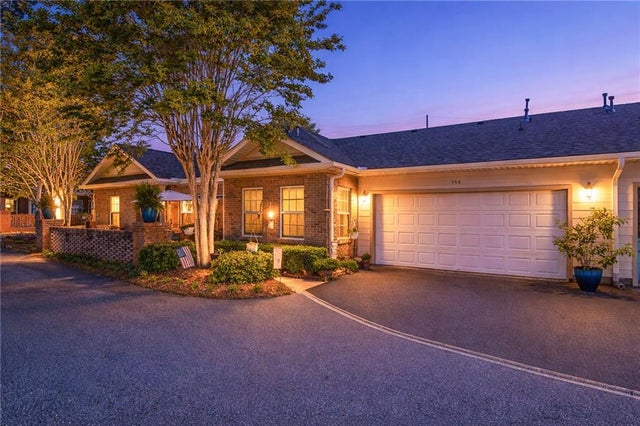
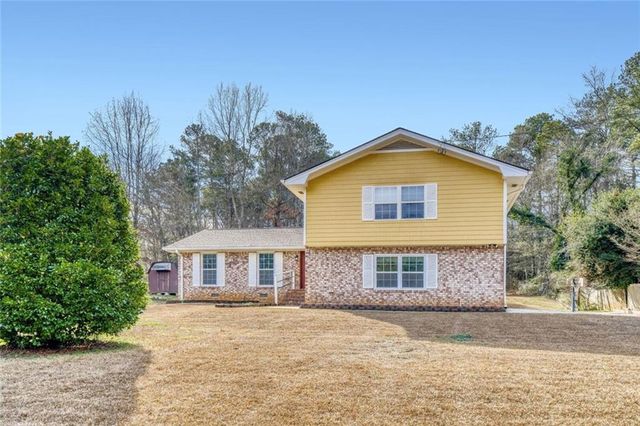
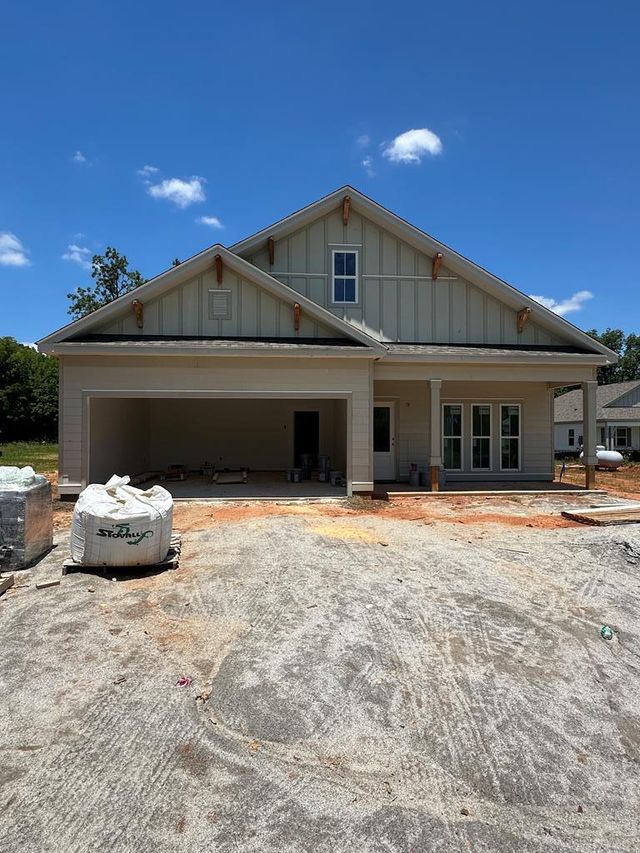
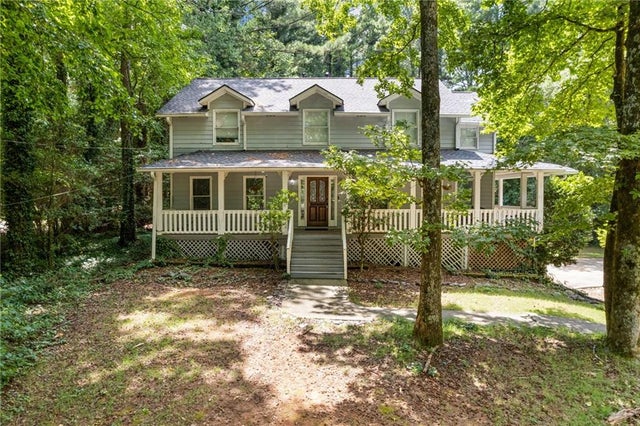
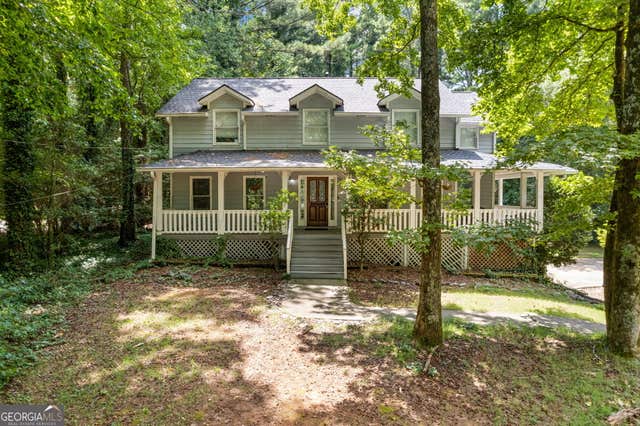
Similar Homes Nearby


Similar Home Values
Comparable nearby listings and their asking prices.
| Address | Price | Beds | Baths | Sq Ft |
|---|---|---|---|---|
| 783 Deerfield CT, Stone Mountain, GA | $429,000 | 5 | — | 4,623 |
| 783 Deerfield Court, Stone Mountain, GA | $429,000 | 5 | 4 | 4,623 |
| 133 Kimbell RD, Pine Mountain, GA | $429,900 | 4 | — | 2,330 |
| 109 CHINABERRY STREET, PINE MOUNTAIN, GA | $429,999 | 4 | — | 1,914 |
| 742 Mountain View Drive, Stone Mountain, GA | $430,000 | 5 | 4 | 2,640 |
| 742 Mountain View DR, Stone Mountain, GA | $430,000 | 4 | — | 2,640 |
Moving Cost Estimate
EXIT Agents in Stone Mountain


Listing Courtesy: La Rosa Realty Georgia - 678-865-4763
Last Updated: 2026-02-08