

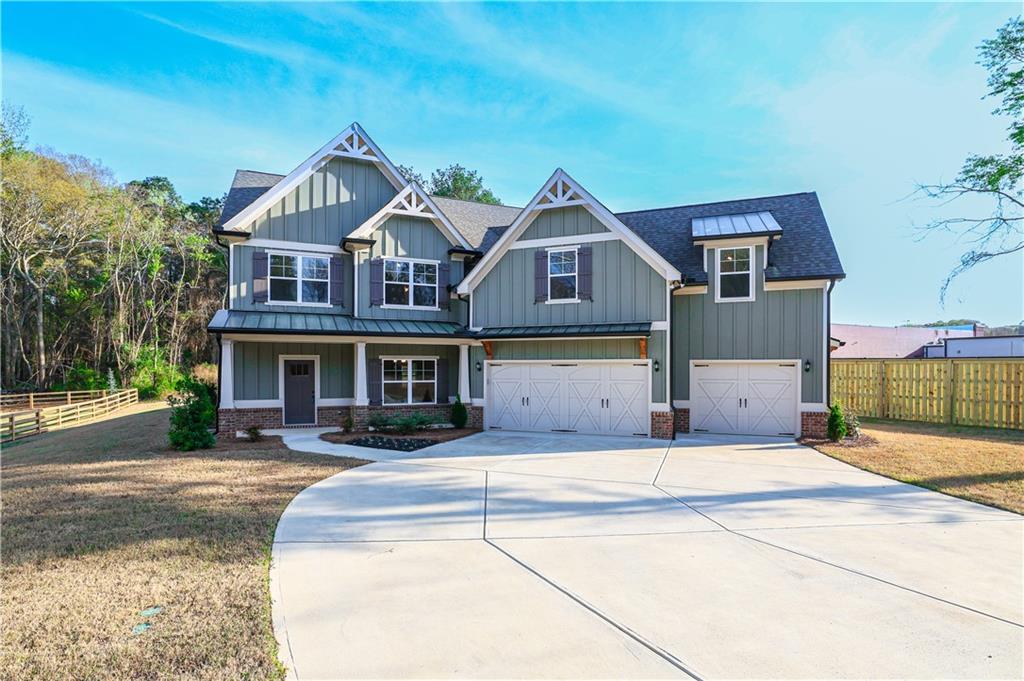
865 Elder Drive, Jefferson, GA 30549
None · Jackson County
Key Facts
Description
Welcome to your dream home! COMPLETED New Construction Modern Farmhouse, nestled on over an acre wooded lot, surpasses the allure of new construction with its impeccable design and desirable open-concept layout. No HOA! Offering you 5 bedrooms, and 5 full baths with over 3,700 sq ft! Step inside to discover a spacious main level anchored by a large family room adorned with coffered ceilings, and a cozy fireplace flanked with built-ins and open shelving. The adjacent dining room can accommodate large gatherings. A chef’s kitchen awaits you with an abundance of custom cabinets with soft close doors/drawers, ample counter space, and an oversized quartz island, double ovens, built in microwave, custom vent hood, under counter lighting & 2 pantries! A main level guest suite offers privacy and versatility ~ Ideal for accommodating visitors or creating a dedicated workspace. Outside, the covered rear porch with fireplace extends your living and dining space. Meanwhile, the sprawling backyard beckons for a refreshing pool to complete your personal outdoor oasis. The convenience of a 3 car garage with insulated carriage doors and an opener will be sure to please. Upstairs offers the Primary Suite that accompanies a spa bath, and an expansive walk-in closet with custom shelving connects to both the primary ensuite and the laundry room. 3 additional secondary bedrooms, 3 full baths, and a massive multi-purpose bonus room await ~ offering endless possibilities for relaxation and recreation. Upgrades galore. Conveniently located between Athens and Gainesville, near I-85 and the highly sought after Jefferson City School cluster! This meticulously crafted home offers seclusion, without the constraints of an HOA, yet close to urban amenities. Don’t miss this opportunity to make this your dream home today!
Property Information
Property Type
Residential
Sub-Type
Single Family Residence
Style
Craftsman / Traditional
Year Built
2024
Stories
2
Living Area
3,764 sq ft
Lot Size
1.19 acres
Lot Dimensions
115X450X115X450
Garage Spaces
3
Parking Spaces
3
Days on Market
98
MLS® Listing#
7697804
Property Features
Interior
Exterior
Appliances
Cooling
Heating
Flooring
Fireplace
Basement
Pool
Parking
Laundry
Patio
Fencing
Lot Features
Construction
Foundation
Roof
Windows
Security
Other Structures
Community
Utilities
Sewer
Water Source
Schools
- Elementary:
- Jefferson
- Middle:
- Jefferson
- High:
- Jefferson
Financial Details
HOA
None
Parcel Number
067 038 5B
Directions
I-85 North. Exit 137 (Hwy 129/11). Turn Right. Approx. 1 mile, Turn Left on Business 129. Approximately 2 miles, Turn into Left on Elder Drive. Home will be on your Right.
Affordability Calculator
$159,980
Estimated monthly payment
$4,257/mo
Principal $639,920 · Est. interest $892,745 over 30 yrs
Neighborhood Market Statistics
How this home compares to active listings in Jefferson, GA
- $516,000
- Median Listing Price
- 46
- Median Days on Market
- 2,654
- Median Sq Ft
- $195
- Median Price / Sq Ft
- 604
- Active Listings
- This home’s price is 55% above the area median.
- Its price per sq ft is 9% above the area median.
Market statistics compiled from active EXIT Realty® and MLS listings in Jefferson, GA.
Location
- 865 Elder Drive, Jefferson, GA 30549
Points of Interest in Jefferson, GA
Showing the Jefferson area map.
Nearby Schools
Jefferson Elementary School
Elementary · 0.4 mi away
Jefferson City of
Elementary · 0.5 mi away
Jefferson High School
Secondary · 0.5 mi away
Jefferson Middle School
Secondary · 0.7 mi away
Bright Beginnings of Jefferson
School · 1.0 mi away
Jackson County School System
School · 1.9 mi away
Jackson County Comprehensive high school
Secondary · 2.0 mi away
Jackson Trail Christian School
School · 4.7 mi away
Jackson County High School
Secondary · 6.1 mi away
East Jackson Middle School
Secondary · 6.5 mi away
West Jackson Middle School
Secondary · 6.5 mi away
Gum Springs Elementary School
Elementary · 6.6 mi away
East Jackson Elementary School
Elementary · 6.7 mi away
East Jackson High School
Secondary · 6.9 mi away
Commerce Middle School
Secondary · 7.3 mi away
North Jackson Elementary School
Elementary · 7.3 mi away
King Bridge Middle School
School · 7.4 mi away
South Jackson Elementary
Elementary · 7.4 mi away
South Jackson Elementary School
Elementary · 7.8 mi away
Maysville Elementary
Elementary · 8.1 mi away
Commute Calculator
Nearby Homes


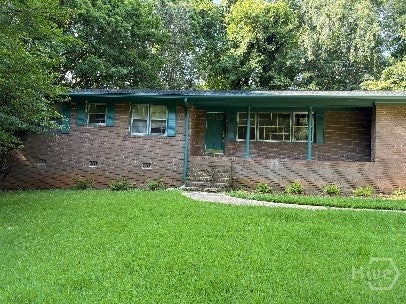
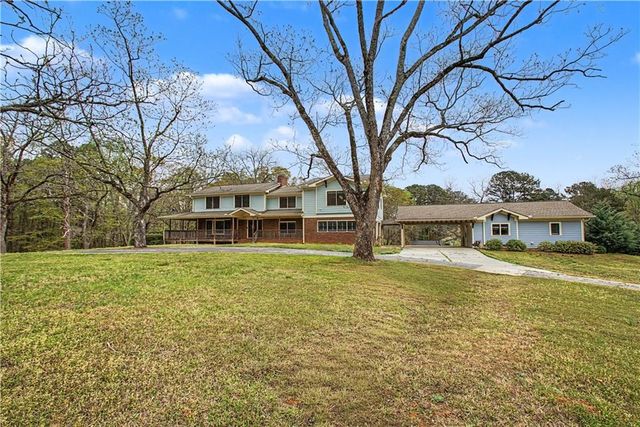
Similar Homes Nearby


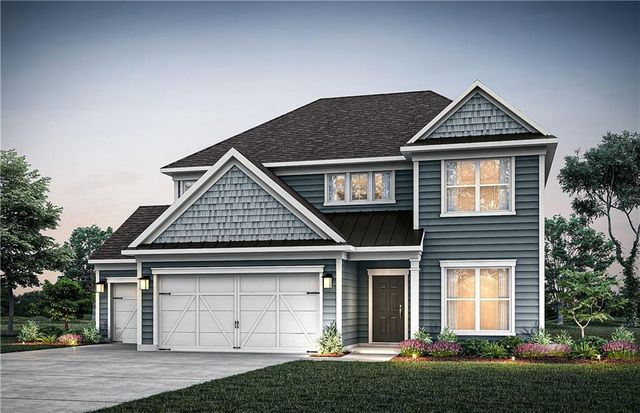
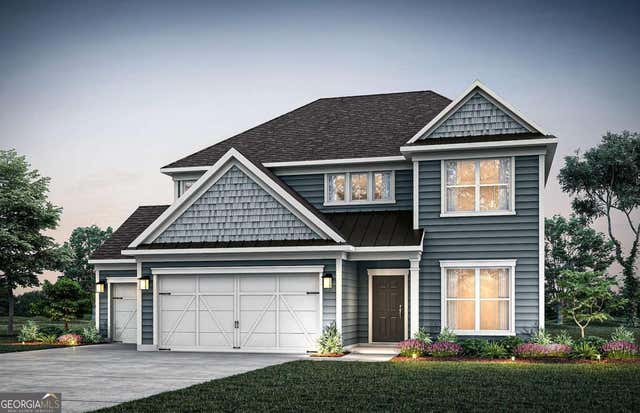
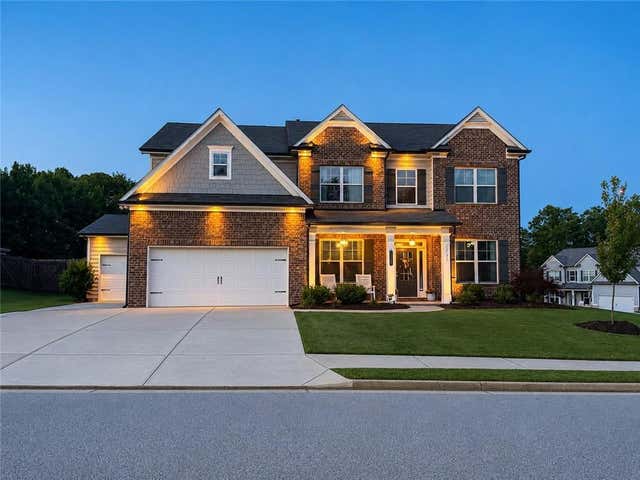
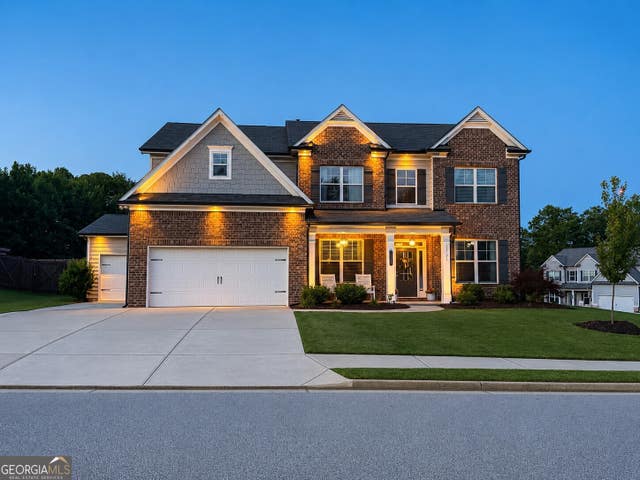
Similar Home Values
Comparable nearby listings and their asking prices.
| Address | Price | Beds | Baths | Sq Ft |
|---|---|---|---|---|
| 105 Grand Oak DR, Jefferson, GA | $560,000 | 6 | — | 2,948 |
| 105 Grand Oak Drive, Jefferson, GA | $560,000 | 6 | 3 | 2,948 |
| 235 Lucas Court, Jefferson, GA | $564,638 | 5 | 4 | 2,869 |
| 235 Lucas CT, Jefferson, GA | $564,638 | 5 | — | 2,869 |
| 1247 Ruddy Duck Drive, Jefferson, GA | $565,000 | 5 | 4 | 3,363 |
| 1247 Ruddy Duck DR, Jefferson, GA | $565,000 | 5 | — | 3,363 |
Moving Cost Estimate
EXIT Agents in Jefferson


Listing Courtesy: Keller Williams Realty Atlanta Partners - 678-318-5000
Last Updated: 2026-01-02