

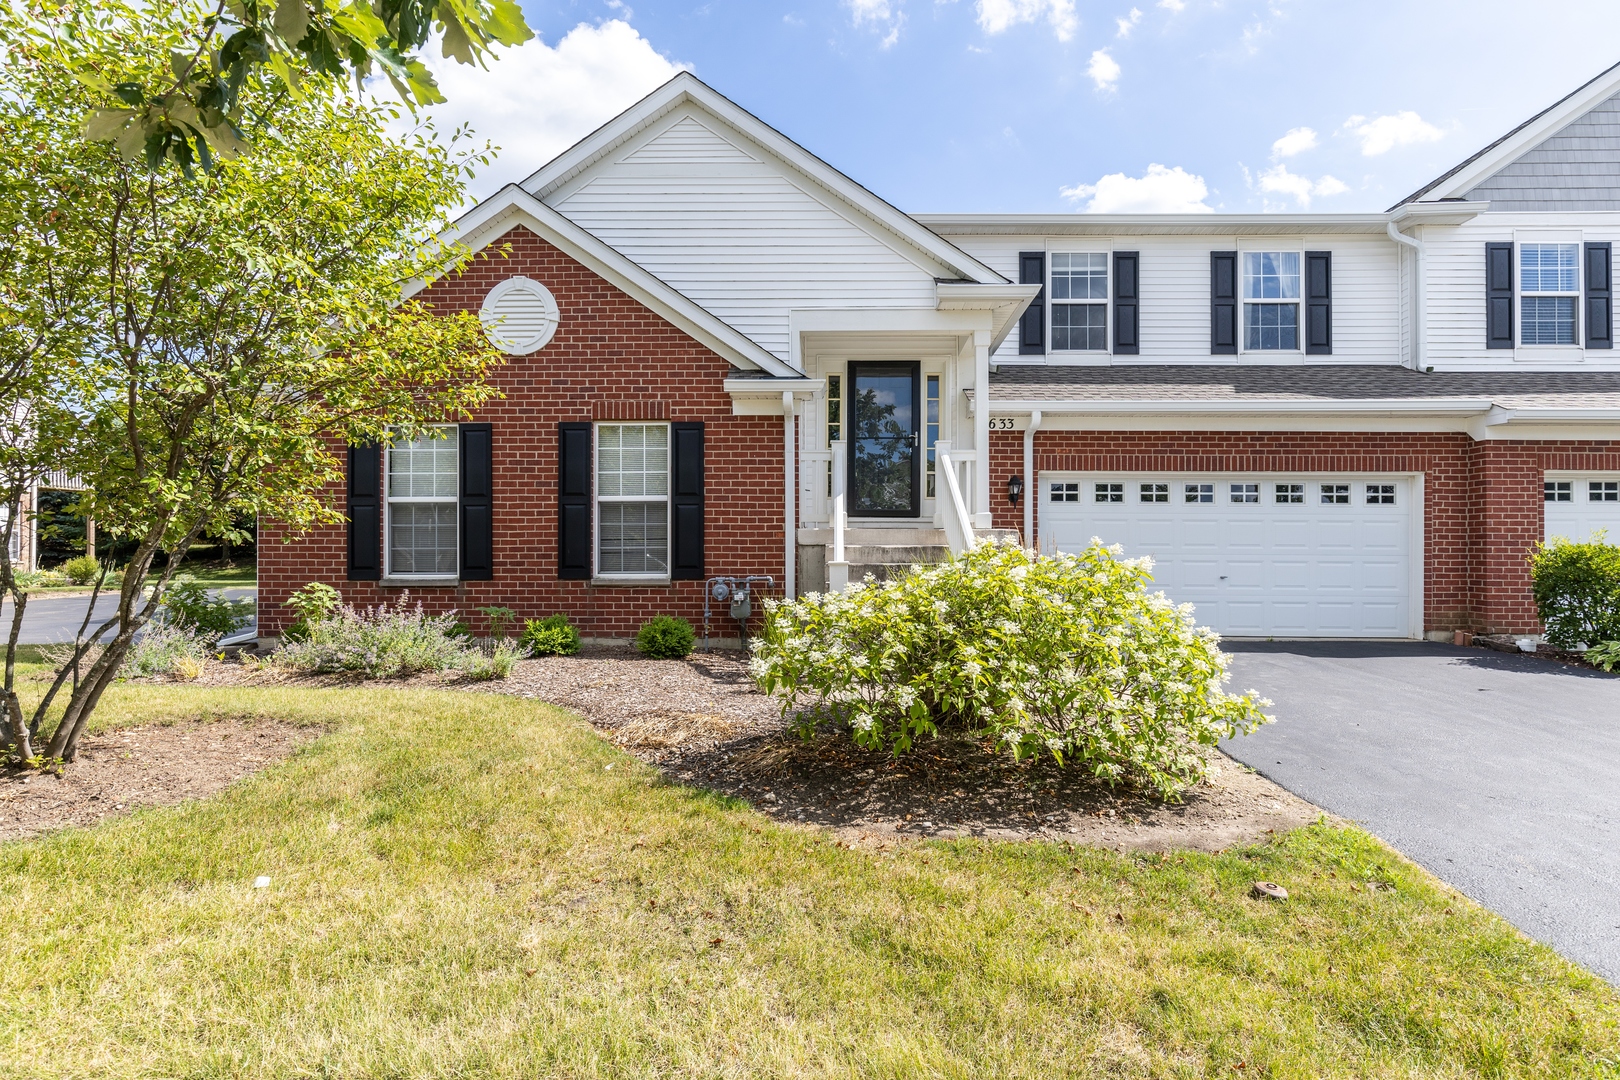
2633 CHRISTIE Drive, Algonquin, IL 60102
Kane County
Key Facts
Description
Welcome to this sunny two spacious bedroom two bath room open concept floor plan townhouse. A beautiful loft for office space or guest room. Out back is a beautiful deck for you summer BBQ's. Two car attached garage. Close to shopping, dining and expressways. Make an appointment and bring your buyers!!
Property Information
Property Type
Residential
Sub-Type
Townhouse
Year Built
2006
Stories
2
Living Area
1,850 sq ft
Lot Dimensions
PER SURVEY
Garage Spaces
2
Ownership
Condo
Days on Market
9
MLS® Listing#
10780897
Property Features
Appliances
Cooling
Heating
Basement
Parking
Construction
Sewer
Water Source
Financial Details
HOA
$189 / Monthly
Annual Taxes
$4,453
Tax year 2018
Parcel Number
0306203066
Directions
RANDALL RD NORTH TO COUNTY LINE RD WEST ON COUNTY LINE
Affordability Calculator
$49,000
Estimated monthly payment
$1,304/mo
Principal $196,000 · Est. interest $273,437 over 30 yrs
Neighborhood Market Statistics
How this home compares to active listings in Algonquin, IL
- $512,500
- Median Listing Price
- 30
- Median Days on Market
- 2,517
- Median Sq Ft
- $212
- Median Price / Sq Ft
- 53
- Active Listings
- This home’s price is 52% below the area median.
- Its price per sq ft is 38% below the area median.
Market statistics compiled from active EXIT Realty® and MLS listings in Algonquin, IL.
Location

Points of Interest in Algonquin, IL
Showing the Algonquin area map.
Nearby Schools
Primrose Schools
Elementary · 0.6 mi away
Community Unit School District 300
School · 0.9 mi away
Westfield Community School
Elementary · 1.1 mi away
Jacobs High School
Secondary · 1.2 mi away
Mackeben Elementary School
Elementary · 1.8 mi away
Conley Elementary School
Elementary · 1.9 mi away
Heineman Middle School
Secondary · 1.9 mi away
Liberty Elementary School
Elementary · 2.0 mi away
Lincoln Prairie Elementary School
Elementary · 2.0 mi away
Neubert Elementary School
Elementary · 2.2 mi away
Huntley Community School District 158
School · 2.2 mi away
Gilberts Elementary School
Elementary · 2.4 mi away
St John's Lutheran School
School · 2.7 mi away
Lake in the Hills Elementary School
Elementary · 2.8 mi away
Indian Prairie Elementary School
Elementary · 3.0 mi away
St Margaret Mary Church
School · 3.0 mi away
Dundee Middle School
Secondary · 3.1 mi away
Algonquin Middle School
Secondary · 3.1 mi away
Eastview Elementary School
Elementary · 3.2 mi away
Glacier Ridge Elementary School
Elementary · 3.3 mi away
Commute Calculator
Nearby Homes

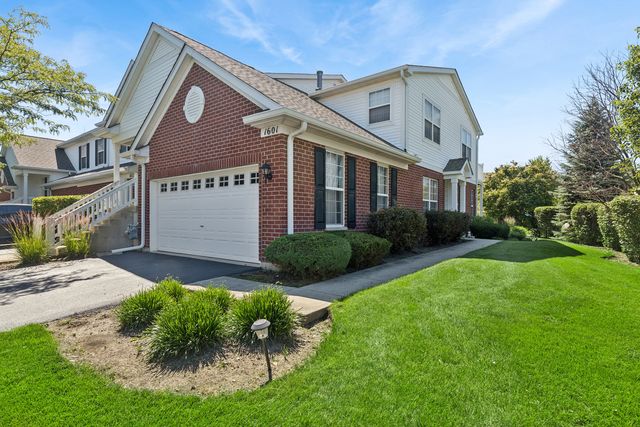


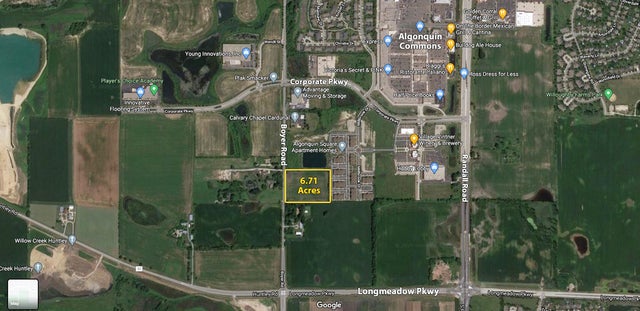
Similar Homes Nearby
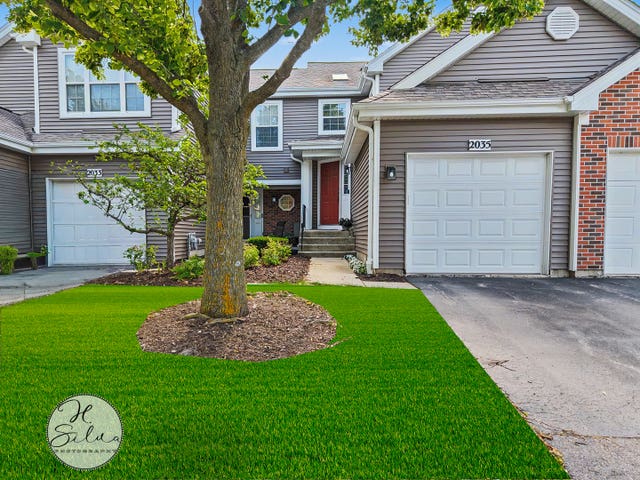

Similar Home Values
Comparable nearby listings and their asking prices.
| Address | Price | Beds | Baths | Sq Ft |
|---|---|---|---|---|
| 2035 Waverly Lane 2035, Algonquin, IL | $264,900 | 2 | 2 | 1,086 |
| 1116 RIVERWOOD Drive, Algonquin, IL | $285,000 | 3 | 2 | 1,240 |
Moving Cost Estimate
EXIT Agents in Algonquin


Listing Courtesy: Berkshire Hathaway HomeServices Starck Real Estate - 8472553900
Last Updated: 2020-07-14