

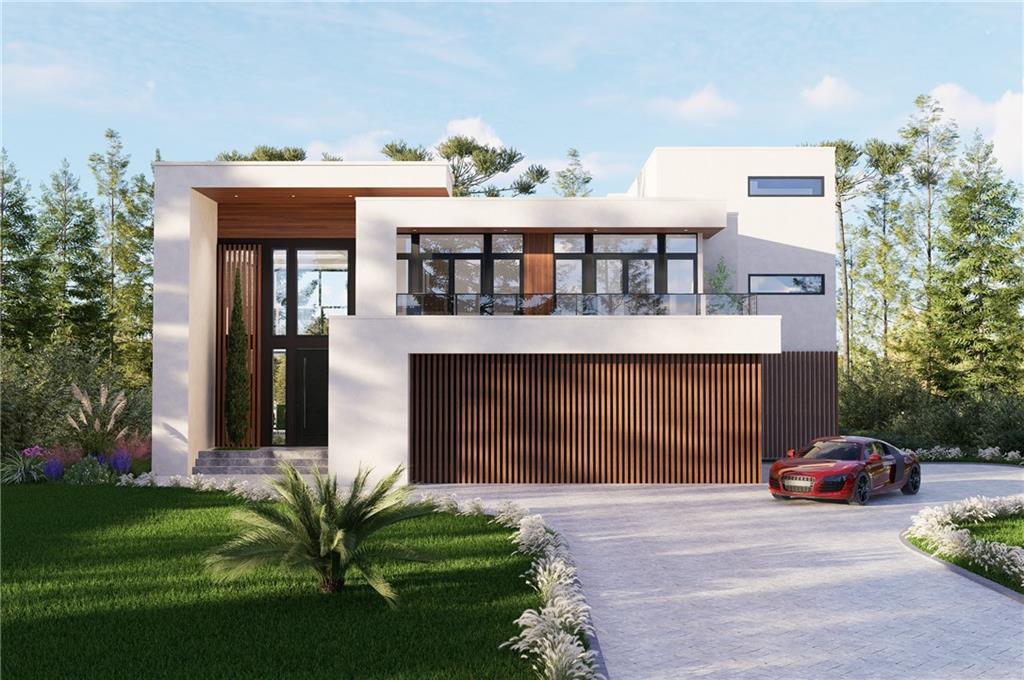
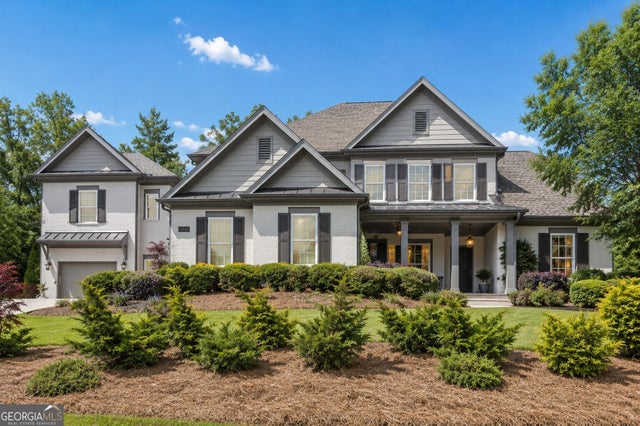
725 Crab Orchard Drive, Roswell, GA 30076
Barrington Farms · Fulton County
Key Facts
Description
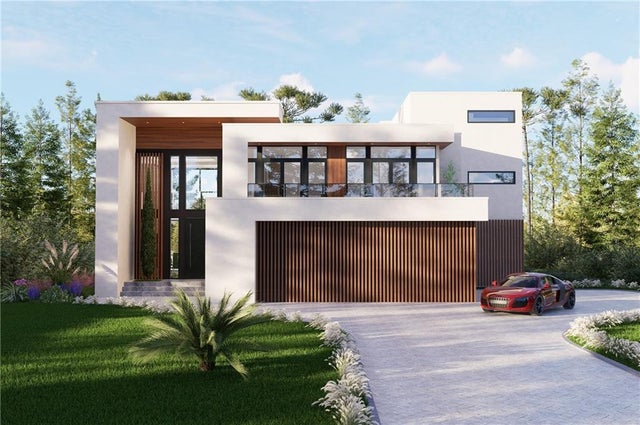
A statement of modern luxury and refined craftsmanship, this exceptional residence is defined by soaring 10-foot ceilings and 8-foot doors throughout, creating a grand sense of scale from the moment you enter. The arrival experience begins at a striking wood-paneled entry, setting the tone for the architectural sophistication found within. White oak flooring flows seamlessly across the home, complemented by custom lighting design and expansive powder-coated aluminum windows that flood every space with natural light. Dramatic aluminum-framed glass garage doors add a contemporary edge, while underground landscape lighting enhances the home’s presence day and night. Designed for both everyday living and elevated entertaining, the home features five fireplaces, a temperature-controlled wine cellar, and a chef’s kitchen outfitted with quartz countertops, an induction cooktop, and a double gas range. A wet bar with sink on every level ensures effortless hosting throughout the home. The primary suite is a private retreat, offering a dedicated sitting area, custom wall panel detailing, and two walk-in closets. A refined study with built-in cabinetry provides an ideal work-from-home environment. Upstairs bedrooms feature elegant glass panel detailing, continuing the home’s modern design language. All additional amenities are thoughtfully located on the lower level, including a private theater, game room, and a fully equipped basement kitchen, creating a resort-style environment perfect for entertaining, relaxing, or extended living. Every element of this residence has been meticulously curated to deliver a lifestyle of comfort, sophistication, and timeless luxury. The home also offers the option to add an elevator or a private sauna.
Property Information
Property Type
Residential
Sub-Type
Single Family Residence
Style
Contemporary / Modern
Year Built
2025
Stories
3
Living Area
10,093 sq ft
Lot Size
0.31 acres
Lot Dimensions
0
Garage Spaces
3
Parking Spaces
6
Days on Market
173
MLS® Listing#
7697529
Property Features
Interior
Exterior
Appliances
Cooling
Heating
Flooring
Fireplace
Basement
Pool
Parking
Laundry
Patio
Fencing
Lot Features
Construction
Foundation
Roof
Windows
Security
Other Structures
Utilities
Sewer
Water Source
Schools
- Elementary:
- Northwood
- Middle:
- Haynes Bridge
- High:
- Centennial
Financial Details
HOA
None
Parcel Number
12 263307050160
Directions
GPS
Affordability Calculator
$435,000
Estimated monthly payment
$11,576/mo
Principal $1,740,000 · Est. interest $2,427,455 over 30 yrs
Neighborhood Market Statistics
How this home compares to active listings in Roswell, GA
- $694,805
- Median Listing Price
- 47
- Median Days on Market
- 2,784
- Median Sq Ft
- $244
- Median Price / Sq Ft
- 596
- Active Listings
- This home’s price is 213% above the area median.
- Its price per sq ft is 12% below the area median.
Market statistics compiled from active EXIT Realty® and MLS listings in Roswell, GA.
Location

Points of Interest in Roswell, GA
Showing the Roswell area map.
Nearby Schools
Northwood Elementary School
Elementary · 0.7 mi away
Northminster Day School
School · 0.7 mi away
Haynes Bridge Middle School
Secondary · 0.9 mi away
Atlanta Academy
School · 1.2 mi away
Fulton Science Academy
School · 1.3 mi away
Mt Pisgah Christian School
School · 1.4 mi away
Mount Pisgah Christian School
School · 1.4 mi away
4:19 School of Discipleship Makers
School · 1.4 mi away
School Growth
School · 1.5 mi away
Primrose Schools
Elementary · 1.6 mi away
New Prospect Elementary School
Elementary · 1.8 mi away
Centennial High School
Secondary · 1.8 mi away
Sundance Academy
School · 1.8 mi away
CHS Knights Band
School · 1.8 mi away
Primrose Schools
Elementary · 1.9 mi away
Chrysalis Experiential Academy
School · 2.0 mi away
Esther Jackson Elementary School
Elementary · 2.0 mi away
Charter School of Atlanta
Elementary · 2.0 mi away
Highlands School
Elementary · 2.1 mi away
Mimosa Elementary School
Elementary · 2.1 mi away
Commute Calculator
Nearby Homes


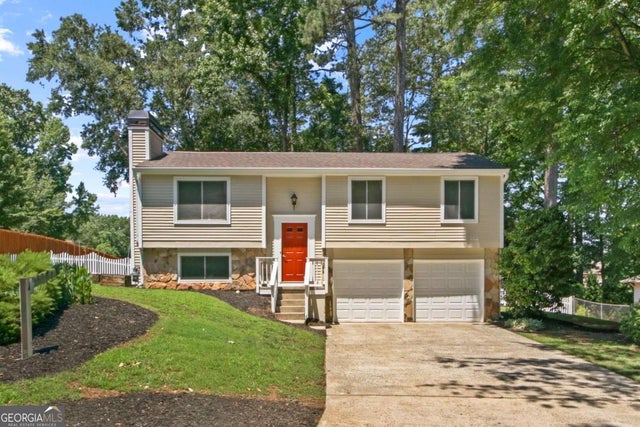
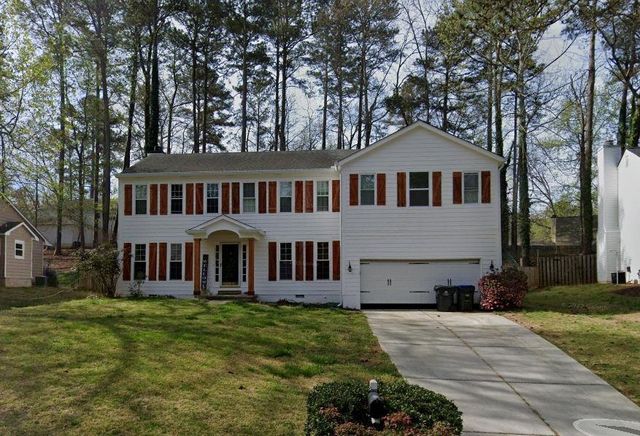
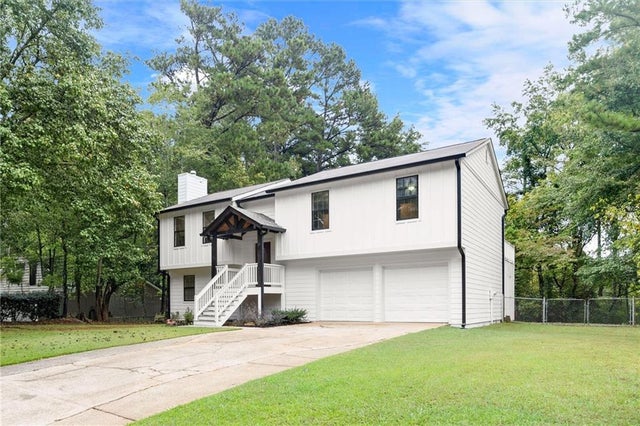
Similar Homes Nearby
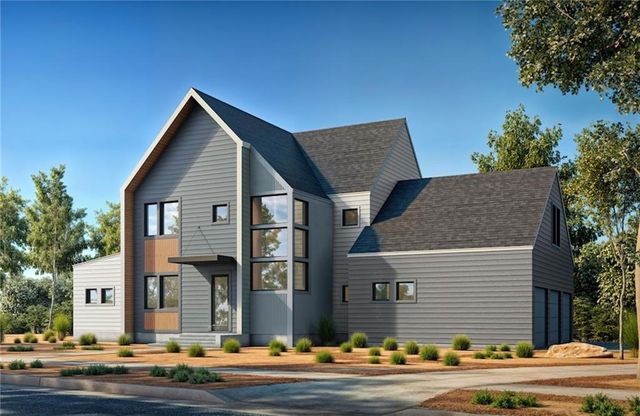
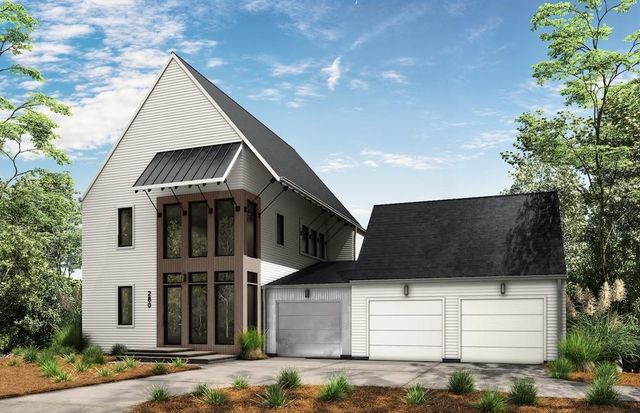

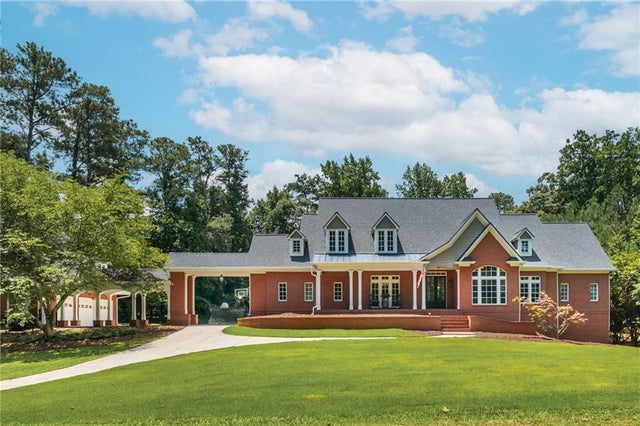

Similar Home Values
Comparable nearby listings and their asking prices.
| Address | Price | Beds | Baths | Sq Ft |
|---|---|---|---|---|
| 215 Winterberry Way, Roswell, GA | $1,525,000 | 5 | 6 | 3,661 |
| 280 Winterberry Way, Roswell, GA | $1,599,000 | 4 | 5 | 3,596 |
| 360 Kent RD, Roswell, GA | $1,599,000 | 7 | — | 7,199 |
| 360 Kent Road, Roswell, GA | $1,599,000 | 7 | 7 | 7,199 |
| 16165 Grand Litchfield DR, Roswell, GA | $1,599,900 | 4 | — | 4,072 |
| 16165 Grand Litchfield Drive, Roswell, GA | $1,599,900 | 5 | 6 | 4,072 |
Moving Cost Estimate
EXIT Agents in Roswell


Listing Courtesy: Keller Williams Realty Signature Partners - 678-631-1700
Last Updated: 2026-01-02