

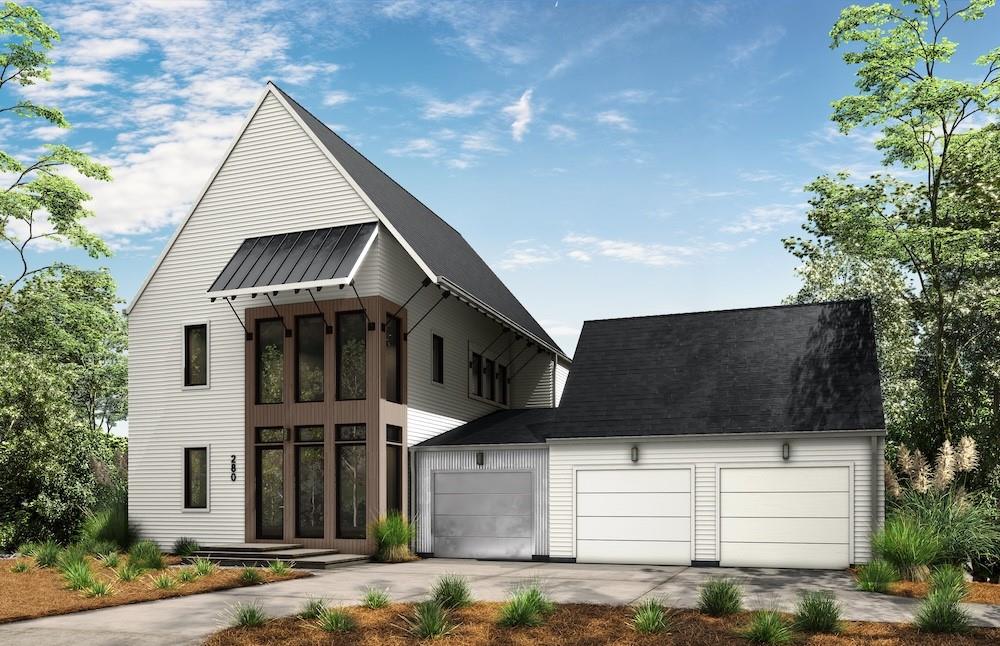
280 Winterberry Way, Roswell, GA 30075
Aster · Fulton County
Key Facts
Description
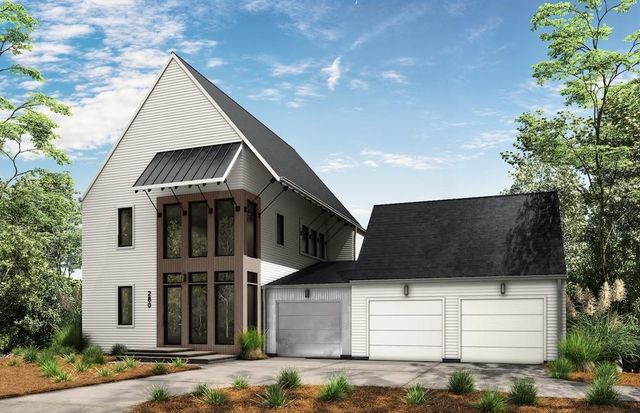
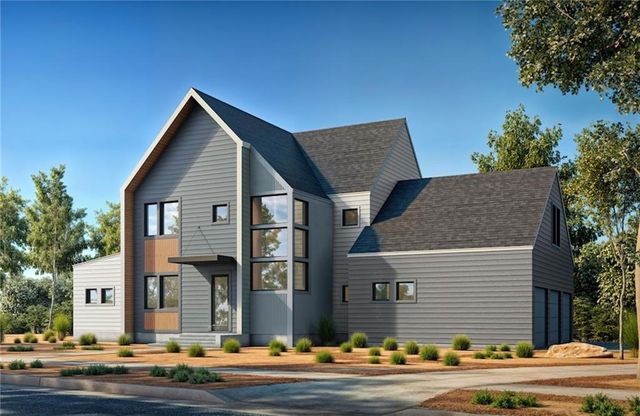
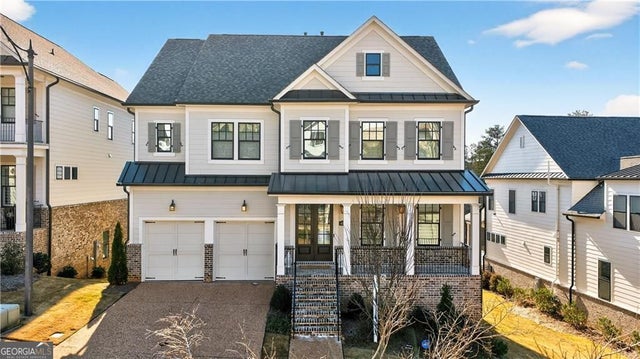
280 Winterberry Way is stunning Modern home on a one acre homesite on a cul de sac in the Aster community of Roswell, GA. It has a 3 Car Tandem Garage. This almost 5,000 square foot home offers 4 bedrooms and 4.5 bathrooms, blending a modern style in a natural setting. The rear yard borders 100 acres of the Turner Investment Properties land for privacy and relaxation. The vaulted primary suite is located on the upper level, providing a private retreat with all the comforts you desire. The home includes a dedicated work-from-home space downstairs, perfect for maintaining productivity in a quiet, comfortable environment. Additionally, a large living space is finished in the terrace level offer ample room for relaxation and entertainment. There is a rear covered porch with triple slider doors. Additional rooms can be completed in the terrace As zero energy ready home, reflecting a commitment to sustainability and energy efficiency. The interiors of the home can be described as Calm Retreat, characterized by simplicity, sophistication, and a focus on functionality. Natural materials like light wood and textures are complemented by dark modern accents, creating a balanced and inviting atmosphere. This home is a Zero energy Ready home with Spray Foam Insulation is in the Attic envelope of the entire home and exterior walls, 18 Seer HVAC and Tankless Water Heater. Aster features an amenity area and nature trails throughout the community. Roswell is Named One of the Top Three Cities in the Nation to Raise Your Family, released by Frommer's.
Property Information
Property Type
Residential
Sub-Type
Single Family Residence
Style
European / Modern / Other
Year Built
2026
Stories
3
Living Area
4,864 sq ft
Lot Size
1.00 acres
Lot Dimensions
0x0x0
Garage Spaces
3
Days on Market
171
MLS® Listing#
7706010
Property Features
Interior
Exterior
Appliances
Cooling
Heating
Flooring
Fireplace
Basement
Pool
Parking
Laundry
Patio
Fencing
Lot Features
Construction
Foundation
Roof
Windows
Security
Other Structures
Community
Utilities
Sewer
Water Source
Schools
- Elementary:
- Sweet Apple
- Middle:
- Elkins Pointe
- High:
- Roswell
Financial Details
HOA
$2,400 / Semi-Annually
Parcel Number
22 344111460347
Directions
Take Highway 140 (Arnold Mill Rd) north from Roswell and turn left on Cox Road. Go about a mile, through the stop sign at King Road and pass the Fire station. Aster will be on your right. Take a left on Winterberry Way and homesite is #5 is down in the cul de sac
Affordability Calculator
$319,800
Estimated monthly payment
$8,511/mo
Principal $1,279,200 · Est. interest $1,784,598 over 30 yrs
Neighborhood Market Statistics
How this home compares to active listings in Roswell, GA
- $694,805
- Median Listing Price
- 47
- Median Days on Market
- 2,784
- Median Sq Ft
- $244
- Median Price / Sq Ft
- 596
- Active Listings
- This home’s price is 130% above the area median.
- Its price per sq ft is 35% above the area median.
Market statistics compiled from active EXIT Realty® and MLS listings in Roswell, GA.
Location

Points of Interest in Roswell, GA
Showing the Roswell area map.
Nearby Schools
Porter Academy
School · 1.3 mi away
Mountain Park Elementary School
Elementary · 1.7 mi away
Mill Springs Academy
School · 2.0 mi away
Veritas Classical Schools
School · 2.0 mi away
Sweet Apple Elementary School
Elementary · 2.1 mi away
Roswell High School
Secondary · 2.1 mi away
Crabapple Montessori School
Elementary · 2.1 mi away
RHS Track and Fiel
School · 2.2 mi away
Village Montessori School
Elementary · 2.4 mi away
Queen of Angels Catholic School
Elementary · 2.5 mi away
Blessed Trinity Catholic High School
Secondary · 2.5 mi away
Goddard School
School · 2.6 mi away
Goddard School
School · 2.8 mi away
Kids 'r' Kids Learning Academy of Sandy Plains
School · 2.8 mi away
The Premo School
School · 2.8 mi away
Crabapple Crossing Elementary School
Elementary · 3.0 mi away
Arnold Mill Elementary School
Elementary · 3.0 mi away
Northwestern Middle School
Secondary · 3.0 mi away
Fellowship Christian High School
Secondary · 3.1 mi away
Milton High School
Secondary · 3.1 mi away
Commute Calculator
Nearby Homes

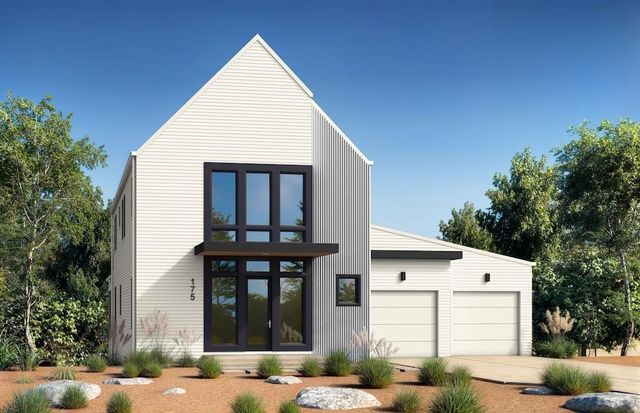
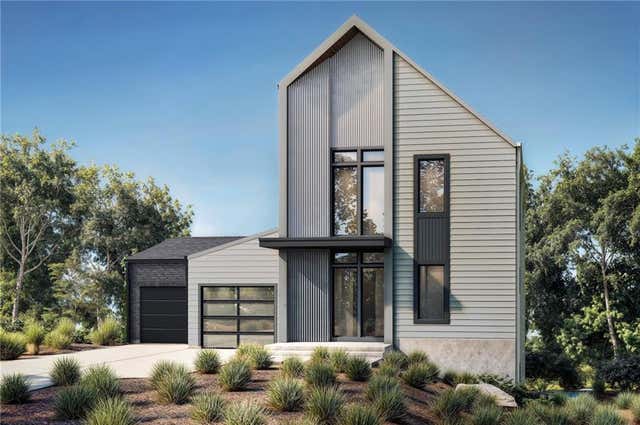

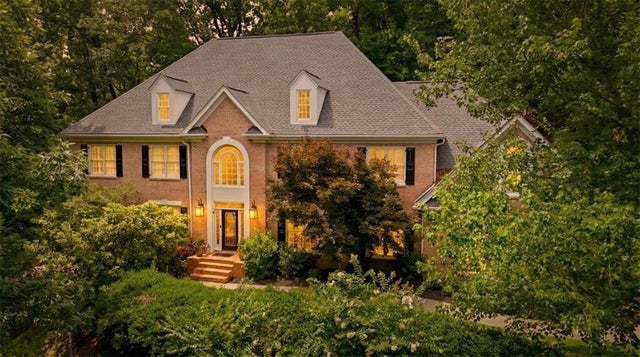
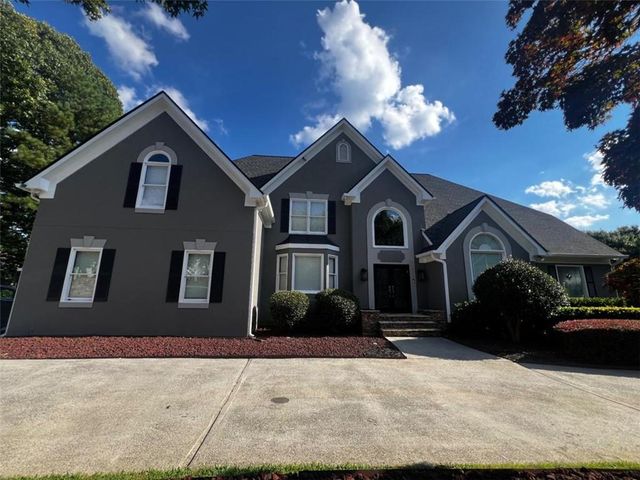
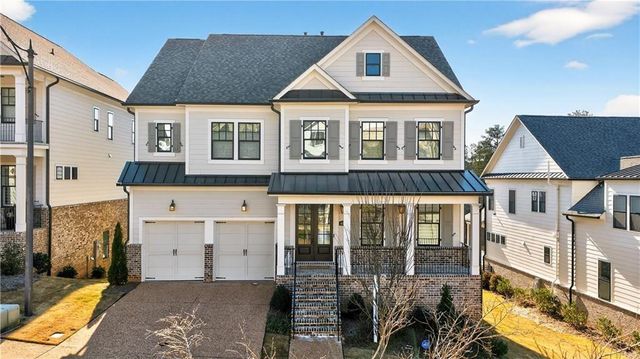
Similar Homes Nearby


Similar Home Values
Comparable nearby listings and their asking prices.
| Address | Price | Beds | Baths | Sq Ft |
|---|---|---|---|---|
| 2134 River Cliff Drive, Roswell, GA | $1,150,000 | 7 | 7 | 7,066 |
| 2134 River Cliff DR, Roswell, GA | $1,150,000 | 7 | — | 6,755 |
| 275 Steeple Point Drive, Roswell, GA | $1,195,000 | 7 | 7 | 7,000 |
| 275 Steeple Point DR, Roswell, GA | $1,195,000 | 7 | — | 7,000 |
| 4040 Connolly Court, Roswell, GA | $1,200,000 | 4 | 4 | 3,650 |
| 4040 Connolly CT, Roswell, GA | $1,200,000 | 4 | — | 3,650 |
Moving Cost Estimate
EXIT Agents in Roswell


Listing Courtesy: Lenox Realty Partners - 404-585-5949
Last Updated: 2026-01-17