

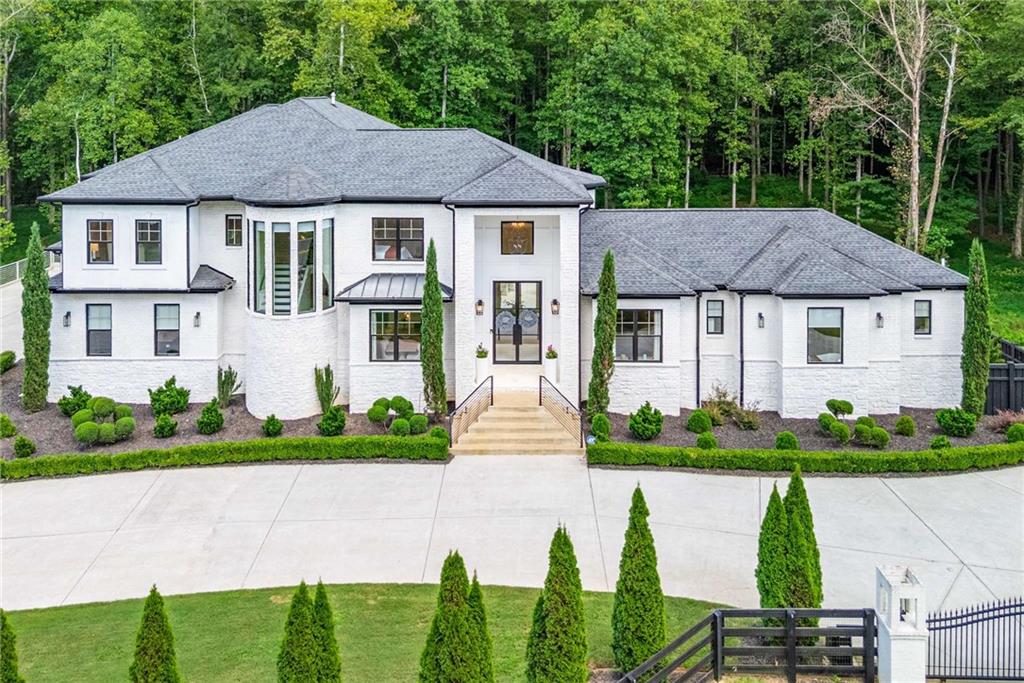
14225 Birmingham Highway, Alpharetta, GA 30004
None · Fulton County
Key Facts
Description
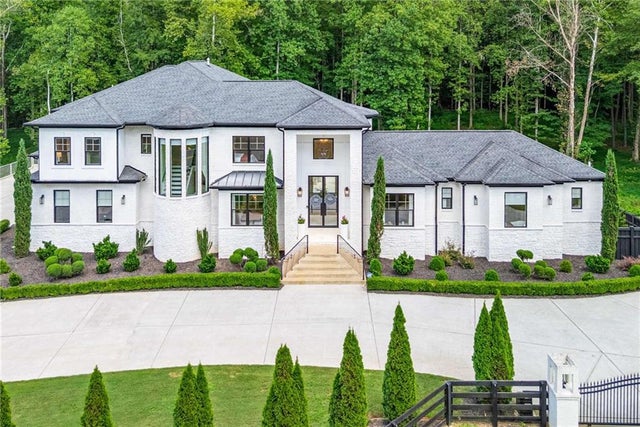
Welcome to a Milton masterpiece! Situated on 4 acres, this sprawling property has been modernized throughout with first class upgrades and designer finishes. 20-foot ceilings greet you at the door and into a spectacular open concept living oasis. With just under 10,000 square feet of living space 14225 Birmingham Highway delivers exceptional living at its finest. Custom finishes in the kitchen include a waterfall quartz finished island, elite cabinetry, ILVE Italian 7-burner stove, Sub-Zero refrigerator, and a stunning paneled walk-in pantry. Floor to ceiling windows in the main living space create an incredible backdrop to forestry and complete privacy. Natural light is in abundance as you transition out to the resort style outdoor pool and patio. Two Primary suites are featured in this home, on the main, and upstairs. Both with fireplaces and exquisite spa-like bathrooms. The primary suite upstairs features a large living room with glass French doors overlooking the pool. A new high-end kitchenette, living room, recreational space, a new screened in porch for entertaining, full bathroom, sauna and fitness center complete the incredible lower level. This incredible property is gated with a three-car garage, enough room to park an abundance of cars, and enough land to disconnect from the world and celebrate life. Come see this remarkable property, it is yours for the taking!
Property Information
Property Type
Residential
Sub-Type
Single Family Residence
Style
Contemporary
Year Built
2015
Stories
2
Living Area
9,155 sq ft
Lot Size
3.90 acres
Lot Dimensions
x
Garage Spaces
3
Days on Market
167
MLS® Listing#
7687708
Property Features
Interior
Exterior
Appliances
Cooling
Heating
Flooring
Fireplace
Basement
Pool
Parking
Laundry
Patio
Fencing
Lot Features
Construction
Foundation
Roof
Windows
Security
Other Structures
Community
Utilities
Sewer
Water Source
Schools
- Elementary:
- Birmingham Falls
- Middle:
- Northwestern
- High:
- Milton - Fulton
Financial Details
HOA
None
Annual Taxes
$37,770
Tax year 2025
Parcel Number
22 395007760307
Directions
From 400N to Exit 9 Hanes Bridge Rd, Turn Lt, Rt on Old Milton Pkwy, Drive 2 miles on Old Milton which changes to Rucker Rd. Turn Rt on Broadwell, Drive 3 miles, name changes to Birmingham Hwy/372
Affordability Calculator
$699,800
Estimated monthly payment
$18,623/mo
Principal $2,799,200 · Est. interest $3,905,133 over 30 yrs
Neighborhood Market Statistics
How this home compares to active listings in Alpharetta, GA
- $801,622
- Median Listing Price
- 48
- Median Days on Market
- 2,799
- Median Sq Ft
- $278
- Median Price / Sq Ft
- 1,125
- Active Listings
- This home’s price is 336% above the area median.
- Its price per sq ft is 38% above the area median.
Market statistics compiled from active EXIT Realty® and MLS listings in Alpharetta, GA.
Location

Points of Interest in Alpharetta, GA
Showing the Alpharetta area map.
Nearby Schools
Birmingham Falls Elementary School
Elementary · 1.2 mi away
Summit Hill Elementary
Elementary · 1.5 mi away
Mill Springs Academy
School · 1.8 mi away
Milton High School
Secondary · 2.0 mi away
Milton Choral Association
School · 2.0 mi away
Northwestern Middle School
Secondary · 2.2 mi away
Crabapple Crossing Elementary School
Elementary · 2.4 mi away
Goddard School
School · 2.7 mi away
Porter Academy
School · 2.7 mi away
Chandler Academy
School · 3.0 mi away
Veritas Classical Schools
School · 3.0 mi away
Crabapple Montessori School
Elementary · 3.1 mi away
Mountain Road Elementary School
Elementary · 3.7 mi away
King's Ridge Christian School
School · 3.8 mi away
Cogburn Woods Elementary School
Elementary · 3.8 mi away
Cambridge High School
Secondary · 4.0 mi away
Alpharetta Elementary School
Elementary · 4.0 mi away
St Francis High School
Secondary · 4.0 mi away
Hopewell Middle School
Secondary · 4.0 mi away
Sweet Apple Elementary School
Elementary · 4.0 mi away
Commute Calculator
Nearby Homes

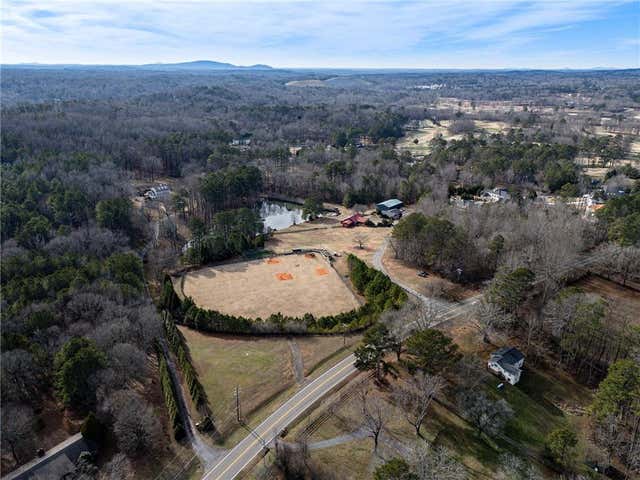

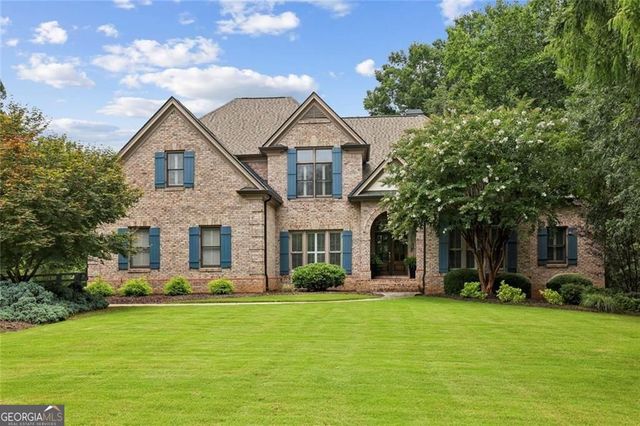
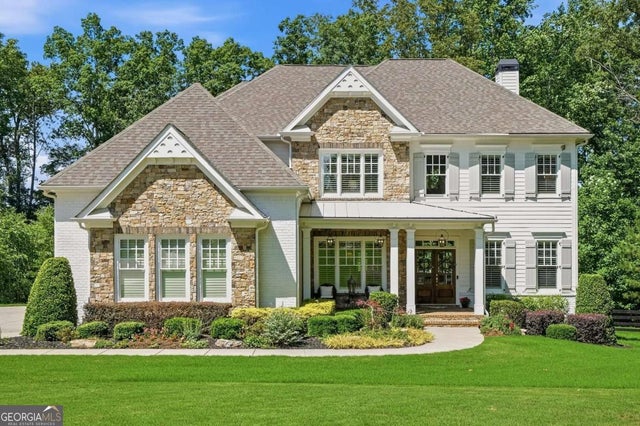
Similar Homes Nearby
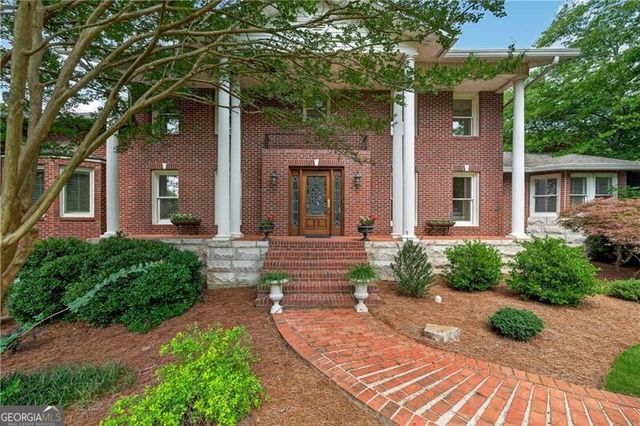


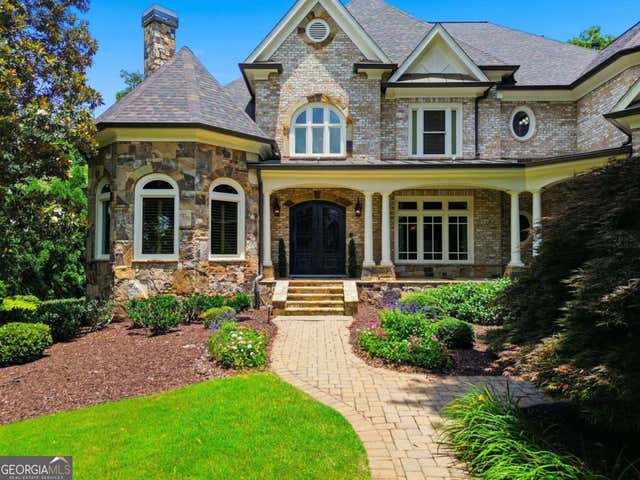
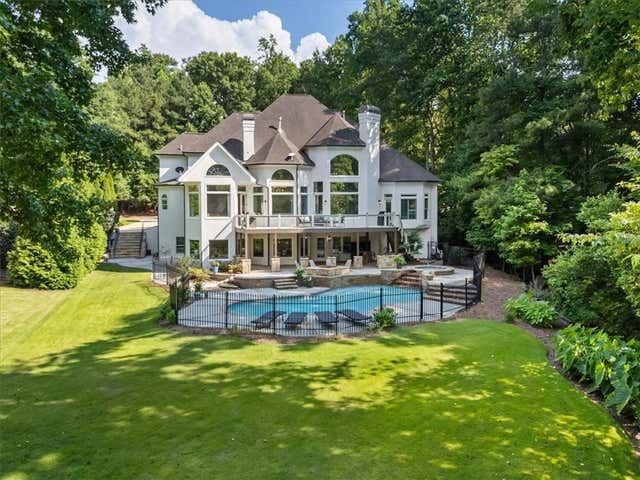

Similar Home Values
Comparable nearby listings and their asking prices.
| Address | Price | Beds | Baths | Sq Ft |
|---|---|---|---|---|
| 12190 Charlotte DR, Alpharetta, GA | $2,450,000 | 6 | — | 6,646 |
| 12190 Charlotte Drive, Alpharetta, GA | $2,450,000 | 6 | 6 | 6,646 |
| 2830 Manor Bridge Drive, Alpharetta, GA | $2,495,000 | 5 | 7 | 8,114 |
| 2830 Manor Bridge DR, Alpharetta, GA | $2,495,000 | 5 | — | 8,114 |
| 680 Americas Cup Cove, Alpharetta, GA | $2,500,000 | 6 | 7 | 9,080 |
| 680 Americas Cup CV, Alpharetta, GA | $2,500,000 | 6 | — | — |
Moving Cost Estimate
EXIT Agents in Alpharetta


Listing Courtesy: Engel & Volkers Atlanta - 404-845-7724
Last Updated: 2026-01-09