


327 Pine Circle, Monroe, GA 30655
Saint Regis · Walton County
Key Facts
Description
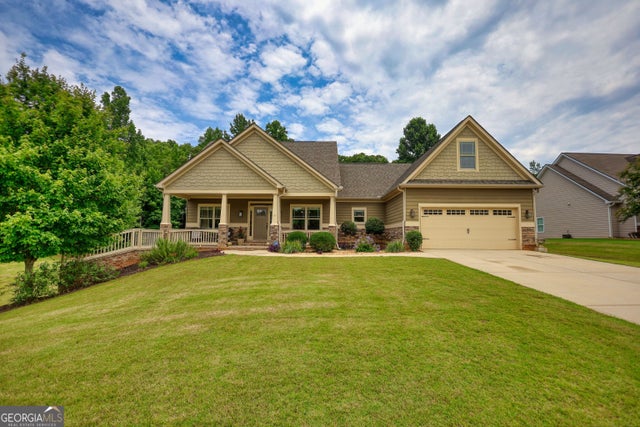
Stunning New Construction Farmhouse Ranch on Private Lot – No HOA! Beautiful new construction 4-bedroom, 2.5-bathroom farmhouse-style ranch situated on a large, private lot just a short golf cart ride to town. Enjoy timeless curb appeal with a covered front porch and step inside to luxury vinyl flooring throughout the entire home and an inviting open concept floor plan. The bright, modern kitchen features white cabinets, stainless steel appliances, a large island with built-in microwave, and a view to the fireside family room complete with built-in shelves. The oversized master bedroom on the main level boasts a vaulted, beamed ceiling, custom walk-in closets, and a spa-like ensuite with a spacious standalone shower, double vanities, and soaking tub. Upstairs offers an unfinished bonus room, perfect for storage or future expansion. The home also includes a full, unfinished basement stubbed for a bathroom, offering even more potential. Enjoy outdoor living on the huge covered rear deck with ceiling fan and outdoor fireplace, overlooking the private backyard with plenty of room for a pool, plus an extended covered patio below. Additional features include a 3-car garage and a separate workshop with additional garage. This exceptional property blends farmhouse charm with modern luxury—a rare find with no HOA!
Property Information
Property Type
Residential
Sub-Type
Single Family Residence
Style
Farmhouse / Ranch
Year Built
2025
Stories
1
Living Area
2,692 sq ft
Lot Size
0.79 acres
Lot Dimensions
x 079
Garage Spaces
3
Parking Spaces
6
Days on Market
196
MLS® Listing#
7684021
Property Features
Interior
Exterior
Appliances
Cooling
Heating
Fireplace
Basement
Pool
Parking
Laundry
Patio
Fencing
Lot Features
Construction
Foundation
Roof
Windows
Security
Other Structures
Community
Utilities
Sewer
Water Source
Schools
- Elementary:
- Atha Road
- Middle:
- Youth
- High:
- Walnut Grove
Financial Details
HOA
None
Annual Taxes
$844
Tax year 2025
Parcel Number
M007000000094A00
Directions
GPS Friendly.
Affordability Calculator
$150,000
Estimated monthly payment
$3,992/mo
Principal $600,000 · Est. interest $837,053 over 30 yrs
Neighborhood Market Statistics
How this home compares to active listings in Monroe, GA
- $490,857
- Median Listing Price
- 59
- Median Days on Market
- 2,406
- Median Sq Ft
- $204
- Median Price / Sq Ft
- 599
- Active Listings
- This home’s price is 53% above the area median.
- Its price per sq ft is 37% above the area median.
Market statistics compiled from active EXIT Realty® and MLS listings in Monroe, GA.
Location

Points of Interest in Monroe, GA
Showing the Monroe area map.
Nearby Schools
Walton Creative Learning
School · 0.4 mi away
Monroe First United Methodist Preschool Academy
School · 0.6 mi away
The Montessori School of Monroe
Elementary · 0.8 mi away
Monroe Elementary School
Elementary · 0.9 mi away
Monroe Country Day School
School · 0.9 mi away
George Walton Academy
School · 1.0 mi away
Misty Sue's Christian 24 Hour
School · 1.3 mi away
The Bridge of Georgia
School · 1.4 mi away
Blaine St Elementary School
Elementary · 1.4 mi away
Monroe Area High School
Secondary · 2.1 mi away
Monroe Elementary School
Elementary · 2.4 mi away
Carver Middle School
Secondary · 2.8 mi away
Back To the Basics
School · 3.3 mi away
Atha Road Elementary School
Elementary · 3.6 mi away
Harmony Elementary School
Elementary · 4.7 mi away
Georgia Utility Training Academy
School · 5.1 mi away
Walker Park Elementary School
Elementary · 6.1 mi away
Jersey Christian Academy
School · 6.2 mi away
Faith Academy
School · 7.1 mi away
Youth Middle School
Secondary · 7.5 mi away
Commute Calculator
Nearby Homes


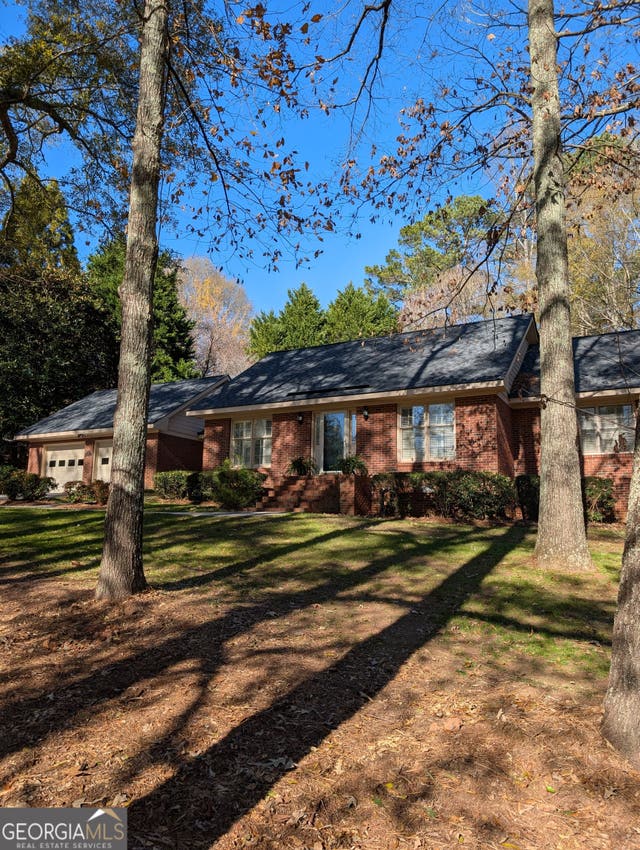

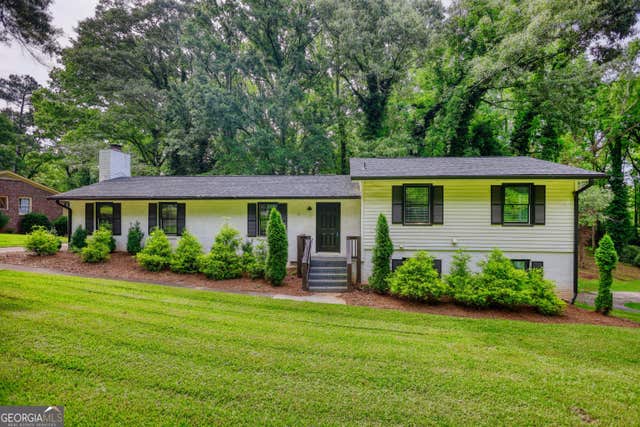
Similar Homes Nearby
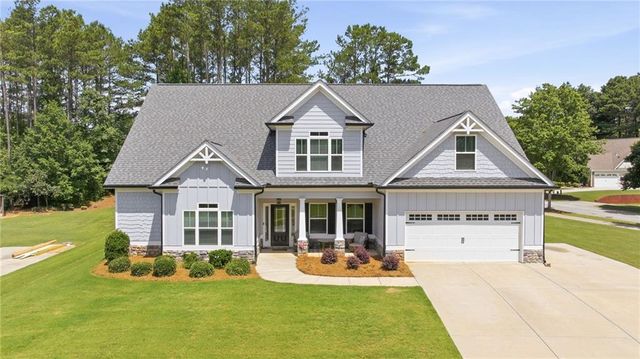



Similar Home Values
Comparable nearby listings and their asking prices.
| Address | Price | Beds | Baths | Sq Ft |
|---|---|---|---|---|
| 6400 Old Mill Lane, Monroe, GA | $525,000 | 4 | 3 | 2,859 |
| 6400 Old Mill LN, Monroe, GA | $525,000 | 4 | — | 2,859 |
| 913 Ashland Falls DR, Monroe, GA | $525,000 | 4 | — | 2,311 |
| 574 Gene Bell RD, Monroe, GA | $525,850 | 4 | — | 2,510 |
| 574 Gene Bell Road, Monroe, GA | $525,850 | 4 | 3 | 2,510 |
| 462 Gene Bell RD, Monroe, GA | $526,100 | 4 | — | 2,510 |
Moving Cost Estimate
EXIT Agents in Monroe


Listing Courtesy: Keller Williams Realty Atl Partners - 678-808-1300
Last Updated: 2025-11-20