

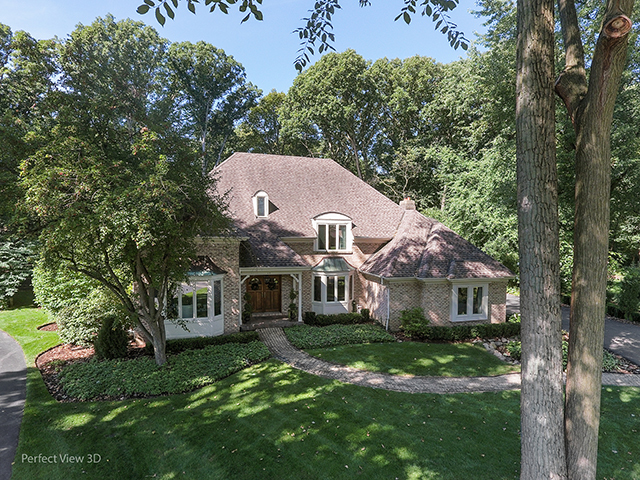
13 Stonewood Drive, St. Charles, IL 60174
Kane County
Key Facts
Description
Exquisite, Elegant, and Flawless are some of the words that come to mind when describing this professionally redesigned/remodeled Home in prestigious, hard-to-find Stonewood Estates! Be amazed from the moment you walk into your absolutely beautiful home with an impressive 2 story foyer, grand staircase with upgraded iron spindles. Gorgeous, completely remodeled gourmet eat-in Kitchen with NEW: Durasupreme custom top of the line cabinets, soft close/dove-tailed drawers and doors, custom mantle hood with handcrafted solid maple French Provincial corbel supports, Schaub and Company Polished Nickel Hardware with custom forged campaign style corner brackets, Quartzite counter tops, large island with double thick counter tops, full height subway tile backsplash in crackle glaze finish, butler pantry and professional series stainless steel appliances, all open to a fabulous Family room with 12' ceilings, brick masonry fireplace, custom built-ins and wainscot walls. Relax in your wonderful Sunroom with breathtaking views of this incredible tranquil/vacation-like, almost 1 acre lot with beautiful mature trees, NEW ('19) Sundek topping, surrounding an in-ground heated pool (new heater in '16) with auto safety cover, extensive landscaping and improvements including restored, removed and enhanced forest borders. 4 Spacious bedrooms, Master Suite with remodeled private Bath, walk-in closet and tray ceilings. Perfectly refinished Basement with Kitchenette/Bar, Rec Room and Game Room, and bath. Other wonderful features include: extensive trim details throughout, not your average formal Living Room and Dining Room. Escape to the Scotch/Bourbon Room with craftsmanship woodwork and shelves, designer light fixtures by: Visual Comforts, Hinkley, Currey and Company, & Hudson Valley. Stunning dark refinished and new hardwood floors, new fence in '18 (yard goes beyond the fence line) New A/C, high efficiency furnace (electronic zoned HVAC damper system), humidifier and thermostats in '19. New exterior light fixtures. New screens and porcelain flooring in screened Porch. This Home has so much, you have to see it to believe it! Don't miss out!!!
Property Information
Property Type
Residential
Sub-Type
Single Family Residence
Year Built
1984
Stories
2
Living Area
4,224 sq ft
Lot Size
0.85 acres
Lot Dimensions
67X276X243X250
Garage Spaces
2
Ownership
Fee Simple w/ HO Assn.
Days on Market
3
MLS® Listing#
10775430
Property Features
Interior
Appliances
Cooling
Heating
Flooring
Fireplace
Basement
Pool
Parking
Patio
Fencing
Lot Features
Construction
Foundation
Roof
Community
Sewer
Water Source
Schools
- Elementary:
- Munhall Elementary School
- Middle:
- Wredling Middle School
- High:
- St Charles East High School
- District:
- St Charles East High School
Financial Details
HOA
$250 / Annually
Annual Taxes
$12,772
Tax year 2018
Parcel Number
0922450006
Directions
Route 25 or Dunham to Country Club to Stonewood Dr. right across from St. Charles Country Club entry
Affordability Calculator
$129,980
Estimated monthly payment
$3,459/mo
Principal $519,920 · Est. interest $725,335 over 30 yrs
Neighborhood Market Statistics
How this home compares to active listings in St. Charles, IL
- $329,412
- Median Listing Price
- 47
- Median Days on Market
- 1,835
- Median Sq Ft
- $185
- Median Price / Sq Ft
- 208
- Active Listings
- This home’s price is 97% above the area median.
- Its price per sq ft is 17% below the area median.
Market statistics compiled from active EXIT Realty® and MLS listings in St. Charles, IL.
Location

Getting Around
Points of Interest in St. Charles, IL
Showing the St. Charles area map.
Nearby Schools
Wredling Middle School
Secondary · 1.1 mi away
Goddard School
School · 1.2 mi away
St Charles East High School
Secondary · 1.2 mi away
St Charles North High School
Secondary · 1.3 mi away
St Mark's Preschool
School · 1.6 mi away
Lincoln Elementary School
Elementary · 1.6 mi away
St. Patrick's Catholic School
School · 1.7 mi away
Wild Rose Elementary School
Elementary · 1.9 mi away
Anderson Elementary School
Elementary · 1.9 mi away
Thompson Middle School
Secondary · 1.9 mi away
St Charles School District
School · 2.0 mi away
Mid-Valley Special Education Cooperative
School · 2.0 mi away
Mades-Johnstone Center
Secondary · 2.0 mi away
Munhall Elementary School
Elementary · 2.1 mi away
Haines Middle School
School · 2.2 mi away
Learning Connections Preschool
School · 2.2 mi away
Fox Ridge School
School · 2.2 mi away
Richmond Intermediate School
Elementary · 2.3 mi away
Davis Primary School
Elementary · 2.5 mi away
Kensington School
School · 2.7 mi away
Commute Calculator
Nearby Homes


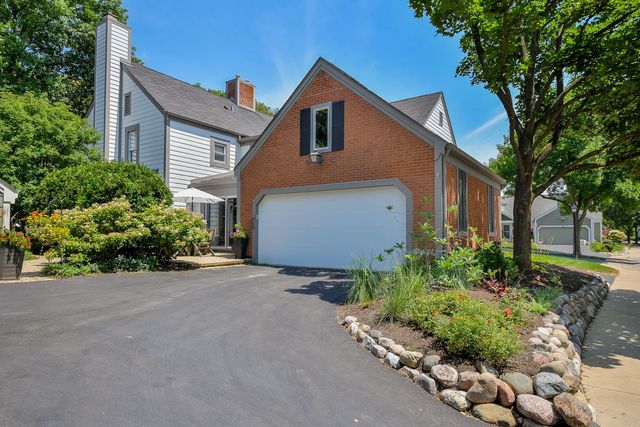
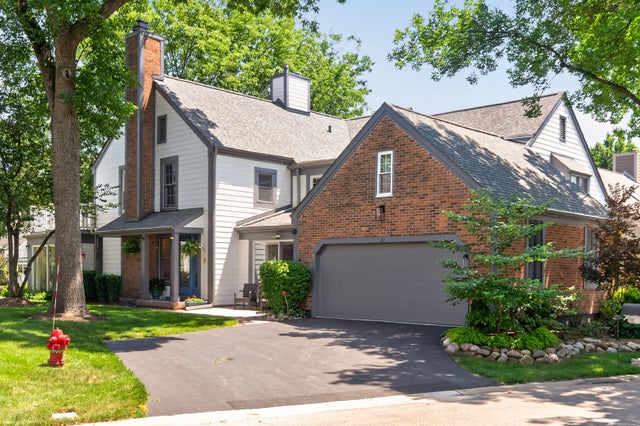

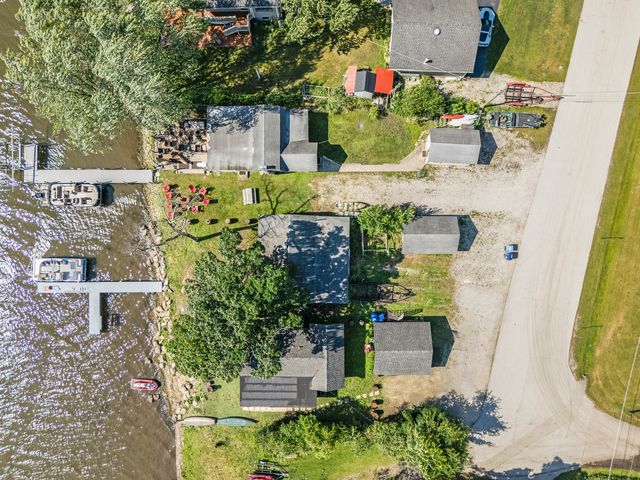
Similar Homes Nearby

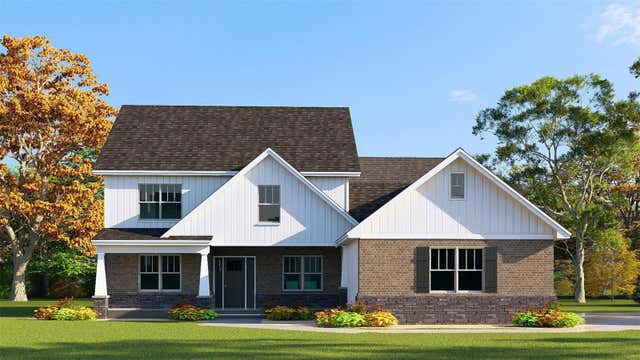

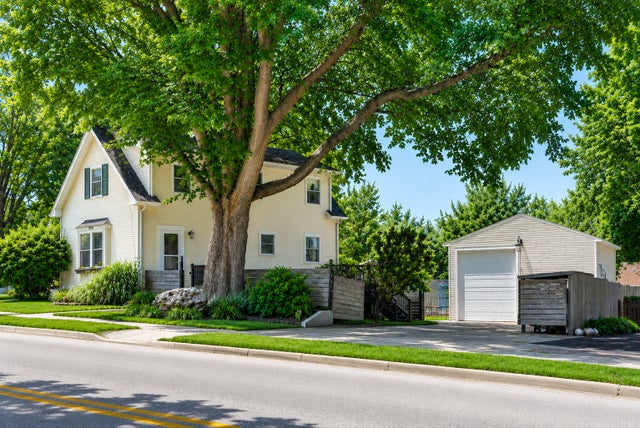


Similar Home Values
Comparable nearby listings and their asking prices.
| Address | Price | Beds | Baths | Sq Ft |
|---|---|---|---|---|
| 9749 Meriwether Drive, St Jacob, IL | $479,900 | 4 | 3 | 2,458 |
| 9728 Meriwether Drive, St Jacob, IL | $479,900 | 4 | 3 | 2,458 |
| 1581 Madison Avenue, St. Charles, IL | $484,900 | 4 | 3 | 1,724 |
| 1212 Dean Street, St. Charles, IL | $489,900 | 3 | 2 | 1,265 |
| 864 Ash Drive, St. Anne, IL | $499,000 | 4 | 4 | 3,944 |
| 6N115 Riverside Drive, St. Charles, IL | $499,500 | 4 | 3 | 2,306 |
Moving Cost Estimate
EXIT Agents in St. Charles


Listing Courtesy: RE/MAX Suburban - 8479857050
Last Updated: 2020-07-09