

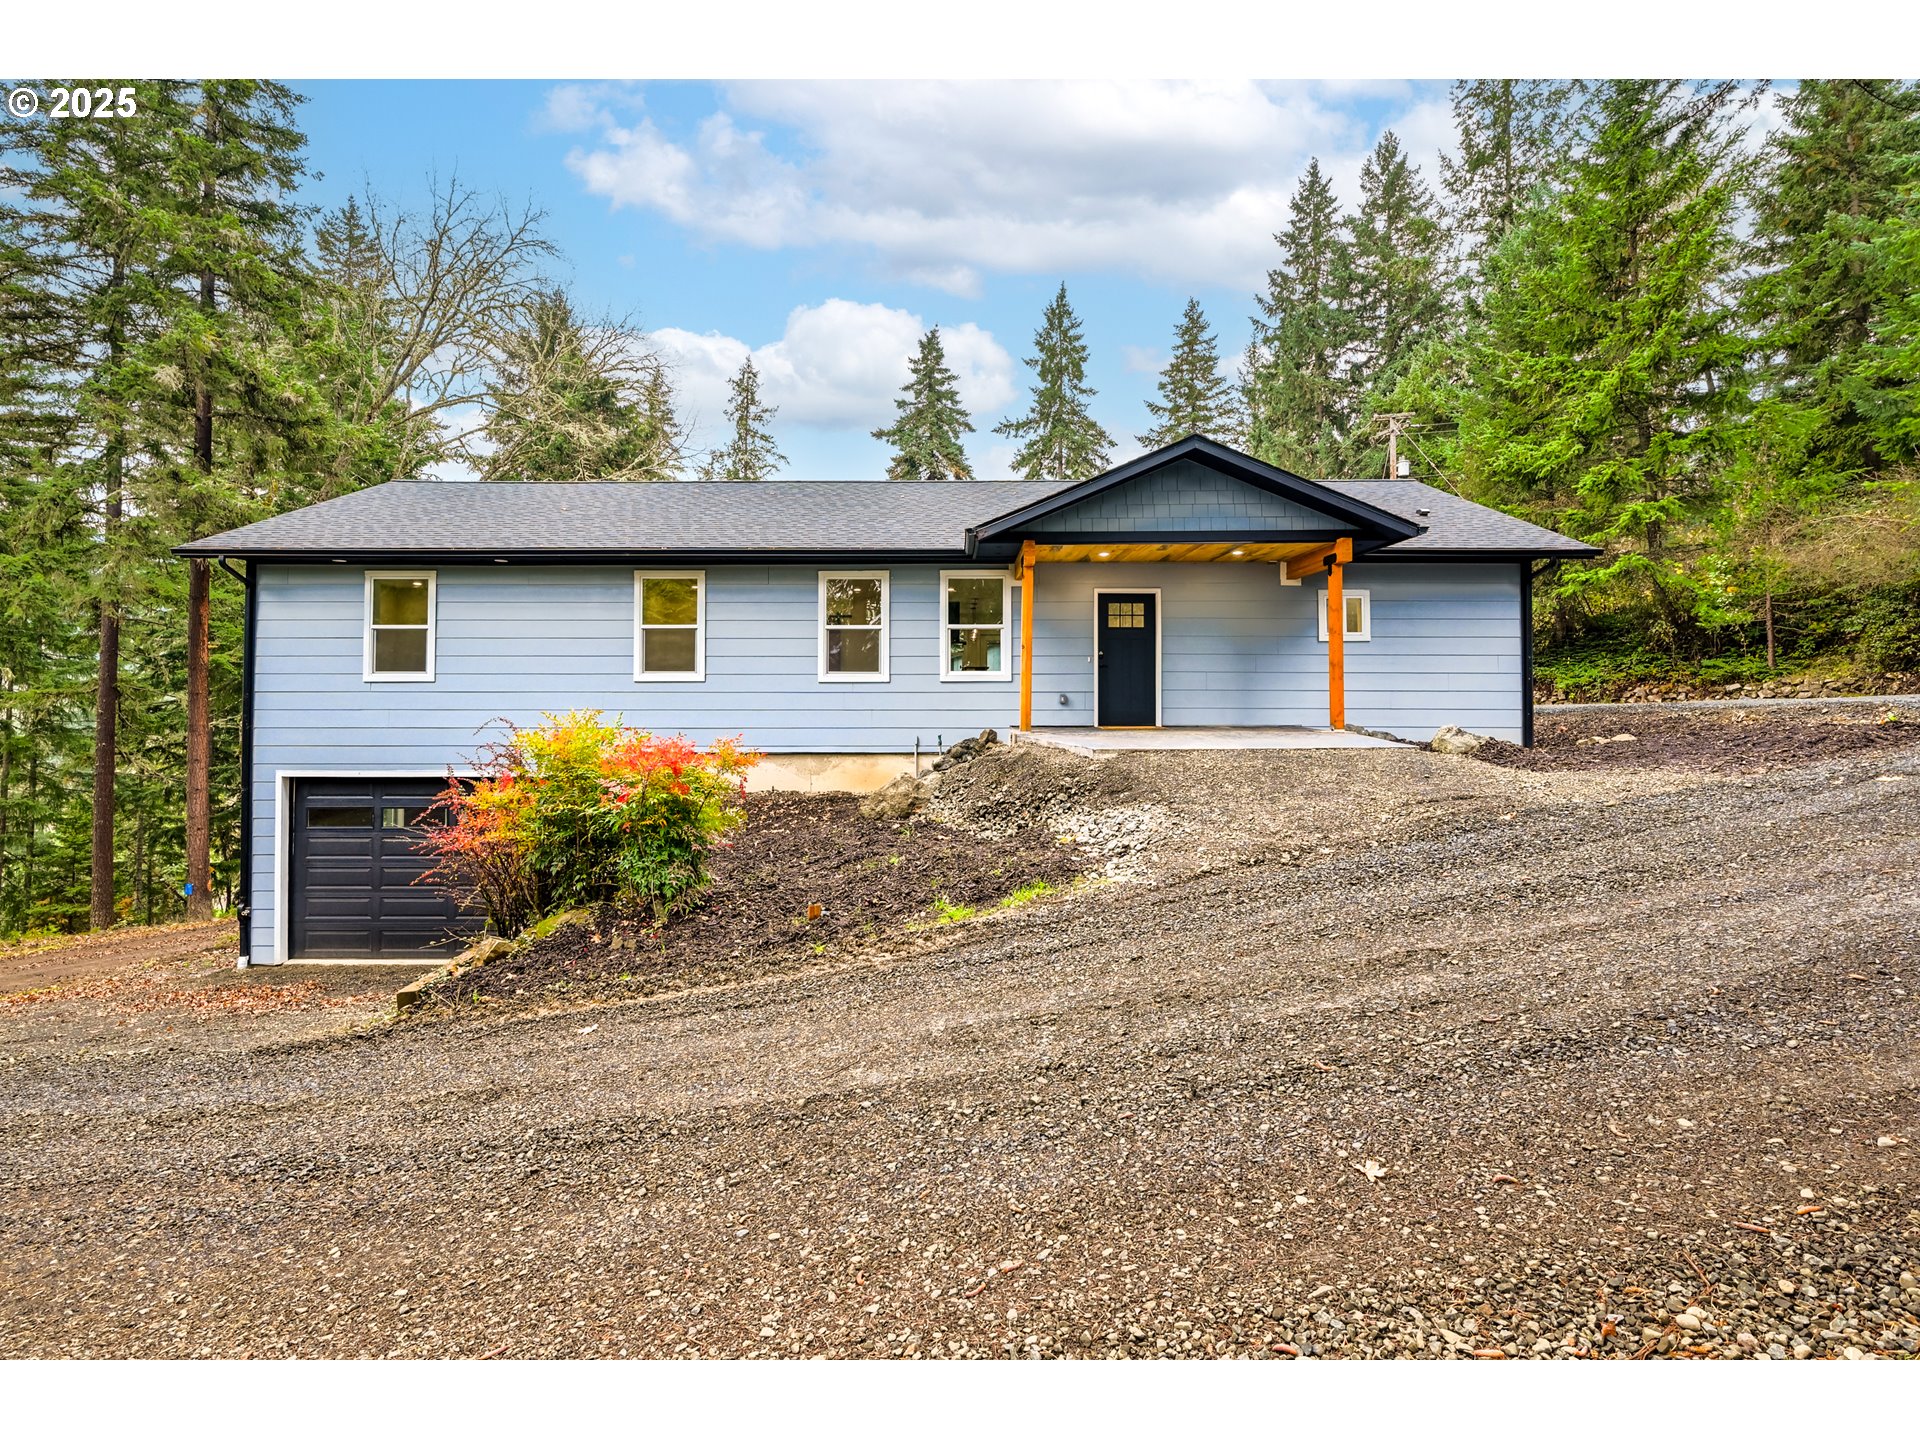
283 UPPER TERRACE LN, Glide, OR 97443
Douglas County
Key Facts
Description
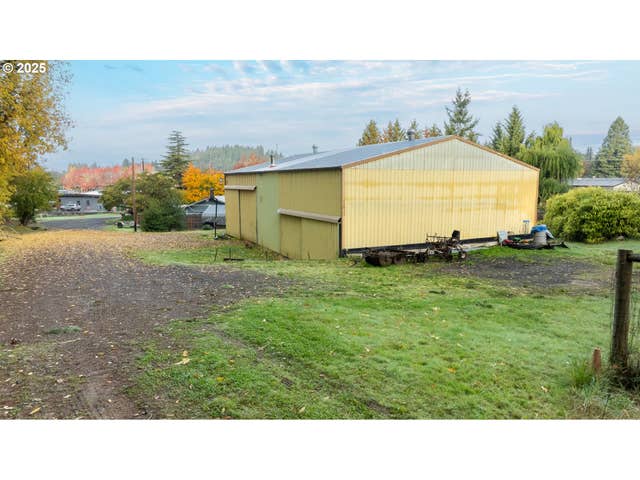
Brand New Construction in Glide, Oregon. This property has end of the road privacy and sits on 2.44 acres with a view of Mt. Scott. The house is 1920 sqft, with 3 bedrooms, 2 bathrooms, and a bonus room. The house was built with comfort and function in mind with a modern/farmhouse style touch. Highlighted features include a large walk-in closet in the master bedroom, walk in shower with soaking tub, walk-in pantry and beverage fridge in the kitchen and all while surrounded by stainless steel appliances. The laundry room includes storage and counter tops for all of your laundry needs. Outside wildlife surrounds you while relaxing on your covered concrete patio. Property was previously used as a horse property and includes a white fenced corral with 4 outbuildings all with electricity, perfect for storing equipment, animal supplies, or extra vehicles. Worried about tight parking? This house has a circular driveway with easy access. Come make this beautiful home yours today!
Property Information
Property Type
Residential
Sub-Type
Single Family Residence
Style
Modern / Ranch
Year Built
2025
Stories
1
Living Area
1,920 sq ft
Lot Size
2.44 acres
Garage Spaces
2
Parking Spaces
2
Zoning
RR
Days on Market
94
MLS® Listing#
768059245
Property Features
Interior
Appliances
Cooling
Heating
Fireplace
Basement
Parking
Patio
Lot Features
Foundation
Roof
Windows
Other Structures
Utilities
Sewer
Water Source
Schools
- Elementary:
- Glide
- Middle:
- Glide
- High:
- Glide
Financial Details
HOA
None
Annual Taxes
$2,916
Tax year 2025
Parcel Number
R36624
Directions
Highway 138E, Right on Estella. Left on Terrace. Right on Upper Terrace.
Affordability Calculator
$135,800
Estimated monthly payment
$3,614/mo
Principal $543,200 · Est. interest $757,812 over 30 yrs
Neighborhood Market Statistics
How this home compares to active listings in Glide, OR
- $440,000
- Median Listing Price
- 199
- Median Days on Market
- 1,821
- Median Sq Ft
- $256
- Median Price / Sq Ft
- 10
- Active Listings
- This home’s price is 54% above the area median.
- Its price per sq ft is 38% above the area median.
Market statistics compiled from active EXIT Realty® and MLS listings in Glide, OR.
Location

Walk Score
Car-Dependent
Walk Score details ↗Points of Interest in Glide, OR
Showing the Glide area map.
Nearby Schools
Glide Elementary School
Elementary · 0.6 mi away
Glide High School
Secondary · 0.7 mi away
Glide Middle School
Secondary · 0.7 mi away
Umpqua Valley Christian School
School · 10.2 mi away
Maple Corner Montessori
Elementary · 12.5 mi away
Sutherlin School District
School · 12.9 mi away
Phoenix School
Secondary · 12.9 mi away
Sutherlin Middle School
Secondary · 13.0 mi away
Sutherlin High School
Secondary · 13.1 mi away
East Primary School
Elementary · 13.1 mi away
Winchester Elementary School
Elementary · 13.5 mi away
Eastwood Elementary School
Elementary · 13.5 mi away
Oakland Play School Co-OP
School · 13.7 mi away
St Johns Lutheran Church
Elementary · 13.9 mi away
Joseph Lane Middle School
Secondary · 13.9 mi away
Oakland Elementary School
Elementary · 14.0 mi away
Sutherlin West Intermediate School
Elementary · 14.0 mi away
Oakland School District
Secondary · 14.0 mi away
Lincoln Middle School
Elementary · 14.1 mi away
Cobb Children's Learning Center
School · 14.4 mi away
Commute Calculator
Nearby Homes
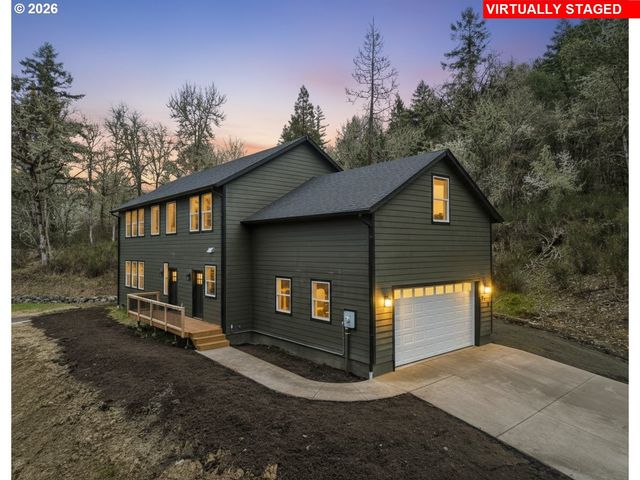

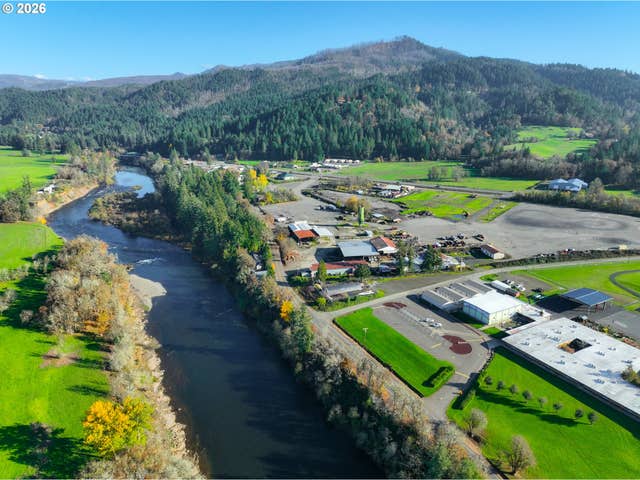

Similar Homes Nearby


Similar Home Values
Comparable nearby listings and their asking prices.
| Address | Price | Beds | Baths | Sq Ft |
|---|---|---|---|---|
| 175 DOE RD, Glide, OR | $485,000 | 3 | 2 | 1,860 |
| 106 ODILLE CT, Glide, OR | $490,000 | 3 | 2 | 1,945 |
| 267 Mountain View, Glide, OR | $518,000 | 4 | 3 | 3,178 |
| 610 TERRACE DR, Glide, OR | $565,000 | 3 | 3 | 2,863 |
Moving Cost Estimate
EXIT Agents in Glide


Listing Courtesy: HomeSmart Realty Group - 5412554914
Presented by: Austin Thingvall
Last Updated: 2025-12-01