

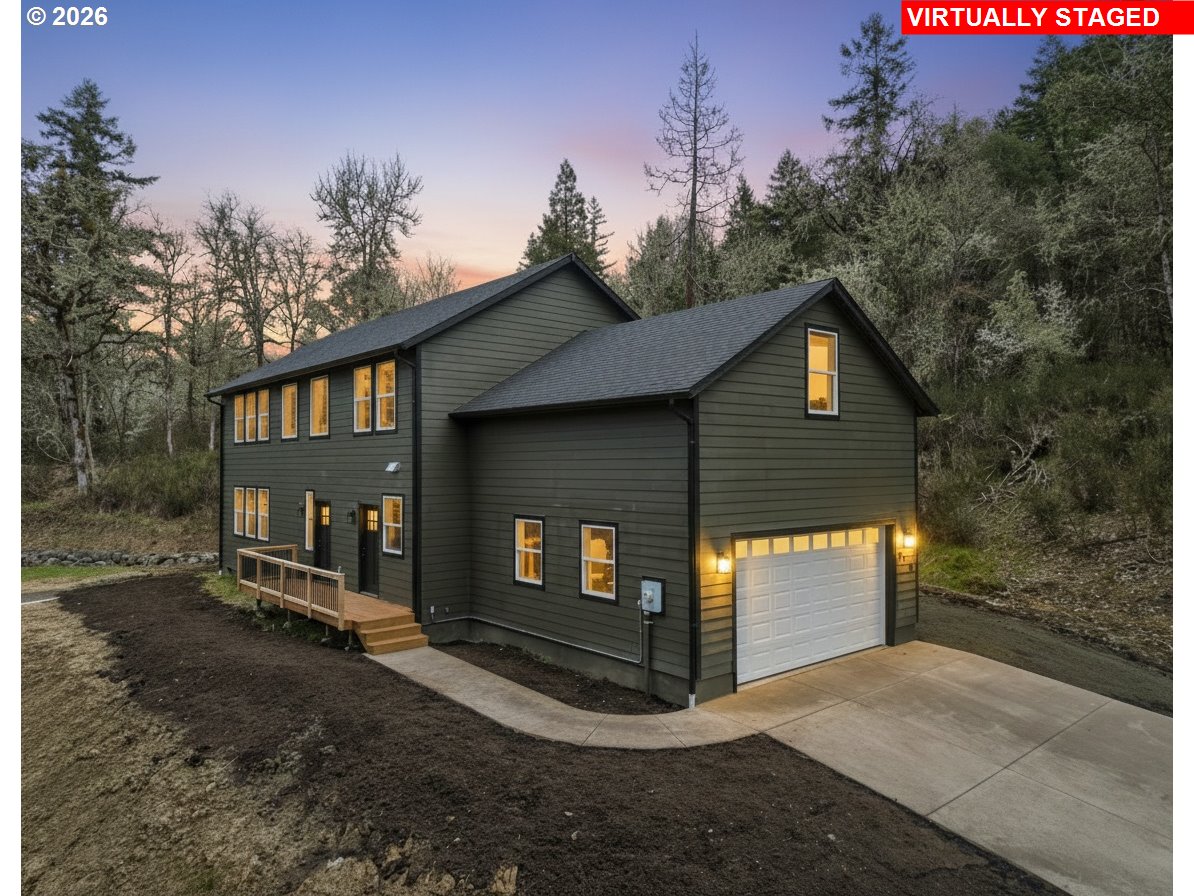
610 TERRACE DR, Glide, OR 97443
Douglas County
Key Facts
Description
Welcome to this newly completed home in Glide, perfectly situated on a peaceful 1-acre lot and nestled among mature trees that provide privacy and a serene natural setting. A charming front porch welcomes you to the front door and into the home’s bright, open-concept living space.Inside, the main living area features a beautiful white kitchen with a large island and eating bar, stainless steel appliances, and plenty of workspace for cooking and gathering. The dining area includes a sliding door that opens to expansive decking, creating the perfect indoor-outdoor connection for entertaining or enjoying the surrounding scenery. The living room offers soaring ceilings, abundant natural light, and additional access to the deck.The functional laundry room includes built-ins, a utility sink, and convenient exterior access.Upstairs, retreat to the spa-like primary suite featuring vaulted ceilings, a soaking tub, walk-in shower, double-sink vanity, and a spacious walk-in closet. Two guest bedrooms share access to a private hidden bonus room, offering a great flex space ideal for a playroom, office, media room, or extra storage.Surrounded by nature with room to breathe, this property offers the best of comfortable living in a beautiful Glide setting. Unfinished house was obtained in foreclosure. Private investor finished house in 2026. No Builder warranty available. Recommended First American new construction warranty year 1-4 instead of 2-5 per Traci Hughitt.
Property Information
Property Type
Residential
Sub-Type
Single Family Residence
Style
Stories2 / CustomStyle
Year Built
2019
Stories
2
Living Area
2,863 sq ft
Lot Size
1.03 acres
Garage Spaces
2
Parking Spaces
2
Zoning
1R
Days on Market
10
MLS® Listing#
382805380
Property Features
Interior
Appliances
Cooling
Heating
Flooring
Basement
Parking
Patio
Lot Features
Foundation
Roof
Windows
Sewer
Water Source
Schools
- Elementary:
- Glide
- Middle:
- Glide
- High:
- Glide
Financial Details
HOA
None
Annual Taxes
$2,548
Tax year 2025
Parcel Number
R133408
Directions
Diamond Lake Blvd (Hwy 138) to Glide, R onto Estelle, L onto Terrace Dr, house on Left.
Affordability Calculator
$113,000
Estimated monthly payment
$3,007/mo
Principal $452,000 · Est. interest $630,580 over 30 yrs
Neighborhood Market Statistics
How this home compares to active listings in Glide, OR
- $440,000
- Median Listing Price
- 199
- Median Days on Market
- 1,821
- Median Sq Ft
- $256
- Median Price / Sq Ft
- 10
- Active Listings
- This home’s price is 28% above the area median.
- Its price per sq ft is 23% below the area median.
Market statistics compiled from active EXIT Realty® and MLS listings in Glide, OR.
Location

Walk Score
Car-Dependent
Walk Score details ↗Points of Interest in Glide, OR
Showing the Glide area map.
Nearby Schools
Glide Elementary School
Elementary · 0.8 mi away
Glide High School
Secondary · 0.9 mi away
Glide Middle School
Secondary · 0.9 mi away
Umpqua Valley Christian School
School · 10.4 mi away
Maple Corner Montessori
Elementary · 12.8 mi away
Phoenix School
Secondary · 13.1 mi away
Sutherlin School District
School · 13.1 mi away
Sutherlin Middle School
Secondary · 13.2 mi away
Sutherlin High School
Secondary · 13.3 mi away
East Primary School
Elementary · 13.4 mi away
Eastwood Elementary School
Elementary · 13.7 mi away
Winchester Elementary School
Elementary · 13.7 mi away
Oakland Play School Co-OP
School · 13.9 mi away
St Johns Lutheran Church
Elementary · 14.1 mi away
Joseph Lane Middle School
Secondary · 14.2 mi away
Oakland Elementary School
Elementary · 14.2 mi away
Oakland School District
Secondary · 14.3 mi away
Sutherlin West Intermediate School
Elementary · 14.3 mi away
Lincoln Middle School
Elementary · 14.3 mi away
Cobb Children's Learning Center
School · 14.6 mi away
Commute Calculator
Nearby Homes
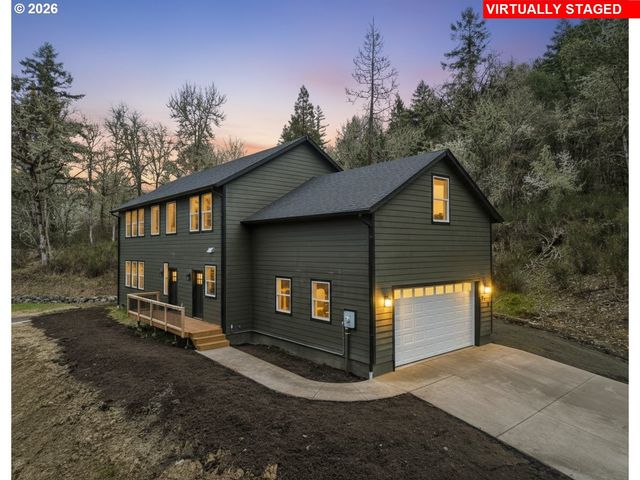
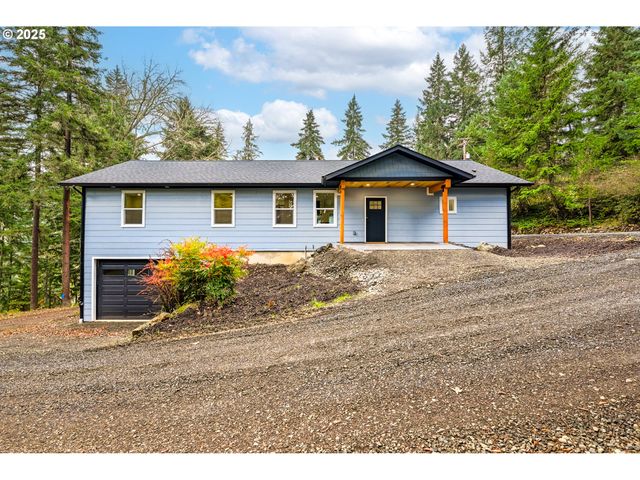


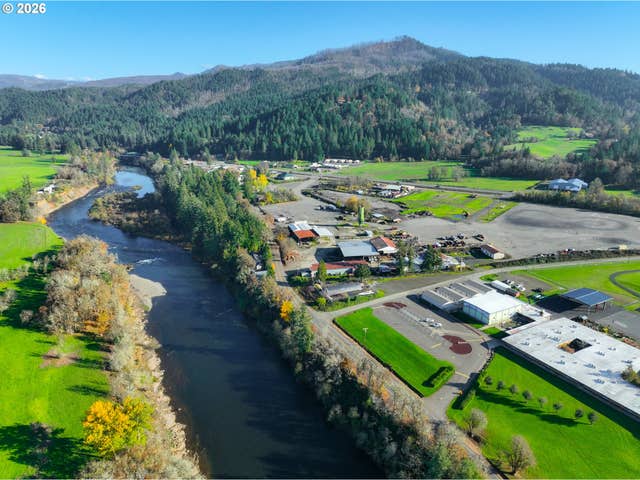
Similar Homes Nearby


Similar Home Values
Comparable nearby listings and their asking prices.
| Address | Price | Beds | Baths | Sq Ft |
|---|---|---|---|---|
| 781 PINE RIDGE DR, Glide, OR | $463,000 | 2 | 2 | 1,782 |
| 175 DOE RD, Glide, OR | $485,000 | 3 | 2 | 1,860 |
| 106 ODILLE CT, Glide, OR | $490,000 | 3 | 2 | 1,945 |
| 267 Mountain View, Glide, OR | $518,000 | 4 | 3 | 3,178 |
| 283 UPPER TERRACE LN, Glide, OR | $679,000 | 3 | 2 | 1,920 |
Moving Cost Estimate
EXIT Agents in Glide


Listing Courtesy: Keller Williams Southern Oregon-Umpqua Valley - 541-371-5500
Presented by: Mary Gilbert
Last Updated: 2026-03-13