

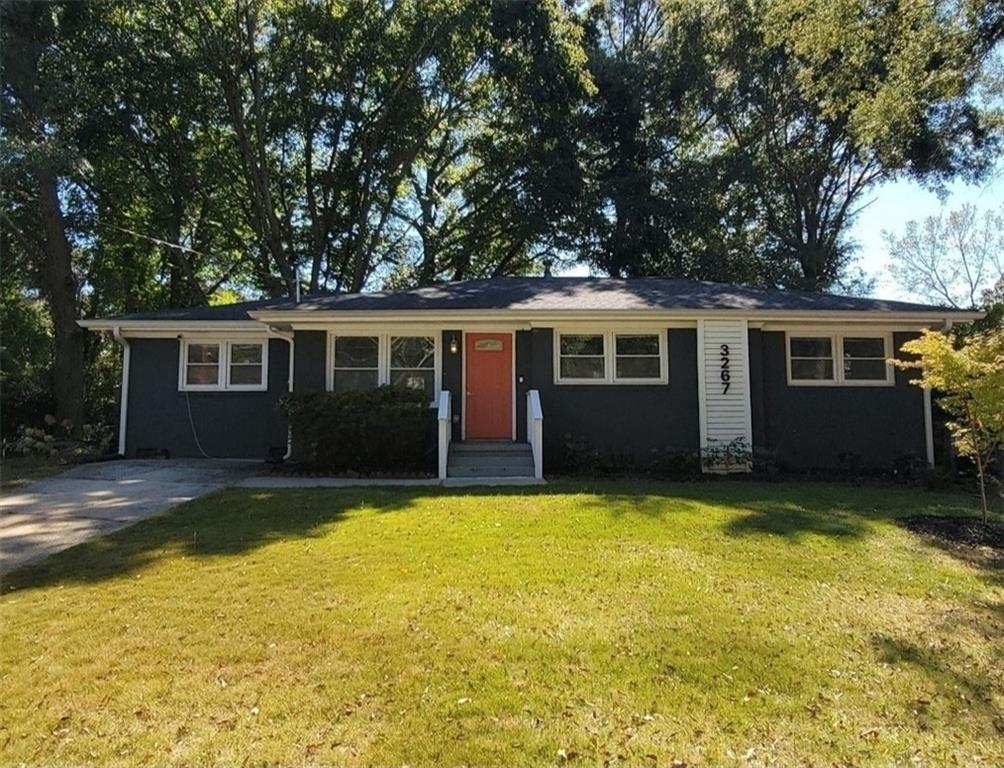
3267 Bonway Drive, Decatur, GA 30032
Meadowbrook · Dekalb County
Key Facts
Description
Welcome to 3267 Bonway drive in beautiful Decatur, Georgia. This fully renovated and restored home has everything you are looking for and more. Beginning with its all-brick exterior and original hardwood floors throughout, you will witness upgrades and extra finishes around every corner. This mid century estate is equipped with four oversized bedrooms and two full bathrooms, as well as an outdoor space that is hard to beat. Upon entering, the versatile side room can be used as a music or media room, office, or even a fourth bedroom. The kitchen is a chef's dream, complete with all-new stainless steel appliances, a farmhouse sink, and a cozy breakfast nook.The primary bedroom features a spacious bedroom with natural lighting, a walk-in closet, laundry room, and stunning shower and new vanity. The remaining bedrooms and guest bathroom are located on the opposite side of the house, offering additional privacy for family members or guests. A large, fully fenced in backyard greets you in the back, perfect for families with pets, small children or who love to entertain. This space allows for hosting on the patio or entertainmenting around the firepit. Also, outside is a large storage/workshop building for endless possibilities. Meadowbrook Acres is located near Avondale Estates, Belvedere Park and Kirkwood, offering a wide range of dining, shopping, and leisure right aroundthe corner. Best of all, it's close to all major interstates going to and from downtown/midtown Atlanta.You won't want to miss this, come check it it out today!
Property Information
Property Type
Residential
Sub-Type
Single Family Residence
Style
Ranch / Traditional
Year Built
1955
Stories
1
Living Area
1,254 sq ft
Lot Size
0.22 acres
Lot Dimensions
131 x 75
Ownership
Other
Days on Market
188
MLS® Listing#
7667979
Property Features
Interior
Exterior
Appliances
Cooling
Heating
Flooring
Fireplace
Basement
Pool
Parking
Laundry
Patio
Fencing
Lot Features
Foundation
Roof
Security
Other Structures
Community
Utilities
Sewer
Water Source
Schools
- Elementary:
- Peachcrest
- Middle:
- Mary McLeod Bethune
- High:
- Towers
Financial Details
HOA
None
Annual Taxes
$5,002
Tax year 2024
Parcel Number
15 218 05 028
Directions
from Memorial drive turn right onto Beech Drive. continue straight through the stop sign and the home is the 14th on the right, house #3267
Affordability Calculator
$71,980
Estimated monthly payment
$1,916/mo
Principal $287,920 · Est. interest $401,674 over 30 yrs
Neighborhood Market Statistics
How this home compares to active listings in Decatur, GA
- $325,029
- Median Listing Price
- 48
- Median Days on Market
- 1,671
- Median Sq Ft
- $194
- Median Price / Sq Ft
- 1,590
- Active Listings
- This home’s price is 11% above the area median.
- Its price per sq ft is 48% above the area median.
Market statistics compiled from active EXIT Realty® and MLS listings in Decatur, GA.
Location

Points of Interest in Decatur, GA
Showing the Decatur area map.
Nearby Schools
Dekalb International Student Center
School · 0.1 mi away
Amazing Kingdom Christian Academy
School · 0.4 mi away
Becker Adventist School
School · 0.6 mi away
Little Linguists International Schools
School · 0.6 mi away
Avondale High School
Secondary · 0.7 mi away
Wadsworth Magnet School
Secondary · 1.0 mi away
Museum School Avondale Estates
Elementary · 1.2 mi away
Avondale Elementary School
Elementary · 1.2 mi away
The Museum School
School · 1.2 mi away
Friends School of Atlanta
Secondary · 1.2 mi away
Towers High School
Secondary · 1.3 mi away
The Waldorf School of Atlanta
Elementary · 1.4 mi away
Dekalb Elementary School of the Arts
Elementary · 1.5 mi away
Avondale Middle School
School · 1.6 mi away
Decatur City Schools
School · 1.8 mi away
Snapfinger Elementary School
Elementary · 1.8 mi away
Talley Street Upper Elementary School
Elementary · 1.9 mi away
Rowland Elementary School
Elementary · 1.9 mi away
The Willow School
School · 1.9 mi away
Academe of the Oaks
School · 1.9 mi away
Commute Calculator
Nearby Homes


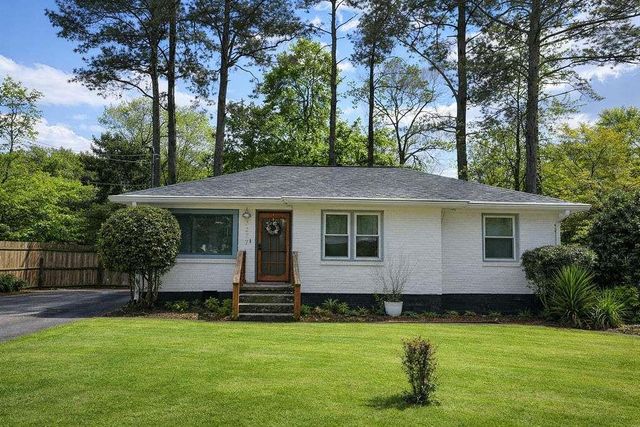

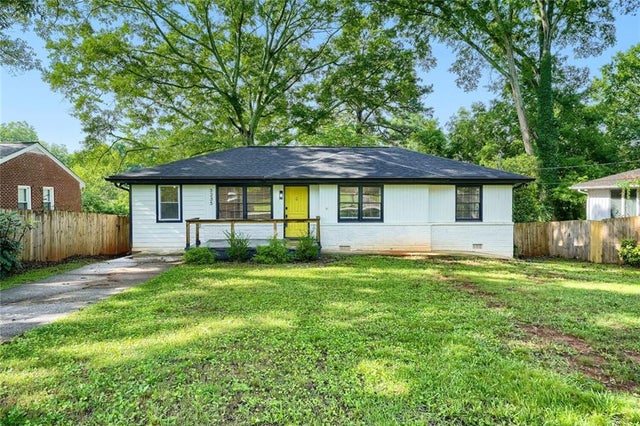

Similar Homes Nearby

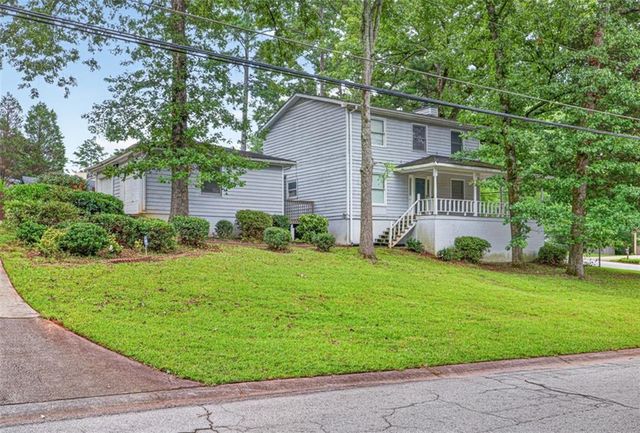
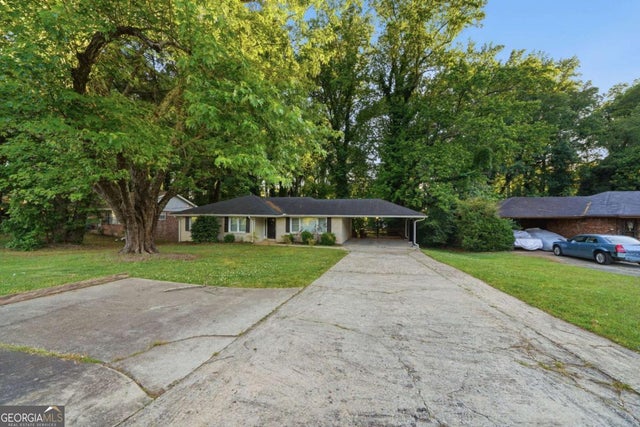

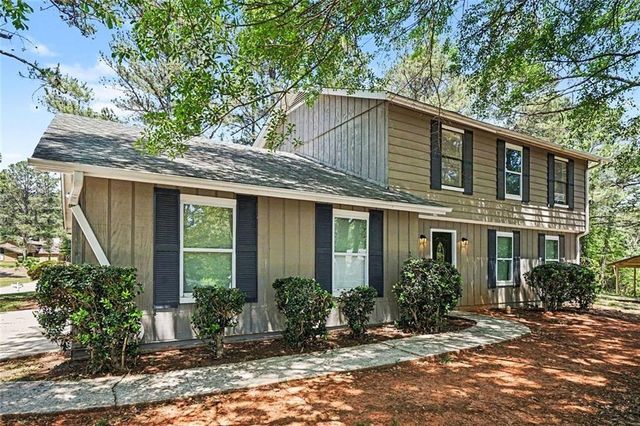
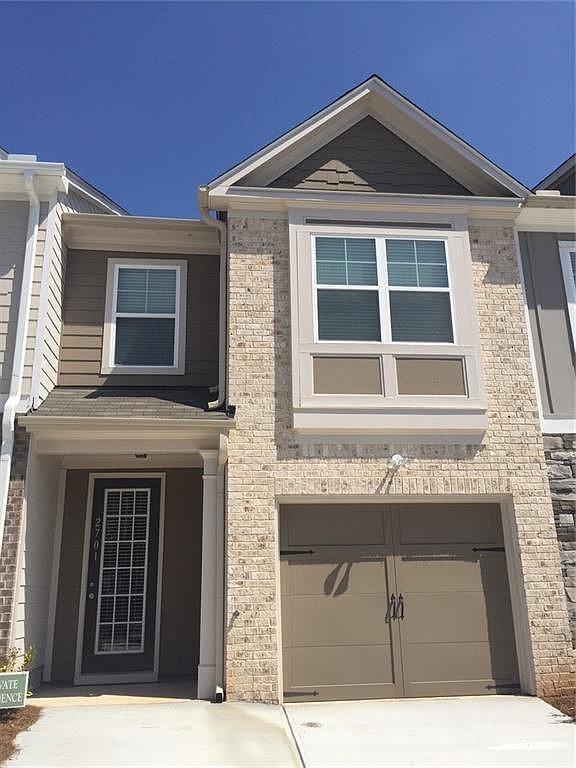
Similar Home Values
Comparable nearby listings and their asking prices.
| Address | Price | Beds | Baths | Sq Ft |
|---|---|---|---|---|
| 3356 Benton Harbor CT, Decatur, GA | $254,000 | 3 | — | 2,400 |
| 3356 Benton Harbor Court, Decatur, GA | $254,000 | 3 | 3 | 2,400 |
| 2275 Clifton Springs RD, Decatur, GA | $254,320 | 3 | — | 1,420 |
| 2275 Clifton Springs Road, Decatur, GA | $254,320 | 3 | 2 | 1,420 |
| 4406 Blackbirch Lane, Decatur, GA | $254,900 | 4 | 3 | 2,107 |
| 2701 Avanti Way, Decatur, GA | $254,900 | 3 | 2 | 1,488 |
Moving Cost Estimate
EXIT Agents in Decatur


Listing Courtesy: BKS Realty, LLC. - 770-377-7773
Last Updated: 2025-10-17