

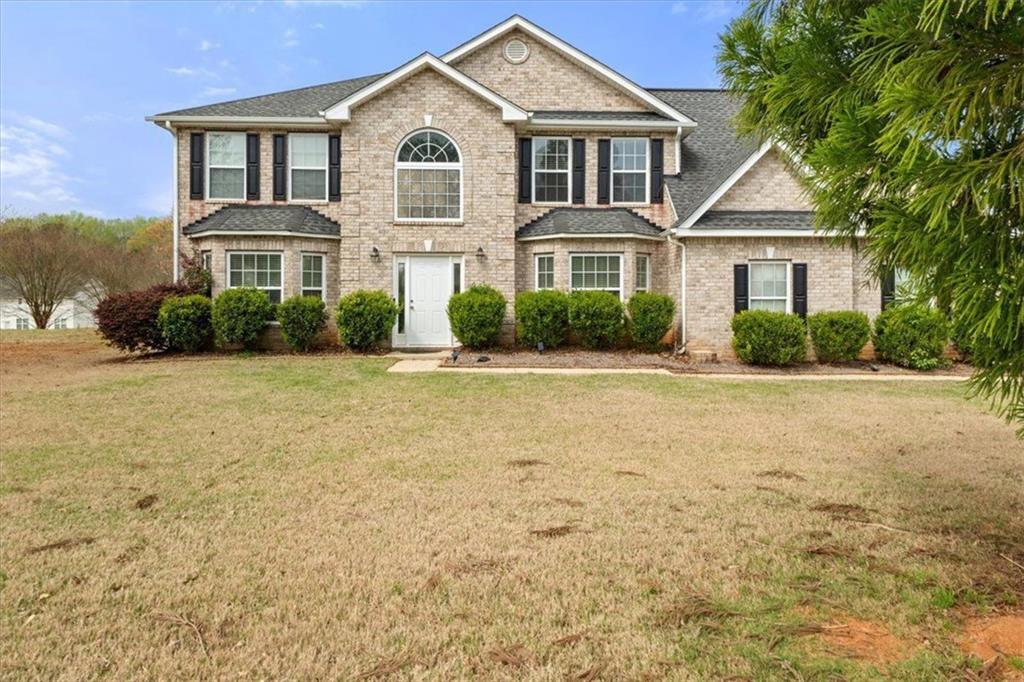
552 Trotters Lane, Mcdonough, GA 30252
DERBY DOWNES · Henry County
Key Facts
Description
Welcome to 552 Trotters Lane, a distinguished 5-bedroom, 3-bathroom traditional brick-front residence nestled in the esteemed Derby Downes community of McDonough, Georgia. Built in 2005, this expansive 3,180-square-foot home is situated on a prominent corner lot, offering both elegance and practicality. Upon entering, the grand two-story foyer sets an inviting tone, leading to formal living and dining rooms adorned with tasteful details, ideal for hosting gatherings. The main level also features a generously sized bedroom accompanied by a full bathroom, providing flexible living arrangements for guests or a home office. The heart of the home is the well-appointed eat-in kitchen, boasting stained cabinetry, a breakfast bar, and an adjacent cozy family room with a fireplace, creating a warm and welcoming atmosphere. Ascending to the upper level, the expansive owner's suite serves as a private retreat, complete with its own fireplace and a separate sitting area. The en-suite bathroom features double vanities, a soaking tub, and a separate shower. Three additional spacious bedrooms and another full bathroom ensure ample space for family and guests. Outdoor living is enhanced by a charming patio overlooking the meticulously landscaped yard, perfect for al fresco dining or relaxation. The attached two-car garage provides convenient and secure parking. Residents of Derby Downes enjoy access to quality schools within the Henry County School District, including Timber Ridge Elementary, Union Grove Middle, and Union Grove High School. Experience the perfect blend of comfort, style, and convenience at 552 Trotters Lane—a place you'll be proud to call home.
Property Information
Property Type
Residential
Sub-Type
Single Family Residence
Style
Traditional
Year Built
2005
Stories
2
Living Area
3,180 sq ft
Lot Size
0.72 acres
Lot Dimensions
0
Garage Spaces
2
Parking Spaces
2
Days on Market
150
MLS® Listing#
7660648
Property Features
Interior
Exterior
Appliances
Cooling
Heating
Flooring
Fireplace
Basement
Pool
Parking
Laundry
Patio
Fencing
Lot Features
Construction
Foundation
Roof
Security
Other Structures
Community
Utilities
Sewer
Water Source
Schools
- Elementary:
- Timber Ridge - Henry
- Middle:
- Union Grove
- High:
- Union Grove
Financial Details
HOA
$250 / Annually
Annual Taxes
$6,088
Tax year 2024
Parcel Number
153F01028000
Directions
Please use GPS.
Affordability Calculator
$77,980
Estimated monthly payment
$2,075/mo
Principal $311,920 · Est. interest $435,156 over 30 yrs
Neighborhood Market Statistics
How this home compares to active listings in Mcdonough, GA
- $394,376
- Median Listing Price
- 45
- Median Days on Market
- 2,622
- Median Sq Ft
- $158
- Median Price / Sq Ft
- 1,152
- Active Listings
- This home’s price is 1% below the area median.
- Its price per sq ft is 22% below the area median.
Market statistics compiled from active EXIT Realty® and MLS listings in Mcdonough, GA.
Location

Points of Interest in Mcdonough, GA
Showing the Mcdonough area map.
Nearby Schools
Sharon Christian Academy
School · 2.0 mi away
Ola Middle School
Secondary · 2.1 mi away
Ola High School
Secondary · 2.2 mi away
Timber Ridge Elementary School
Elementary · 2.3 mi away
J B Henderson Elementary School
Elementary · 2.3 mi away
Ola Elementary School
Elementary · 2.6 mi away
New Creation Christian Academy
School · 3.6 mi away
Henry County High School
Secondary · 4.6 mi away
Excel Academy
School · 4.6 mi away
Oak Hill Elementary School
Elementary · 4.7 mi away
Henry County Schools
School · 4.7 mi away
Union Grove Middle School
Secondary · 4.7 mi away
McDonough Elementary School
Elementary · 4.7 mi away
East Lake Elementary
Elementary · 4.7 mi away
McDonough Middle School
Secondary · 4.7 mi away
Impact Academy
School · 4.8 mi away
Henry County Board of Education
School · 4.8 mi away
Union Grove High School
Secondary · 4.8 mi away
McDonough High School
Secondary · 4.8 mi away
East Lake Academy
School · 5.1 mi away
Commute Calculator
Nearby Homes
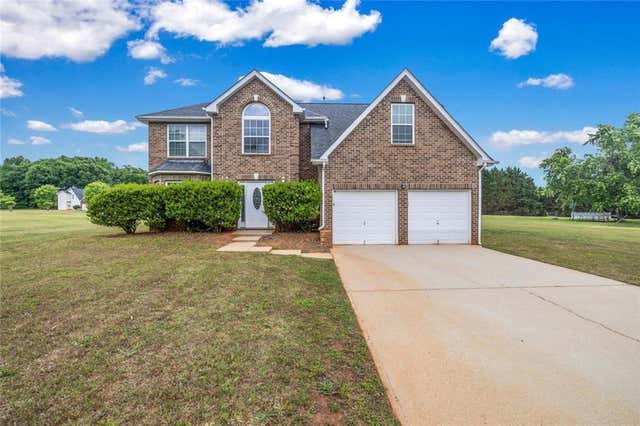

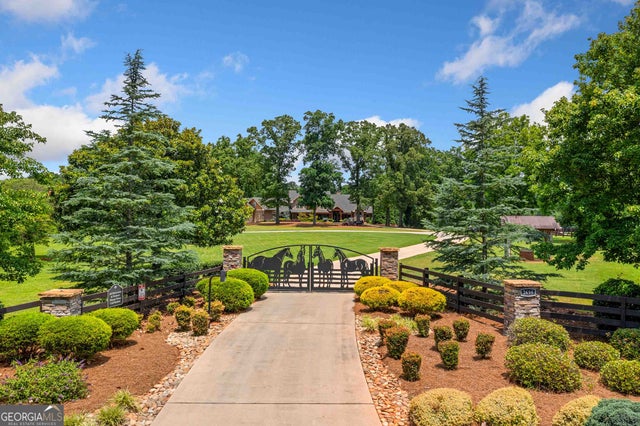
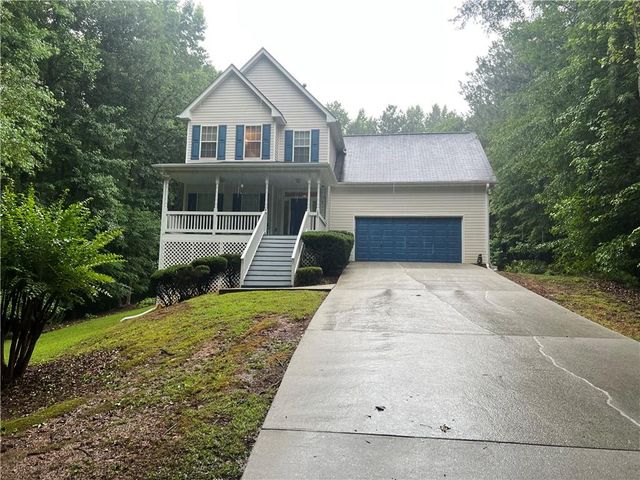

Similar Homes Nearby
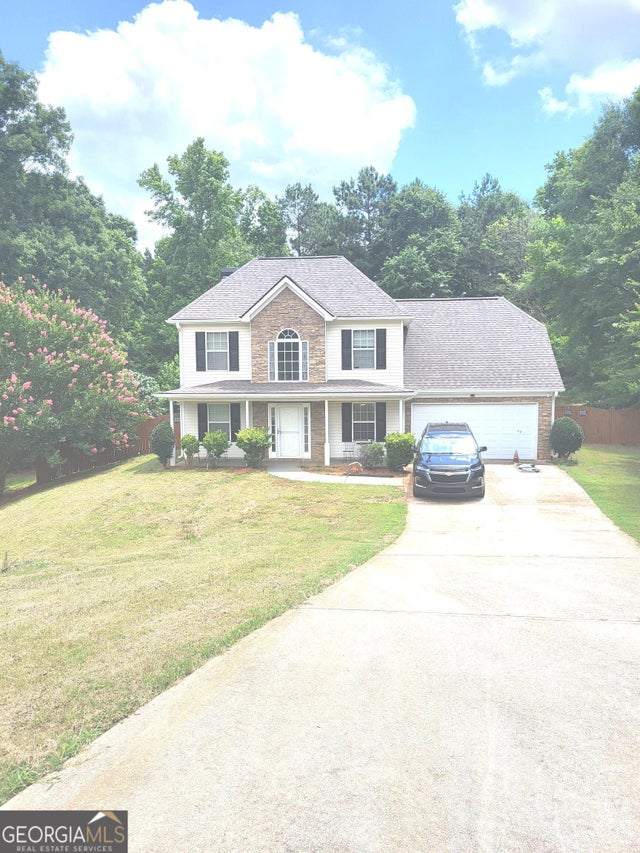


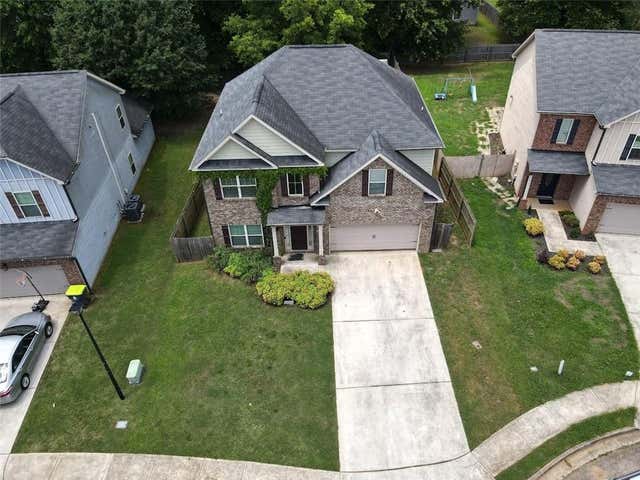
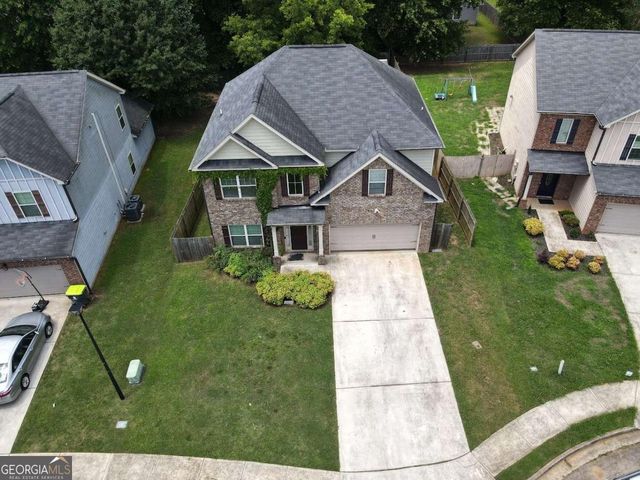

Similar Home Values
Comparable nearby listings and their asking prices.
| Address | Price | Beds | Baths | Sq Ft |
|---|---|---|---|---|
| 230 Hastings CT, McDonough, GA | $275,000 | 4 | — | 1,911 |
| 2357 Cornell CIR, McDonough, GA | $285,000 | 4 | — | 1,920 |
| 549 Tulip LN, McDonough, GA | $285,000 | 4 | — | 2,358 |
| 425 CATHEDRAL Drive, Mcdonough, GA | $290,000 | 4 | 3 | 2,232 |
| 425 CATHEDRAL DR, Mcdonough, GA | $290,000 | 4 | — | 2,232 |
| 825 Rapid CT, McDonough, GA | $291,000 | 4 | — | 1,500 |
Moving Cost Estimate
EXIT Agents in Mcdonough


Listing Courtesy: LoKation Real Estate, LLC - 404-829-9729
Last Updated: 2025-10-04