

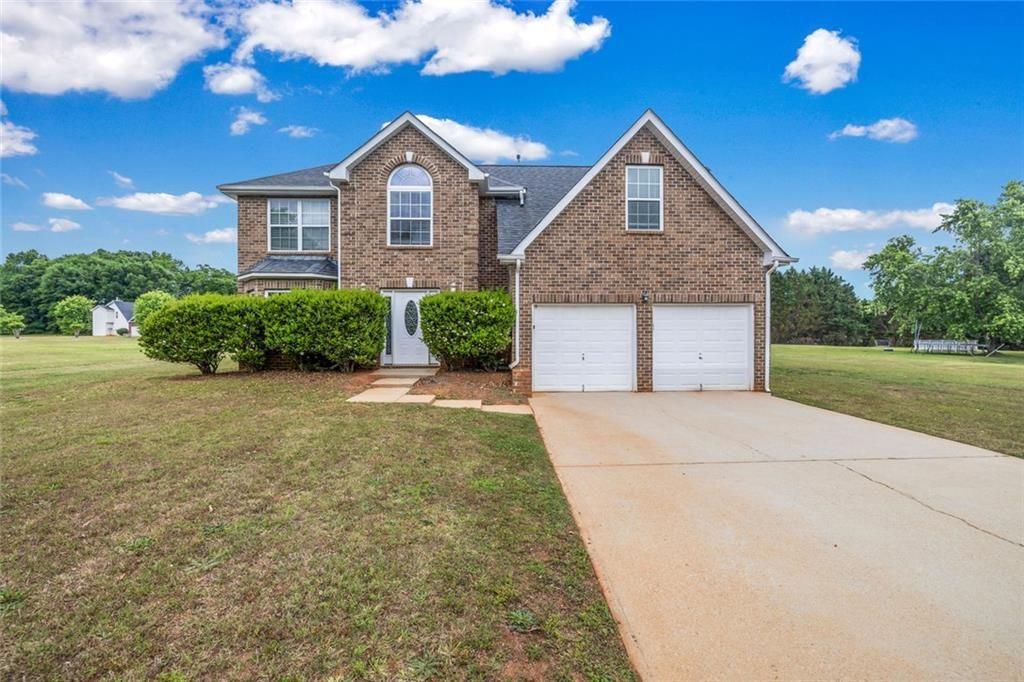
109 Kentucky Way, Mcdonough, GA 30252
Derby Downes · Henry County
Key Facts
Description
Welcome to 109 Kentucky Way, McDonough, GA 30252. This home features a beautiful two story brick design with 4 spacious upstairs bedrooms and 3 full bathrooms, offering a functional layout perfect for comfortable everyday living. The bright kitchen includes white cabinetry, sleek countertops, stainless steel appliances, ample prep space, and an open flow into the main living areas. The inviting family room showcases updated flooring, a cozy fireplace, soaring ceilings, and abundant natural light creating a warm and airy atmosphere. The oversized owner’s suite offers a spa inspired bath with dual vanities, separate shower, soaking tub, and vaulted ceilings. Neutral paint tones and updated finishes throughout make this home move in ready. Conveniently located near shopping, dining, schools, and major highways with a spacious yard ideal for entertaining and outdoor enjoyment. Schedule your showing now!
Property Information
Property Type
Residential
Sub-Type
Single Family Residence
Style
Traditional
Year Built
2004
Living Area
3,514 sq ft
Lot Size
0.07 acres
Lot Dimensions
237x239x140x116
Garage Spaces
2
Days on Market
60
MLS® Listing#
7775901
Property Features
Interior
Exterior
Appliances
Cooling
Heating
Flooring
Fireplace
Basement
Pool
Parking
Laundry
Patio
Fencing
Lot Features
Construction
Foundation
Roof
Other Structures
Community
Utilities
Sewer
Water Source
Schools
- Elementary:
- Timber Ridge - Henry
- Middle:
- Union Grove
- High:
- Union Grove
Financial Details
HOA
Yes
Annual Taxes
$5,573
Tax year 2025
Parcel Number
153F01081000
Directions
Use GPS for accuracy.
Affordability Calculator
$68,980
Estimated monthly payment
$1,836/mo
Principal $275,920 · Est. interest $384,933 over 30 yrs
Neighborhood Market Statistics
How this home compares to active listings in Mcdonough, GA
- $394,921
- Median Listing Price
- 46
- Median Days on Market
- 2,622
- Median Sq Ft
- $158
- Median Price / Sq Ft
- 1,159
- Active Listings
- This home’s price is 13% below the area median.
- Its price per sq ft is 38% below the area median.
Market statistics compiled from active EXIT Realty® and MLS listings in Mcdonough, GA.
Location

Points of Interest in Mcdonough, GA
Showing the Mcdonough area map.
Nearby Schools
Sharon Christian Academy
School · 1.9 mi away
Ola Middle School
Secondary · 2.1 mi away
Ola High School
Secondary · 2.2 mi away
Timber Ridge Elementary School
Elementary · 2.3 mi away
J B Henderson Elementary School
Elementary · 2.3 mi away
Ola Elementary School
Elementary · 2.5 mi away
New Creation Christian Academy
School · 3.6 mi away
Henry County High School
Secondary · 4.6 mi away
Oak Hill Elementary School
Elementary · 4.7 mi away
Excel Academy
School · 4.7 mi away
McDonough Elementary School
Elementary · 4.7 mi away
Henry County Schools
School · 4.7 mi away
Union Grove Middle School
Secondary · 4.7 mi away
McDonough Middle School
Secondary · 4.8 mi away
East Lake Elementary
Elementary · 4.8 mi away
Impact Academy
School · 4.8 mi away
Henry County Board of Education
School · 4.8 mi away
Union Grove High School
Secondary · 4.8 mi away
McDonough High School
Secondary · 4.9 mi away
East Lake Academy
School · 5.1 mi away
Commute Calculator
Nearby Homes

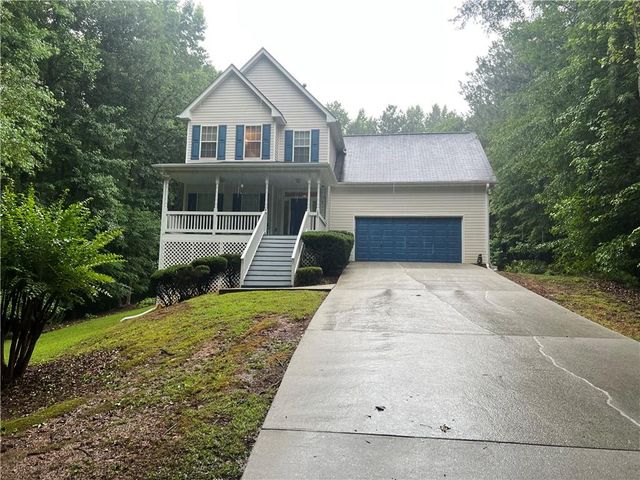

Similar Homes Nearby

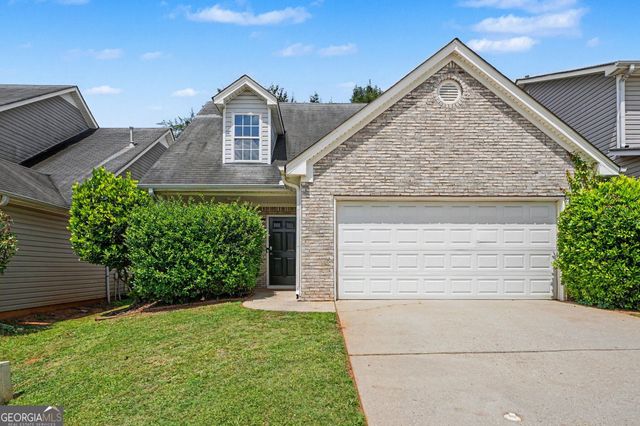
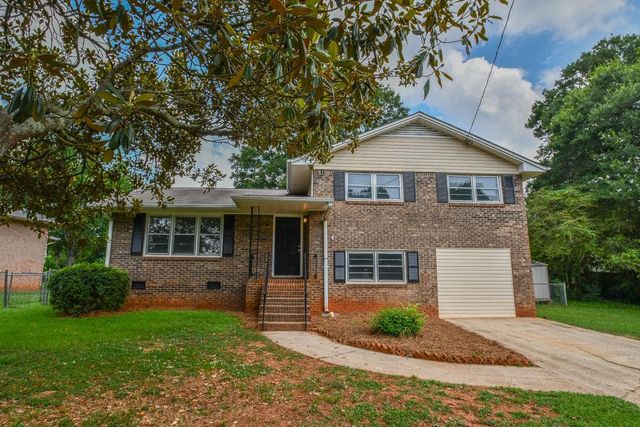
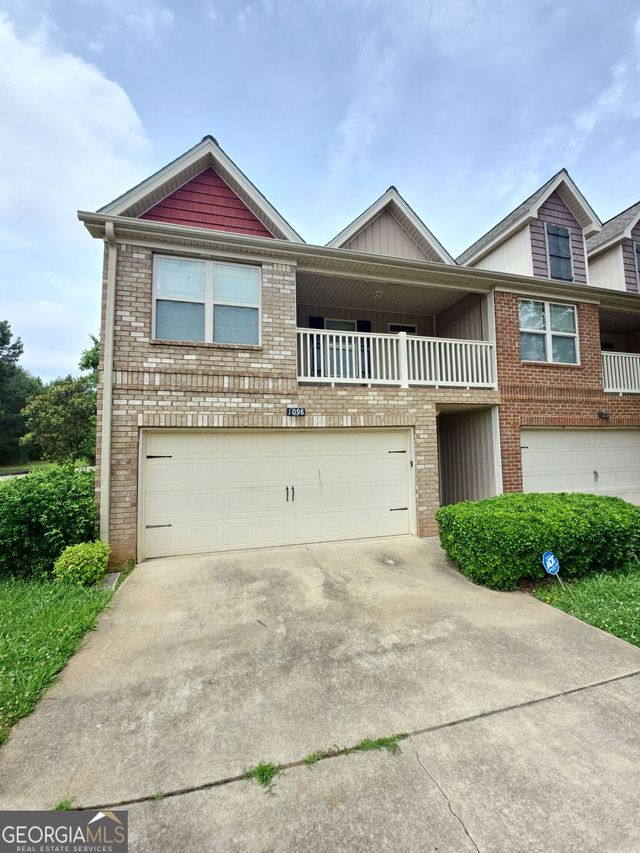
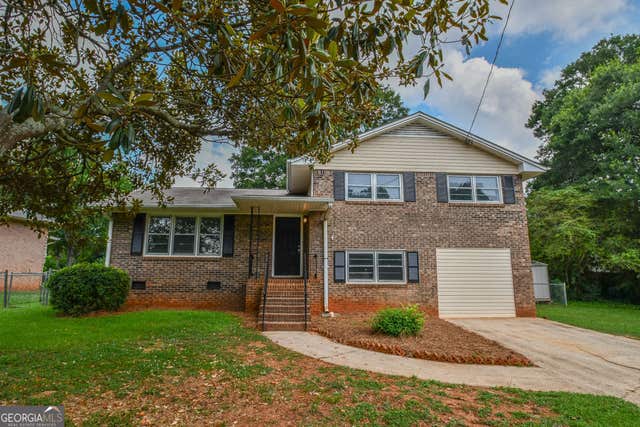
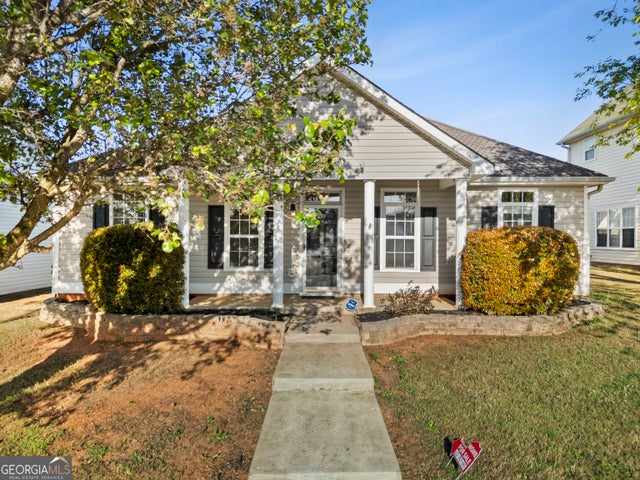
Similar Home Values
Comparable nearby listings and their asking prices.
| Address | Price | Beds | Baths | Sq Ft |
|---|---|---|---|---|
| 4065 Mission Way, Mcdonough, GA | $244,900 | 3 | 3 | 1,494 |
| 4065 Mission WAY, McDonough, GA | $244,900 | 3 | — | 1,494 |
| 90 Cabriolet Trail, Mcdonough, GA | $245,000 | 4 | 2 | 1,846 |
| 1098 McConaughy CT, McDonough, GA | $245,000 | 3 | — | 1,690 |
| 90 Cabriolet TRL, McDonough, GA | $245,000 | 4 | — | 1,846 |
| 1580 Township TER, McDonough, GA | $245,000 | 3 | — | 1,440 |
Moving Cost Estimate
EXIT Agents in Mcdonough


Listing Courtesy: EXP Realty, LLC. - 888-959-9461
Last Updated: 2026-05-20