

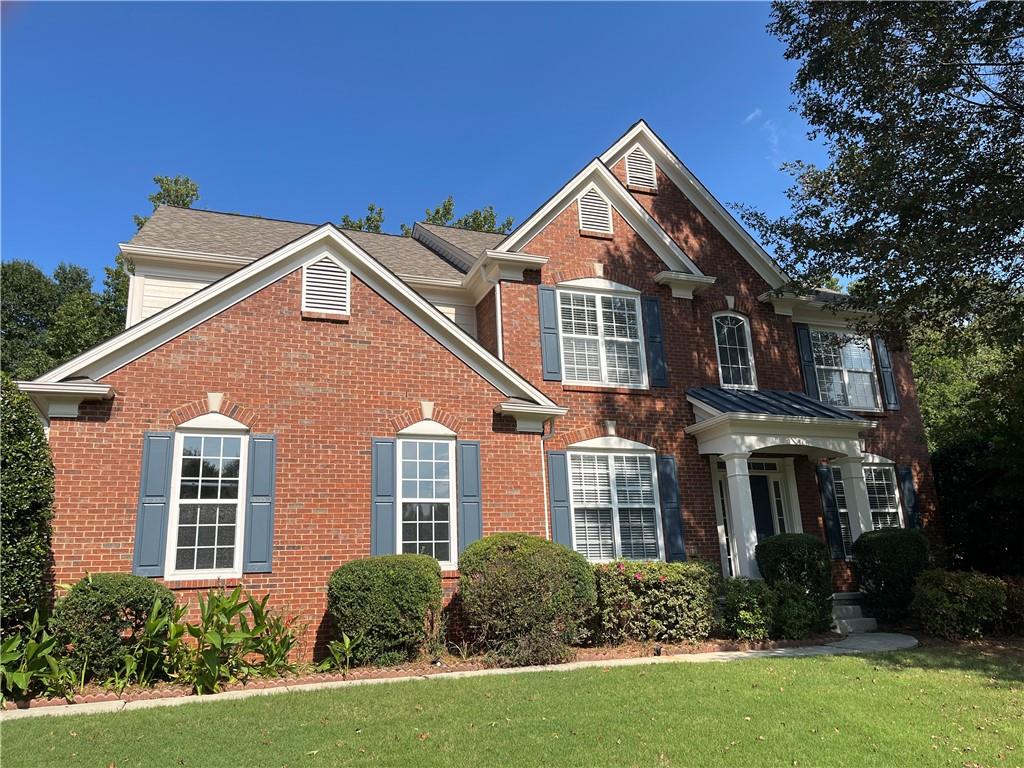
555 Midhurst Place, Johns Creek, GA 30024
Blackstone · Fulton County
Key Facts
Description
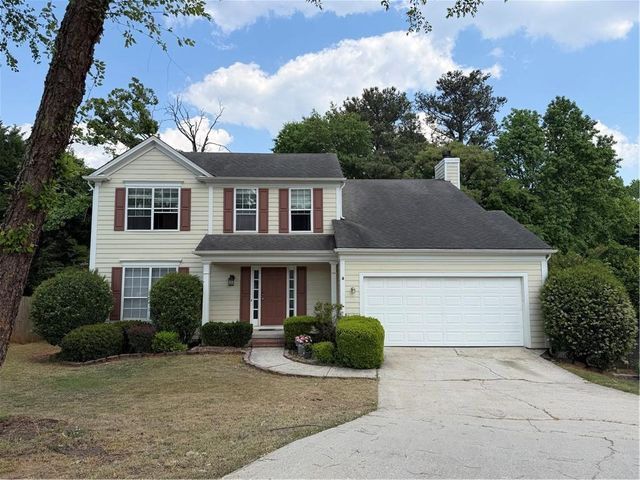
Seller has Remodeled this Home from Top to Bottom! You Can Move Right In! This stunning home offers the perfect combination of modern updates, resort-style amenities, and an unbeatable location. Situated in one of the best places to live in the U.S.Johns Creek, recognized by multiple national publications, and within the award-winning Northview High School district, this residence is ideal for families seeking both comfort and convenience. Residents enjoy access to a vibrant community featuring a pool and clubhouse, six tennis courts, a half basketball court, a playground, and a pavilion. Inside, nearly every detail has been refreshed with BRAND NEW finishes: BRAND NEW interior paint and FRESH exterior paint, BRAND NEW hardwood floors throughout the first floor, stairs, and upstairs hallway, BRAND NEW carpet in all bedrooms, and BRAND NEW windows with BRAND NEW blinds. The kitchen and bathrooms showcase BRAND NEW cabinets, BRAND NEW quartz countertops, and BRAND NEW modern walk-in showers with BRAND NEW frameless glass doors, while a BRAND NEW vent hood adds a stylish touch to the kitchen. The walk-out basement with extra windows offers a ready-to-finish space with abundant natural light for future expansion. The upgraded HVAC system delivers unmatched comfort and quietness. The oversized deck and patio with a wooded backyard are another great plus as well. Last but not least, the copper water line provides owners a piece of mind. Cauley Creek Park and Shakrag Park are conveniently nearby. With its thoughtful upgrades, resort-like amenities, and top-rated school district, this home is truly move-in ready and designed for today’s lifestyle.
Property Information
Property Type
Residential
Sub-Type
Single Family Residence
Style
Traditional
Year Built
2002
Stories
3
Living Area
2,734 sq ft
Lot Size
0.41 acres
Lot Dimensions
x
Garage Spaces
2
Days on Market
303
MLS® Listing#
7650852
Property Features
Interior
Exterior
Appliances
Cooling
Heating
Flooring
Fireplace
Basement
Pool
Parking
Laundry
Patio
Fencing
Lot Features
Construction
Foundation
Roof
Windows
Security
Other Structures
Community
Utilities
Sewer
Water Source
Schools
- Elementary:
- Shakerag
- Middle:
- River Trail
- High:
- Northview
Financial Details
HOA
$600 / Annually
Annual Taxes
$7,105
Tax year 2024
Parcel Number
11 129004950675
Directions
GPS is accurate
Affordability Calculator
$152,000
Estimated monthly payment
$4,045/mo
Principal $608,000 · Est. interest $848,214 over 30 yrs
Neighborhood Market Statistics
How this home compares to active listings in Johns Creek, GA
- $714,130
- Median Listing Price
- 35
- Median Days on Market
- 3,188
- Median Sq Ft
- $230
- Median Price / Sq Ft
- 309
- Active Listings
- This home’s price is 6% above the area median.
- Its price per sq ft is 21% above the area median.
Market statistics compiled from active EXIT Realty® and MLS listings in Johns Creek, GA.
Location

Points of Interest in Johns Creek, GA
Showing the Johns Creek area map.
Nearby Schools
Shakerag Elementary School
Elementary · 0.3 mi away
River Trail Middle School
Secondary · 0.5 mi away
Johns Creek Elementary
Elementary · 1.1 mi away
Primrose Schools
Elementary · 1.9 mi away
The Coder School - Suwanee
School · 1.9 mi away
Discovery Point Suwanee
School · 2.3 mi away
Primrose Schools
Elementary · 2.5 mi away
Kids R Kids
School · 2.5 mi away
Aaims Montessori School
Elementary · 2.5 mi away
Chattahoochee Elementary School
Elementary · 2.5 mi away
Woodward North
School · 2.5 mi away
Columbia Academy
School · 2.6 mi away
Cresco Montessori School
Elementary · 2.7 mi away
Hull Middle School
Secondary · 2.7 mi away
Johns Creek Montessori School of Ga
Elementary · 2.7 mi away
National High School
Secondary · 2.8 mi away
Kid City USA - Duluth
School · 2.9 mi away
Duluth High School
Secondary · 3.0 mi away
Goddard School
School · 3.1 mi away
Parsons Elementary School
Elementary · 3.1 mi away
Commute Calculator
Nearby Homes

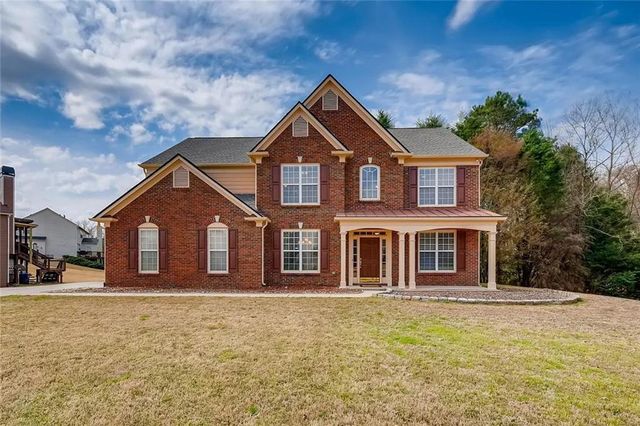
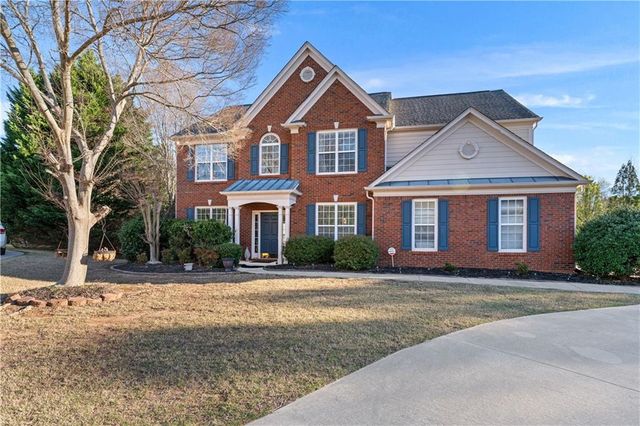

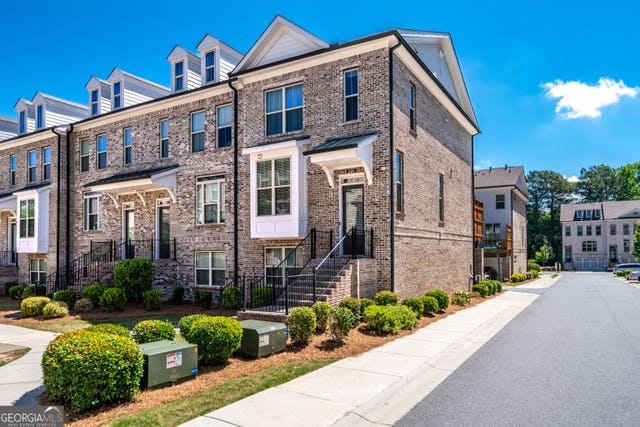

Similar Homes Nearby


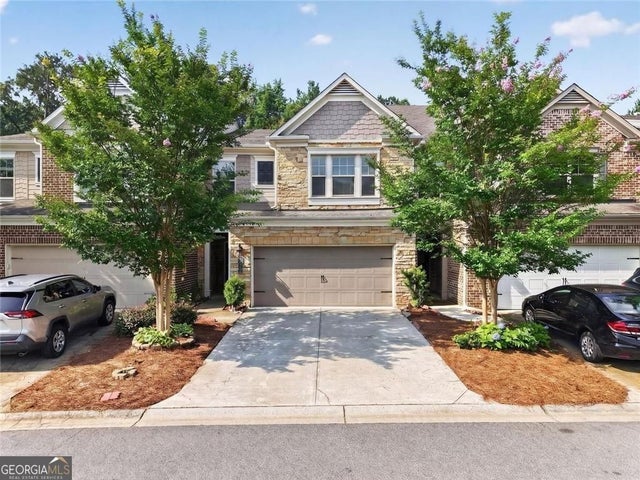
Similar Home Values
Comparable nearby listings and their asking prices.
| Address | Price | Beds | Baths | Sq Ft |
|---|---|---|---|---|
| 11800 Carriage Park Lane, Johns Creek, GA | $539,000 | 5 | 4 | 2,700 |
| 6420 Barwick Lane, Johns Creek, GA | $539,900 | 4 | 3 | 2,160 |
| 10615 Victory Gate DR, Johns Creek, GA | $550,000 | 4 | — | 2,056 |
| 8580 Colony Club DR, Johns Creek, GA | $550,000 | 4 | — | 2,248 |
| 5035 Garrett Court, Johns Creek, GA | $559,000 | 4 | 3 | 2,428 |
| 5035 Garrett CT, Johns Creek, GA | $559,000 | 4 | — | 2,428 |
Moving Cost Estimate
EXIT Agents in Johns Creek


Listing Courtesy: HomeSmart - 678-207-8099
Last Updated: 2025-09-16