

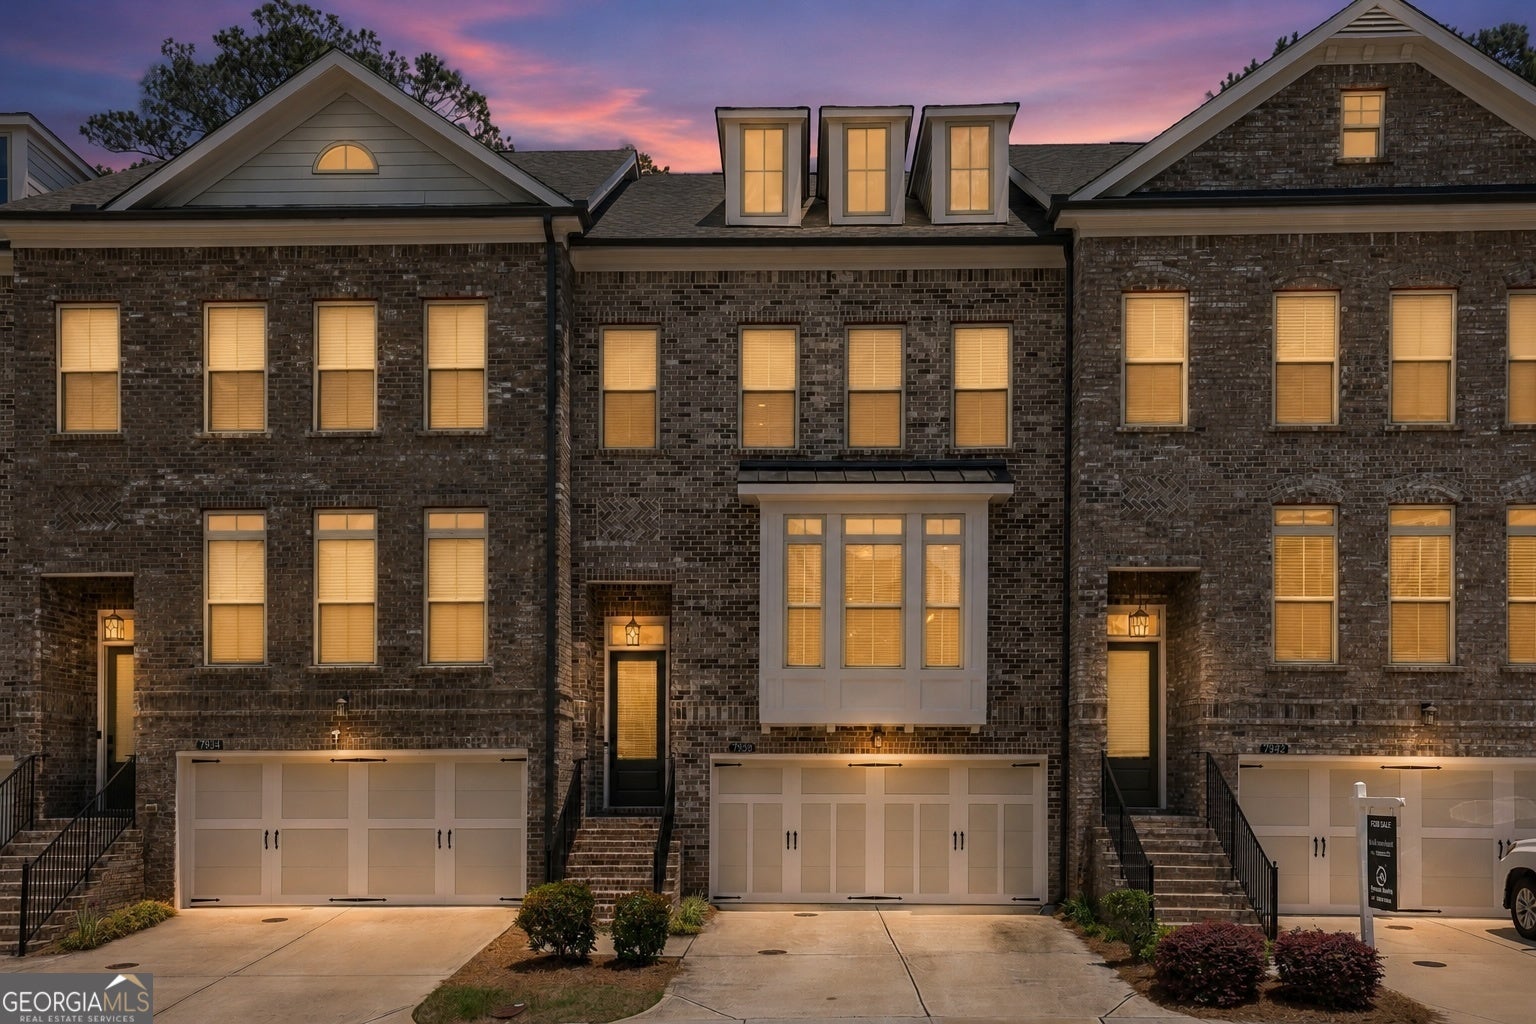
7938 Laurel Crest DR, Suwanee, GA 30024
Brookmere at Johns Creek · Fulton County
Key Facts
Description
Welcome to luxury, convenience, and effortless low-maintenance living in the highly sought-after gated Brookmere at Johns Creek community. Located in the award-winning Northview High School district and just moments from premier shopping, dining, parks, and everyday conveniences, this beautifully maintained 4-bedroom, 3.5-bath townhome offers the perfect combination of sophisticated design and an unbeatable lifestyle. Filled with natural light, the open-concept floor plan is designed for both everyday living and effortless entertaining. The heart of the home is the chef-inspired kitchen, featuring an oversized island, designer backsplash, abundant cabinetry, stainless steel appliances, and generous prep space. The kitchen flows seamlessly into the spacious family room with soaring ceilings, hardwood floors, oversized windows, a dramatic fireplace, and views of the private backyard and community green space. The thoughtfully designed layout offers exceptional flexibility to fit today's lifestyle. The private terrace-level suite with a full bath is ideal for guests, a home office, fitness room, media space, or an in-law suite. Upstairs, the spacious primary suite provides a peaceful retreat with a spa-inspired bath, while two additional bedrooms offer comfort and versatility for family or visitors. Step outside to enjoy a private backyard overlooking peaceful green space-a rare feature that creates the perfect setting for morning coffee, outdoor dining, or relaxing after a long day. Residents of Brookmere enjoy resort-style amenities, including a community pool, tennis courts, clubhouse, playground, and beautifully maintained green spaces, all within a gated community that offers the ease of lock-and-leave living. Sidewalks and nearby shopping and restaurants make it easy to enjoy everything Johns Creek has to offer. Ideally located with convenient access to GA-400, downtown Alpharetta, Avalon, Halcyon, Emory Johns Creek Hospital, and major employment centers, this move-in ready luxury townhome offers an exceptional opportunity to enjoy one of Johns Creek's most desirable communities. Whether you're searching for award-winning schools, a low-maintenance lifestyle, flexible living spaces, or a beautifully appointed move-in ready home in Johns Creek, this exceptional residence truly checks every box. Schedule your private showing today and discover why Brookmere continues to be one of the area's most sought-after communities.
Property Information
Property Type
Residential
Sub-Type
Townhouse
Style
Brick 3 Side / Traditional
Year Built
2019
Living Area
2,363 sq ft
Lot Size
0.05 acres
Garage Spaces
2
Parking Spaces
2
Days on Market
18
MLS® Listing#
10786113
Property Features
Interior
Appliances
Cooling
Heating
Flooring
Fireplace
Basement
Parking
Laundry
Patio
Lot Features
Construction
Roof
Windows
Community
Utilities
Sewer
Water Source
Rooms
- Kitchen
Schools
- Elementary:
- Shakerag
- Middle:
- River Trail
- High:
- Northview
Financial Details
HOA
$4,500 / Annually
Annual Taxes
$4,769
Tax year 2025
Parcel Number
11 125004831808
Directions
Use GPS
Affordability Calculator
$121,000
Estimated monthly payment
$3,220/mo
Principal $484,000 · Est. interest $675,223 over 30 yrs
Neighborhood Market Statistics
How this home compares to active listings in Suwanee, GA
- $674,342
- Median Listing Price
- 44
- Median Days on Market
- 3,283
- Median Sq Ft
- $217
- Median Price / Sq Ft
- 609
- Active Listings
- This home’s price is 10% below the area median.
- Its price per sq ft is 18% above the area median.
Market statistics compiled from active EXIT Realty® and MLS listings in Suwanee, GA.
Location

Points of Interest in Suwanee, GA
Showing the Suwanee area map.
Nearby Schools
Shakerag Elementary School
Elementary · 0.5 mi away
River Trail Middle School
Secondary · 0.7 mi away
Johns Creek Elementary
Elementary · 0.8 mi away
Primrose Schools
Elementary · 1.6 mi away
The Coder School - Suwanee
School · 2.0 mi away
Kids R Kids
School · 2.2 mi away
Discovery Point Suwanee
School · 2.4 mi away
Cresco Montessori School
Elementary · 2.4 mi away
Johns Creek Montessori School of Ga
Elementary · 2.5 mi away
Primrose Schools
Elementary · 2.5 mi away
National High School
Secondary · 2.6 mi away
Woodward North
School · 2.6 mi away
Chattahoochee Elementary School
Elementary · 2.7 mi away
Columbia Academy
School · 2.7 mi away
Aaims Montessori School
Elementary · 2.7 mi away
Goddard School
School · 2.9 mi away
Kid City USA - Duluth
School · 3.0 mi away
Hull Middle School
Secondary · 3.0 mi away
North View High School
Secondary · 3.1 mi away
Duluth High School
Secondary · 3.2 mi away
Commute Calculator
Nearby Homes

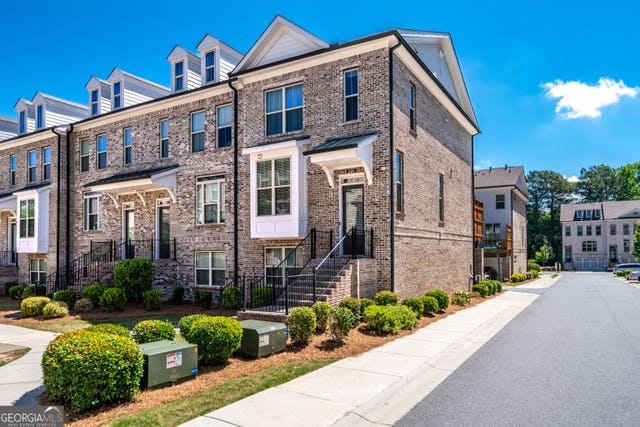
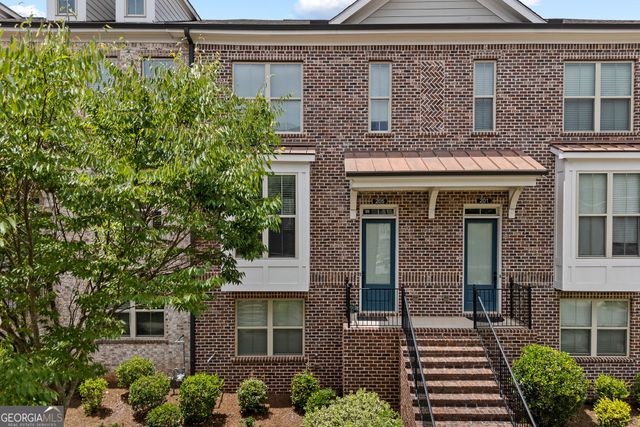
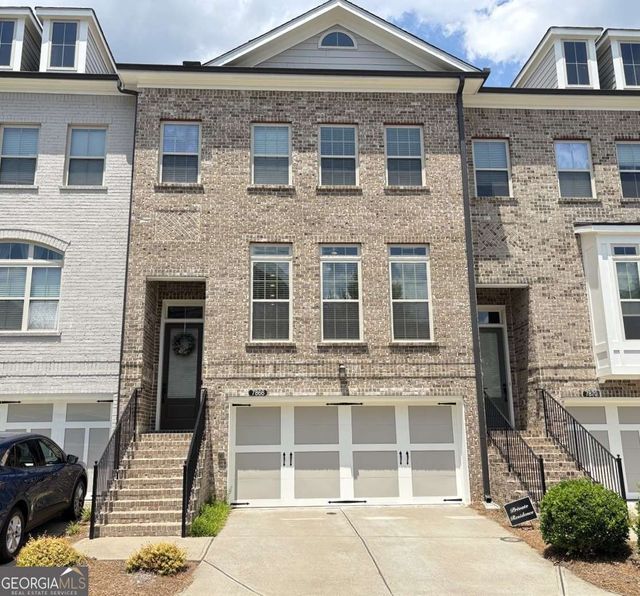


Similar Homes Nearby
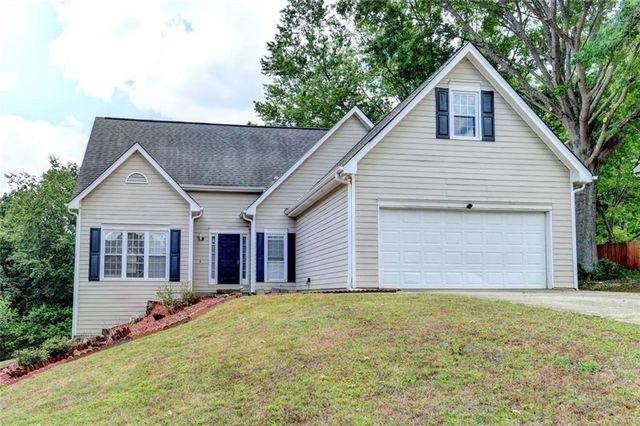
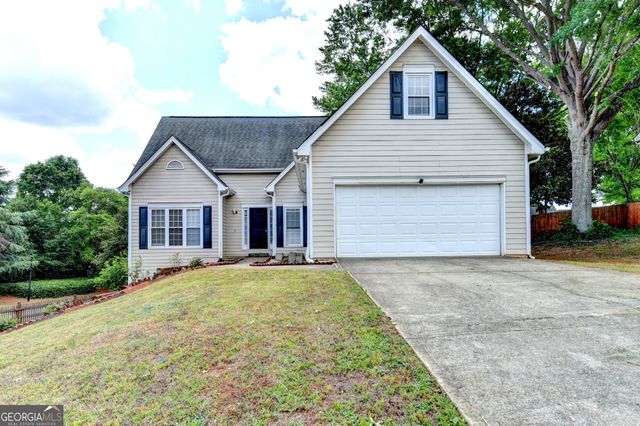

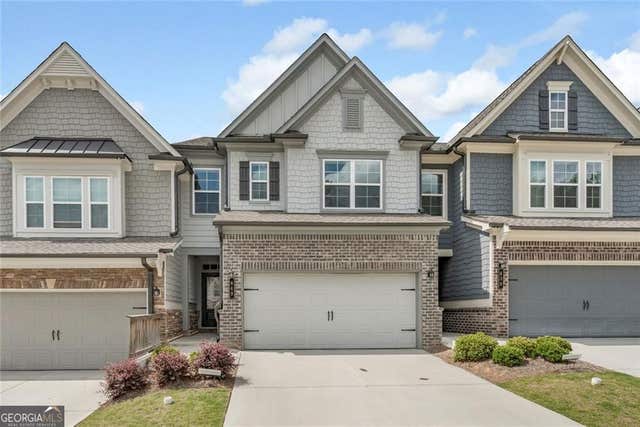
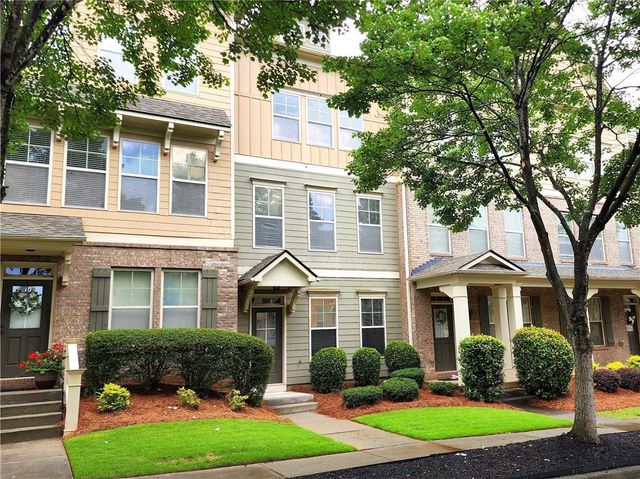
Similar Home Values
Comparable nearby listings and their asking prices.
| Address | Price | Beds | Baths | Sq Ft |
|---|---|---|---|---|
| 2330 Cape Courage Way, Suwanee, GA | $424,000 | 5 | 4 | 3,477 |
| 2330 Cape Courage WAY, Suwanee, GA | $424,000 | 5 | — | 3,477 |
| 635 Grove Manor PARK, Suwanee, GA | $425,000 | 3 | — | 2,260 |
| 635 Grove Manor Park, Suwanee, GA | $425,000 | 3 | 4 | 2,592 |
| 649 Isom WALK, Suwanee, GA | $425,000 | 3 | — | 1,934 |
| 635 Grove Manor Park, Suwanee, GA | $425,000 | 3 | 4 | 2,260 |
Moving Cost Estimate
EXIT Agents in Suwanee


Listing Courtesy: HOME Luxury Real Estate - 4043834663