

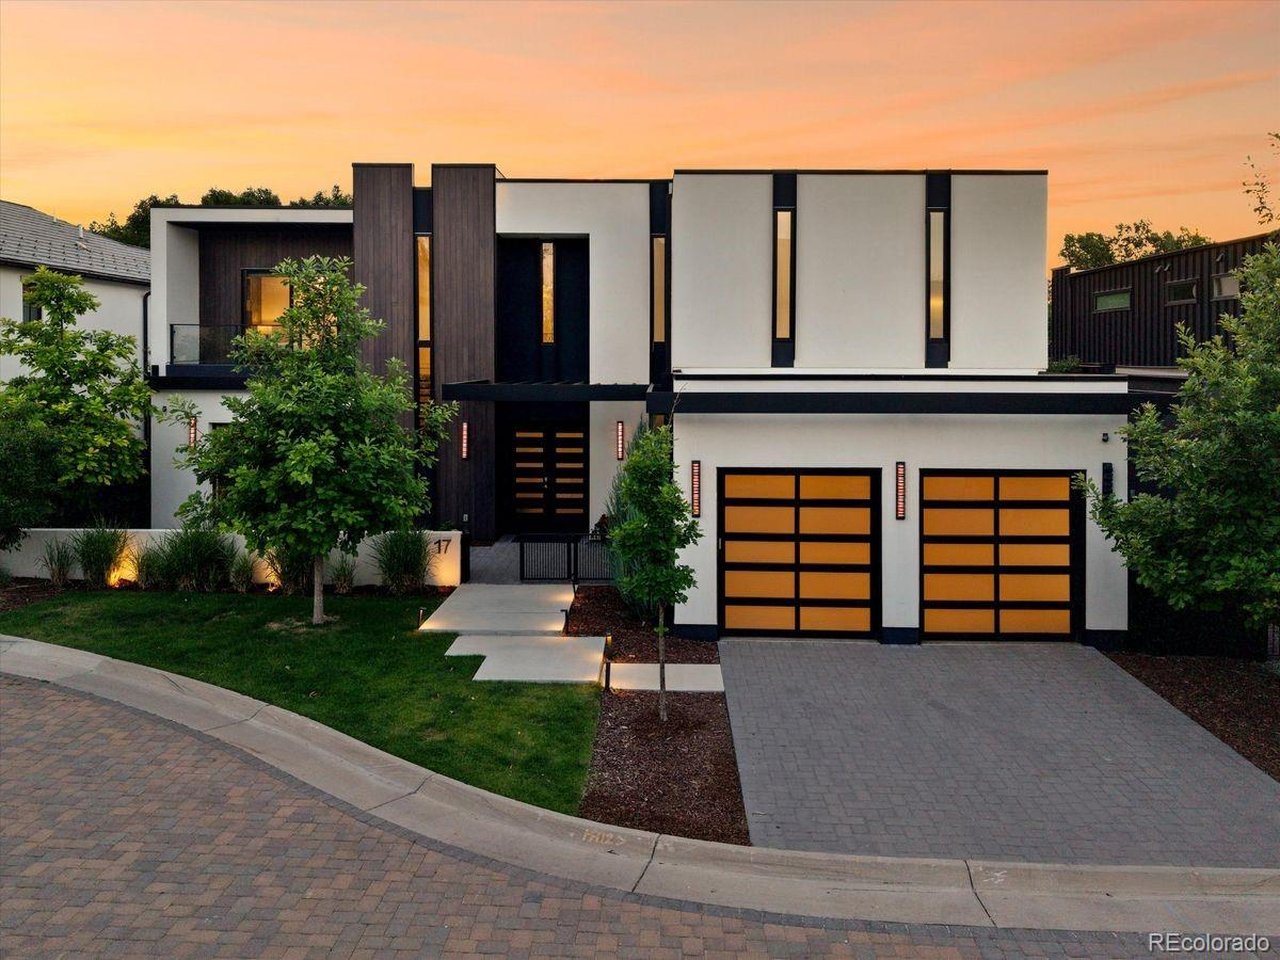
2821 E Cedar Ave 17, Denver, CO 80209
Cedar Lane · Denver County
Key Facts
Description
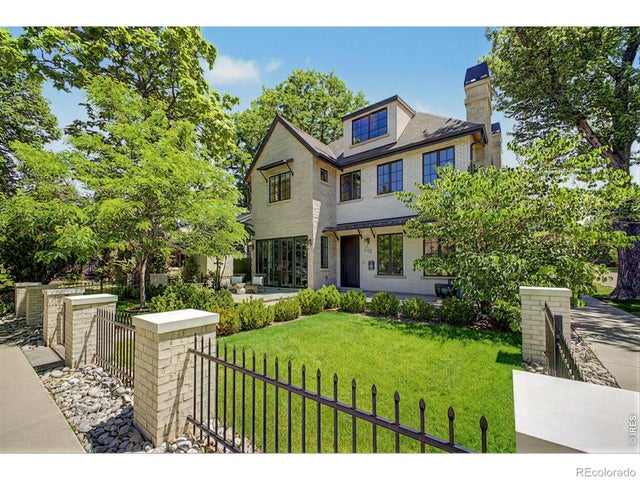
Spacious. Neutral. Secure. And wonderfully quiet. Set within the private gates of the Cedar Lane at Cherry Creek development, #17 is a custom residence built in 2020 with interiors by noted designer Margarita Bravo. With only 23 homes in the enclave, this tranquil location offers easy access to the bustle of Cherry Creek North (Hillstone, Uchiko, Alteno and more!) as well as the Cherry Creek Bike Path. The current owner has completed many beautiful updates, including lighting, hand-painted wall coverings, powder room and custom carpeting. Enjoy exceptional design, quality craftsmanship, modern luxury and a calm serenity that is hard to find in the city. The custom steel staircase serves as a dramatic architectural focal point. The main level is anchored by a great room with a stunning marble fireplace and direct access to the heated, covered back patio. The formal dining room has a temperature-controlled wine wall and the study opens to its own private patio. The chef's kitchen is exceptionally equipped with a 48" Wolf range, double ovens, commercial refrigerator/freezer, two dishwashers and a built-in Miele coffee system. Catering kitchen. Upstairs, the primary suite occupies its own private wing with a balcony, sitting area, 2-sided fireplace, coffee bar, dual walk-in closets and a massive marble bathroom with radiant heated floors and soaking tub. Direct access to laundry room. Two en-suite bedrooms complete the upper level. The incredible lower level offers a custom bar, media room that was built for entertaining friends and family on Game Days and a guest suite with its own laundry. Other notable luxuries: heated driveway, four-car garage with a dog wash station, EV charging, Control Four whole-home automation and built-in surround sound. Lock and leave easily as the HOA handles landscaping and snow removal. This home has been very lightly lived in and much of the furniture is included with the sale. Please be in touch for a private showing.
Property Information
Property Type
Residential
Sub-Type
Single Family Residence
Style
Contemporary
Year Built
2020
Living Area
7,281 sq ft
Lot Size
0.18 acres
Garage Spaces
4
Zoning
R-1
Days on Market
14
MLS® Listing#
7618979
Property Features
Interior
Exterior
Appliances
Cooling
Heating
Fireplace
Basement
Parking
Patio
Fencing
Lot Features
Construction
Foundation
Roof
Windows
Security
Community
Utilities
Sewer
Water Source
Rooms
- 14x13Basement
- 16x14Main
- 16x16Upper
- Bedroom 222x12Basement
- Bedroom 316x14Upper
- Bedroom 416x13Upper
- Dining Room16x13Main
- Kitchen13x6Main
- Laundry15x12Upper
- Living Room35x22Main
Schools
- Elementary:
- Cory
- Middle:
- Merrill
- High:
- South
Financial Details
HOA
$400 / Monthly
Cap Management-Cedar lane at Cherry Creek
Annual Taxes
$22,185
Tax year 2024
Affordability Calculator
$1,000,000
Estimated monthly payment
$26,612/mo
Principal $4,000,000 · Est. interest $5,580,356 over 30 yrs
Neighborhood Market Statistics
How this home compares to active listings in Denver, CO
- $526,201
- Median Listing Price
- 75
- Median Days on Market
- 1,312
- Median Sq Ft
- $371
- Median Price / Sq Ft
- 7,842
- Active Listings
- This home’s price is 850% above the area median.
- Its price per sq ft is 85% above the area median.
Market statistics compiled from active EXIT Realty® and MLS listings in Denver, CO.
Location

Points of Interest in Denver, CO
Showing the Denver area map.
Nearby Schools
Stephen Knight Center for Early Education
Elementary · 0.7 mi away
Knight Fundamental School
School · 0.7 mi away
Children's Garden Montessori School
Elementary · 0.7 mi away
Mathnasium
School · 0.9 mi away
Good Shepherd Catholic Church
School · 0.9 mi away
Steele Elementary School
Elementary · 0.9 mi away
St John's School
Secondary · 1.0 mi away
Graland Country Day School
Secondary · 1.0 mi away
The Denver School of Modern Greek
School · 1.1 mi away
Steck Elementary School
Elementary · 1.1 mi away
St Vincent de Paul School
Elementary · 1.3 mi away
Hill Middle School
Secondary · 1.3 mi away
JCC Denver
School · 1.3 mi away
DSST: Byers High School
Secondary · 1.4 mi away
Washington Park Early Learning Center
School · 1.4 mi away
St. John Vianney Theological Seminary
School · 1.5 mi away
The Gardner School at 9+Co
School · 1.5 mi away
South High School
Secondary · 1.6 mi away
Dora Moore E-8
Elementary · 1.6 mi away
Lincoln Elementary School
Elementary · 1.6 mi away
Commute Calculator
Nearby Homes



Similar Homes Nearby
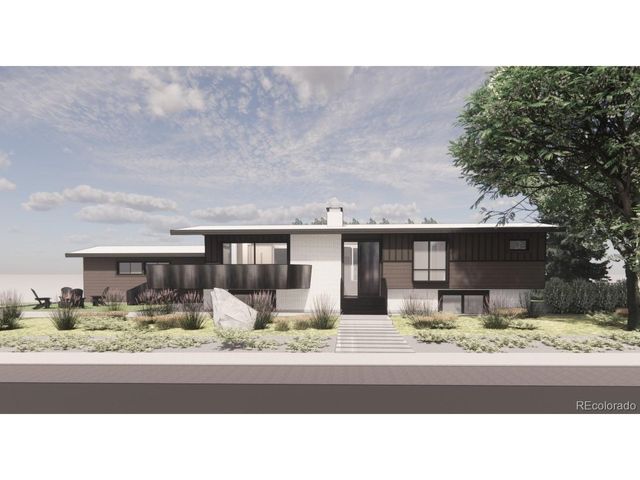
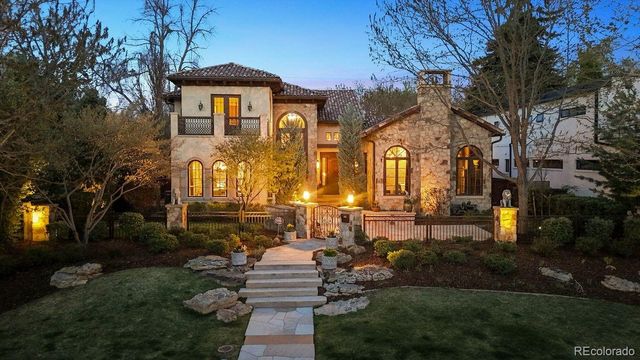

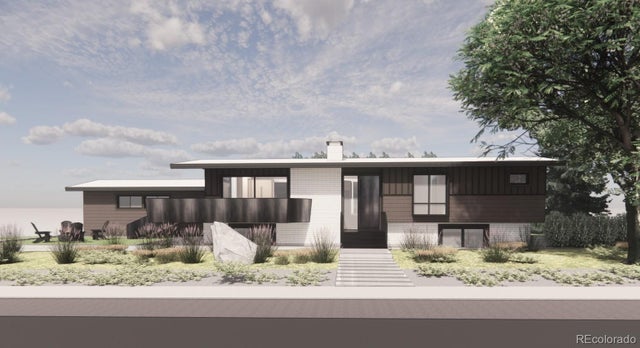
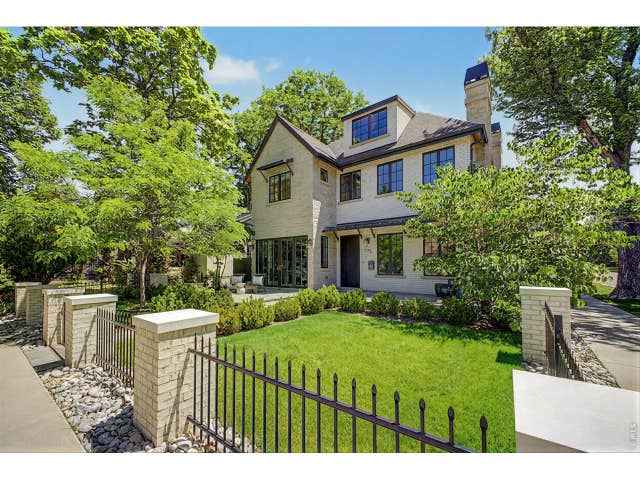
Similar Home Values
Comparable nearby listings and their asking prices.
| Address | Price | Beds | Baths | Sq Ft |
|---|---|---|---|---|
| 1901 Meade St, Denver, CO | $3,500,000 | 6 | 7 | 4,237 |
| 2550 S Columbine Street, Denver, CO | $3,500,000 | 6 | 5 | 6,083 |
| 2550 S Columbine St, Denver, CO | $3,500,000 | 6 | 5 | 6,083 |
| 1901 Meade Street, Denver, CO | $3,500,000 | 6 | 7 | 4,237 |
| 792 S High St, Denver, CO | $3,500,000 | 6 | 6 | 5,513 |
| 792 S High Street, Denver, CO | $3,500,000 | 6 | 6 | 5,513 |


