

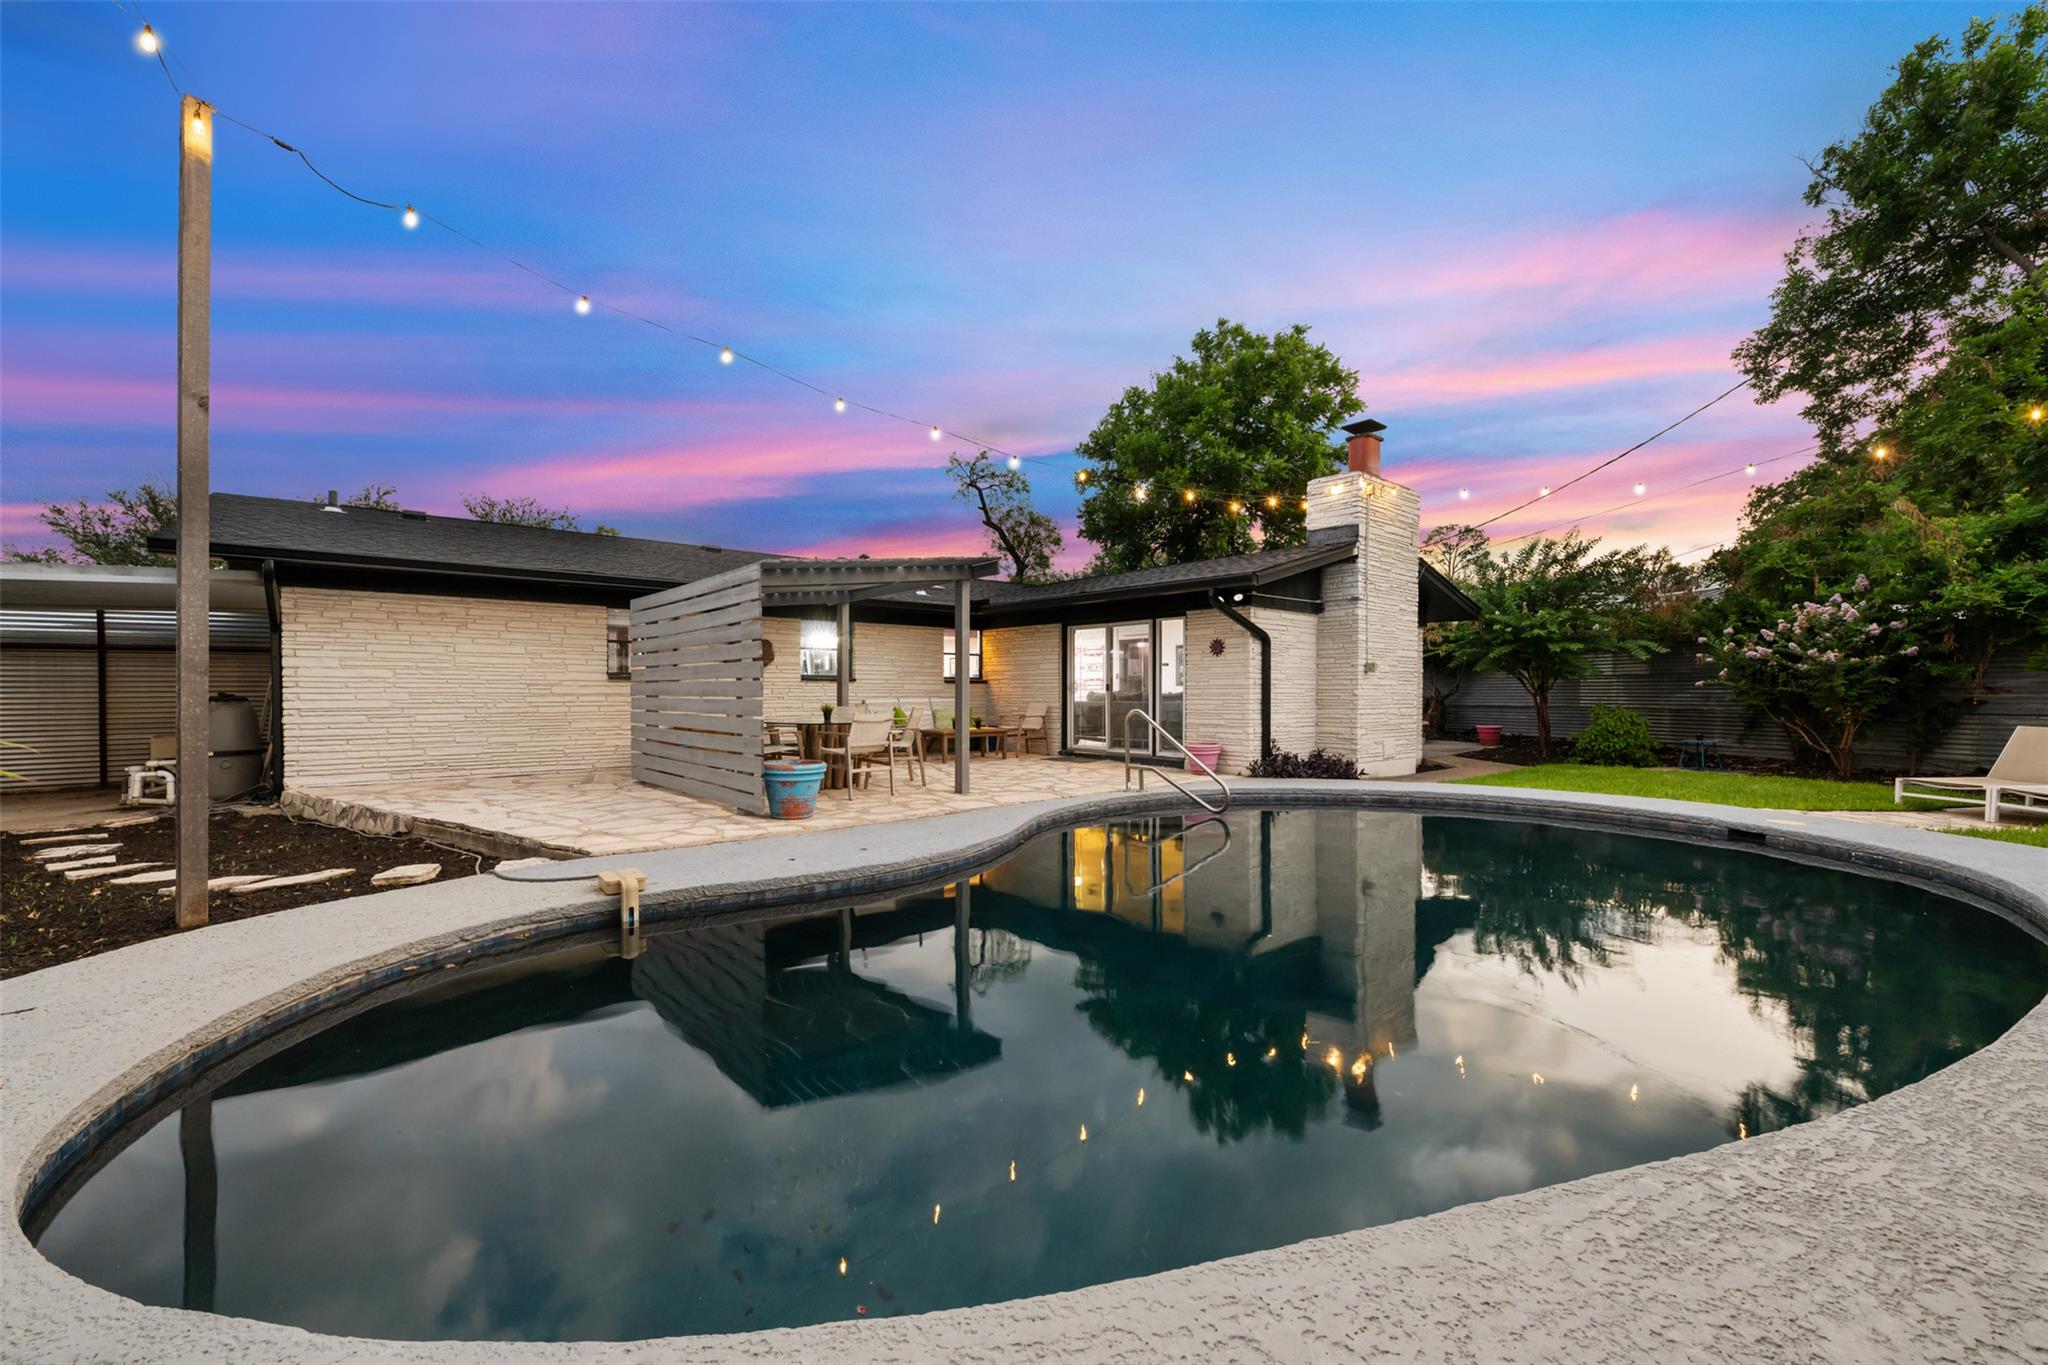
1806 Rogge LN, Austin, TX 78723
Delwood 04 East Sec 02 · Travis County
Key Facts
Description
Windsor Park Mid-Century Modern Retreat - Every detail has been elevated, including: New hand-nailed roof, Updated HVAC system, Insulated garage doors & two-car garage with generous storage, New electric breaker box, Recent pool pump and heater, Over $80K in upgrades within the last 3 years. The home’s all-brick construction offers energy efficiency—cool in the summer, cozy in the winter—while its design and finishes create a warm, modern retreat. Offered fully furnished and turnkey for short-term rental investors (furniture negotiable) or ready for a new family to enjoy immediately. Thoughtfully Reimagined, Inside & Out. Step into a rare find—this true mid-century classic has been meticulously reimagined for modern living, blending timeless architectural charm with exceptional craftsmanship. Unlike quick “fix and flips,” this transformation was done with precision, care, and quality at every turn. Featuring 3 bedrooms, 2 baths, and an open, light-filled floor plan, the home’s heart is the stunning chef-inspired kitchen—complete with stainless steel appliances, a French-door refrigerator, rich butcher block countertops, and custom wood trim that adds warmth and elegance. The dining area flows effortlessly into the spacious living room, creating an inviting space for both daily living and entertaining. Designed for true indoor-outdoor living, multiple patio areas with two stylish pergolas overlook a heated black-bottom pool, perfect for year-round enjoyment. Set on an expansive, professionally landscaped lot, the grounds feature drought-resistant plants, an automated sprinkler system, and a custom corrugated metal privacy fence. Location is everything—just blocks from Mueller’s parks, coffee shops, restaurants, and farmer’s market, with quick 7 minute access to East Austin, Downtown, and UT. Zoned to Blanton Elementary. This isn’t just a home—it’s a statement property in one of Austin’s most desirable neighborhoods.
Property Information
Property Type
Residential
Sub-Type
Single Family Residence
Style
Single level Floor Plan
Year Built
1959
Living Area
1,898 sq ft
Lot Size
0.26 acres
Garage Spaces
2
Parking Spaces
4
Ownership
Fee-Simple
Days on Market
346
MLS® Listing#
6312867
Property Features
Interior
Exterior
Appliances
Cooling
Heating
Flooring
Fireplace
Pool
Parking
Laundry
Patio
Fencing
Lot Features
Foundation
Roof
Windows
Security
Other Structures
Community
Utilities
Sewer
Water Source
Schools
- Elementary:
- Blanton
- Middle:
- Bertha Sadler Means
- High:
- Northeast Early College
Financial Details
HOA
None
Annual Taxes
$11,956
Tax year 2024
Assessed Value
$632,991
Parcel Number
02201708190000
Directions
Head north on N Interstate 35 Frontage Rd toward Reinli St, Turn right onto Reinli St, Turn left onto Ridgehaven Dr, Turn right onto Berkman Dr, Turn left onto Rogge Ln, Destination will be on the left
Affordability Calculator
$197,000
Estimated monthly payment
$5,243/mo
Principal $788,000 · Est. interest $1,099,330 over 30 yrs
Neighborhood Market Statistics
How this home compares to active listings in Austin, TX
- $550,927
- Median Listing Price
- 75
- Median Days on Market
- 1,740
- Median Sq Ft
- $327
- Median Price / Sq Ft
- 5,353
- Active Listings
- This home’s price is 79% above the area median.
- Its price per sq ft is 59% above the area median.
Market statistics compiled from active EXIT Realty® and MLS listings in Austin, TX.
Location

Points of Interest in Austin, TX
Showing the Austin area map.
Nearby Schools
Blanton Elementary School
Elementary · 0.3 mi away
Vista Academy of Austin
Elementary · 0.5 mi away
Harris Elementary School
Elementary · 0.6 mi away
Regina Mater
School · 0.6 mi away
Wesley School
School · 0.6 mi away
Austin Peace Academy
Secondary · 0.7 mi away
Primrose Schools
Elementary · 0.7 mi away
Ascent: an Acton Academy
School · 0.7 mi away
General Marshall Middle School
Secondary · 0.7 mi away
Mt Sinai Baptist Church
School · 0.8 mi away
Mt Sinai Christian Academy
School · 0.8 mi away
Austin Achieve Public Schools
School · 0.8 mi away
The Rise School
School · 0.8 mi away
Bertha Sadler Means Young Women's Leadership Academy
Secondary · 0.9 mi away
Pecan Springs Elementary School
Elementary · 1.1 mi away
Andrews Elementary School
Elementary · 1.1 mi away
Sacred Heart Elementary School
Elementary · 1.1 mi away
Olas Spanish Immersion School
Elementary · 1.2 mi away
Reagan High School
Secondary · 1.2 mi away
Reagan High School
Secondary · 1.2 mi away
Commute Calculator
Nearby Homes

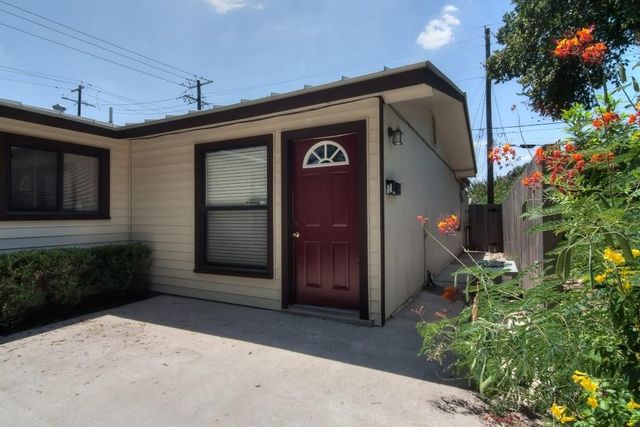


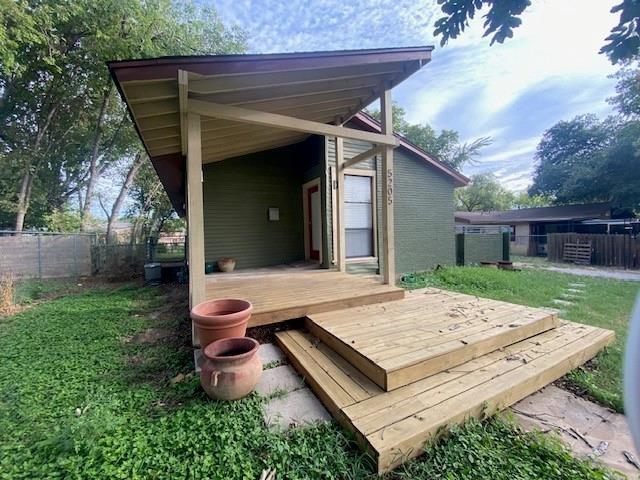
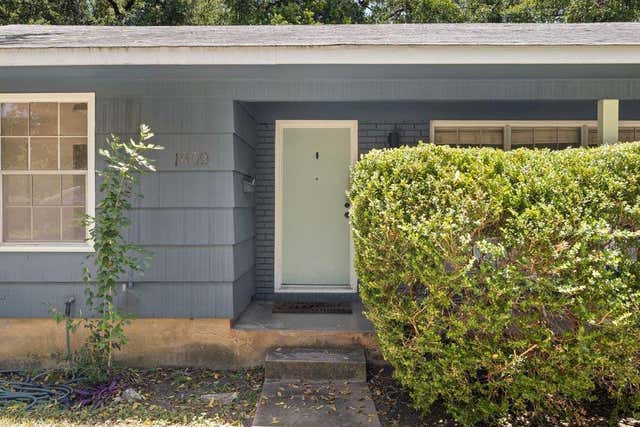
Similar Homes Nearby

Similar Home Values
Comparable nearby listings and their asking prices.
| Address | Price | Beds | Baths | Sq Ft |
|---|---|---|---|---|
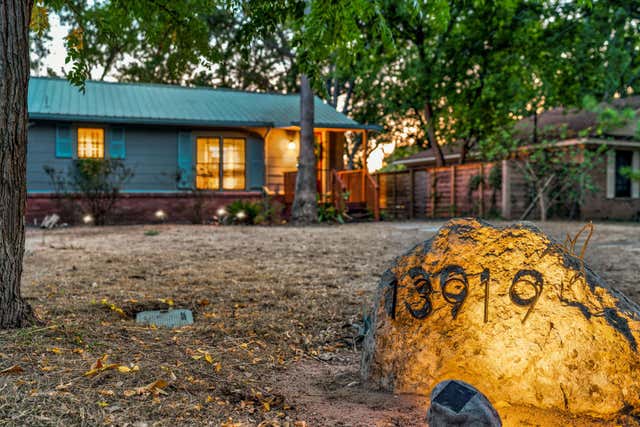
| 13919 Hummingbird LN, Austin, TX | $689,900 | 3 | 2 | 720 |
| 7502 Lazy Creek DR, Austin, TX | $689,900 | 6 | — | 2,848 |
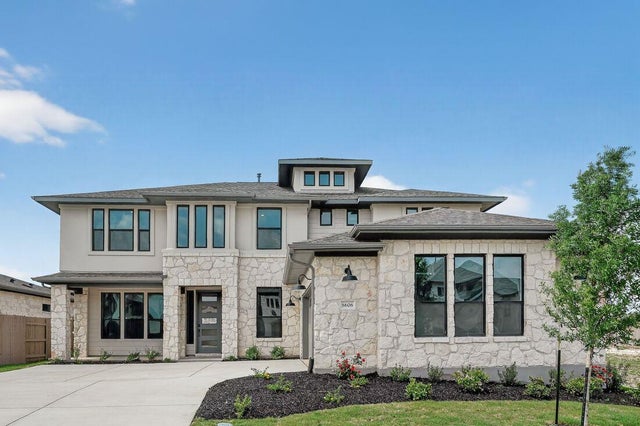
| 8608 Turaco TRL, Austin, TX | $689,900 | 4 | 3 | 2,996 |
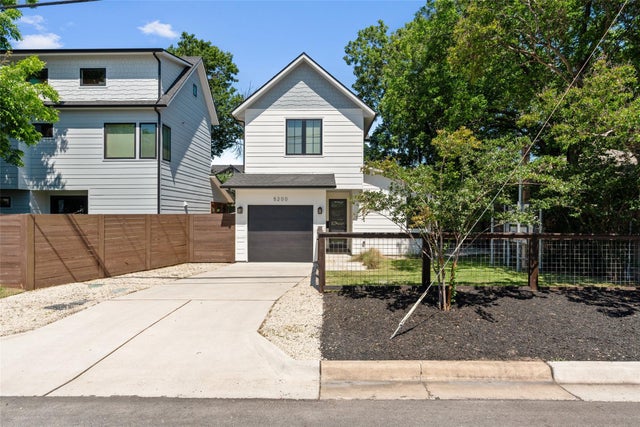
| 5200 Grover Ave, Austin, TX | $690,000 | 2 | 3 | 1,014 |
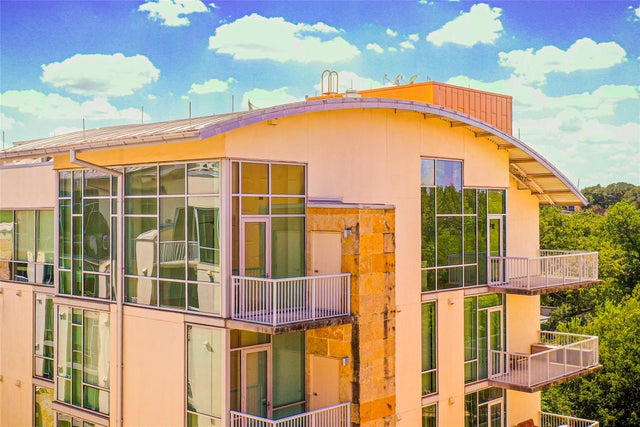
| 1600 Barton Springs RD 5601, Austin, TX | $690,000 | 2 | 2 | 1,138 |
| 4502 Grassland DR, Austin, TX | $690,000 | 3 | 3 | 2,390 |
Moving Cost Estimate
EXIT Agents in Austin


Listing Courtesy: eXp Realty, LLC - (512) 743-3682
Last Updated: 2025-08-08