

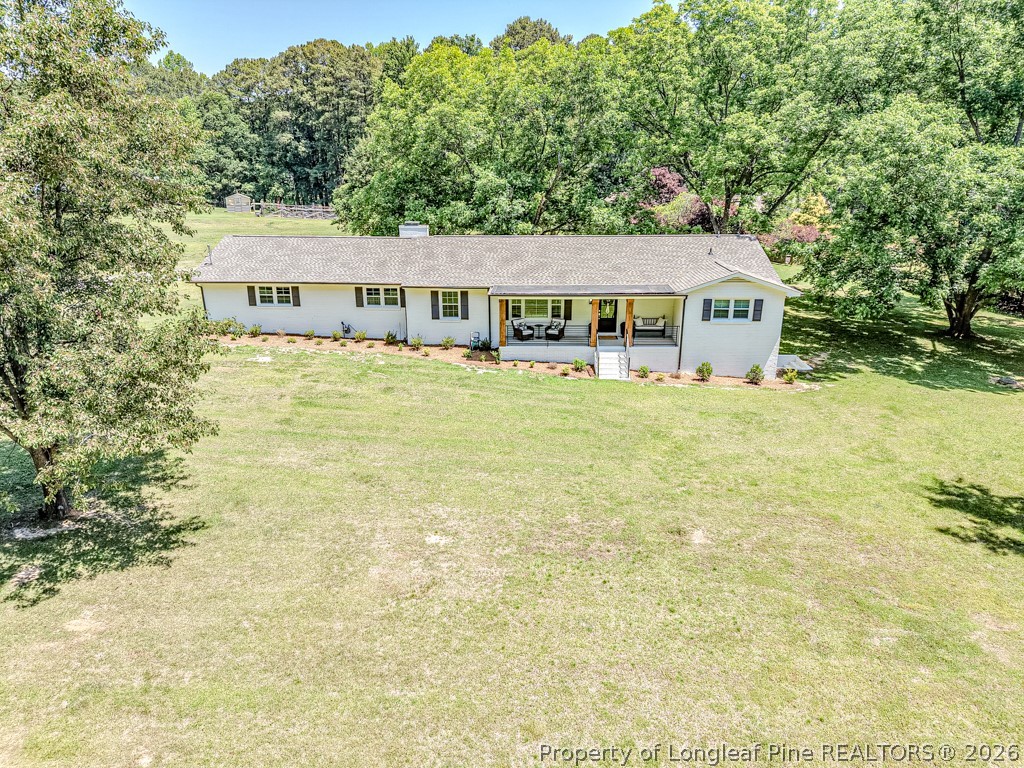
1802 Holiday Road, Sanford, NC 27330
WESTLAKE VALLEY · Lee County
Key Facts
Description
Completely Reimagined with Stunning Upgrades. This beautifully updated home lives like 5 beds. Every inch of this home has been thoughtfully transformed with intention, craftsmanship, and elevated design. From the moment you arrive, you’ll feel the perfect blend of timeless charm and modern luxury. The entire home has been freshly primed and painted inside and out, creating a light, airy feel throughout. Inside, you’ll find a completely redesigned kitchen that truly serves as the heart of the home… featuring custom-built cabinetry with inset doors, a stunning island with pull-outs, quartz countertops, and elegant gold plumbing fixtures. A beautiful fluted farmhouse sink, pot filler, and a suite of high-end appliances including Sub-Zero, Dacor double ovens, Viking induction cooktop, and Bosch dishwasher complete this exceptional space. New engineered hardwoods flow throughout the upper level, complemented by carefully curated details like custom wainscoting that wraps the mudroom, laundry room, and keeping room, adding warmth and character. The laundry room is finished with striking black slate-look hexagon tile, offering both style and function. The exterior has been just as thoughtfully elevated with freshly painted brick, a new roof, new tilt-in windows, and a newly poured front porch accented by bold 10-inch cedar posts and modern black railings. A private courtyard style setting awaits just off the keeping room, complete with a concrete patio and black fencing, perfect for quiet mornings or evening gatherings. Additional upgrades include new lighting throughout, updated electrical and plumbing, all new doors, detailed picture frame molding, and a beautifully tiled fireplace with natural gas logs. Both bathrooms have been refreshed with new countertops, sinks, gold fixtures, mirrors, and lighting, while preserving the charm of the vintage tile and enhancing it with professional wallpaper design. The finished basement offers even more flexibility with a beautifully updated kitchen space featuring new cabinetry, countertops, stainless steel sink, and modern finishes. This home is more than just renovated…it has been completely reimagined with care, detail, and a true sense of style. A rare opportunity to own something truly special. Don't forget the New Riverbirch / Target will be only 1 mile from home.
Property Information
Property Type
Residential
Sub-Type
Single Family Residence
Style
Ranch
Year Built
1967
Living Area
3,911 sq ft
Lot Size
1.98 acres
Ownership
More than a year
Days on Market
31
MLS® Listing#
760917
Property Features
Interior
Appliances
Cooling
Heating
Flooring
Fireplace
Basement
Parking
Laundry
Patio
Fencing
Lot Features
Construction
Sewer
Water Source
Schools
- Middle:
- West Lee Middle School
- High:
- Lee County High
Financial Details
HOA
None
Parcel Number
9633-55-0666-00
Directions
From downtown Sanford take US-1 North toward Cameron. Turn right onto Holiday Road. Continue straight and the home will be on your right.
Affordability Calculator
$113,000
Estimated monthly payment
$3,007/mo
Principal $452,000 · Est. interest $630,580 over 30 yrs
Neighborhood Market Statistics
How this home compares to active listings in Sanford, NC
- $350,255
- Median Listing Price
- 64
- Median Days on Market
- 2,136
- Median Sq Ft
- $170
- Median Price / Sq Ft
- 637
- Active Listings
- This home’s price is 61% above the area median.
- Its price per sq ft is 15% below the area median.
Market statistics compiled from active EXIT Realty® and MLS listings in Sanford, NC.
Location

Points of Interest in Sanford, NC
Showing the Sanford area map.
Nearby Schools
Abundant Life Children's Center
School · 0.7 mi away
BT Bullock Elementary School
Elementary · 1.9 mi away
Warren Williams School
Elementary · 1.9 mi away
West Lee Middle School
Secondary · 1.9 mi away
J R Ingram Junior Elementary School
Elementary · 2.1 mi away
Nicole's Nest II
School · 2.2 mi away
Lee County Schools Career and Technical Education
School · 2.3 mi away
W B Wicker Elementary School
Elementary · 2.5 mi away
Lee Christian School
Secondary · 2.6 mi away
Montessori School of Sanford
Elementary · 2.6 mi away
Lee County Schools
School · 3.4 mi away
Bragg Street Academy
School · 3.4 mi away
Floyd L Knight Center
School · 3.7 mi away
Tramway Elementary
Elementary · 4.1 mi away
Lee County High School
Secondary · 4.4 mi away
Sanlee Middle School
Secondary · 4.4 mi away
Lee Early College
Secondary School · 4.5 mi away
Southern Lee High School
Secondary · 4.6 mi away
J. Glenn Edwards Elementary School
Elementary · 5.5 mi away
East Lee Middle School
Secondary · 6.3 mi away
Commute Calculator
Nearby Homes
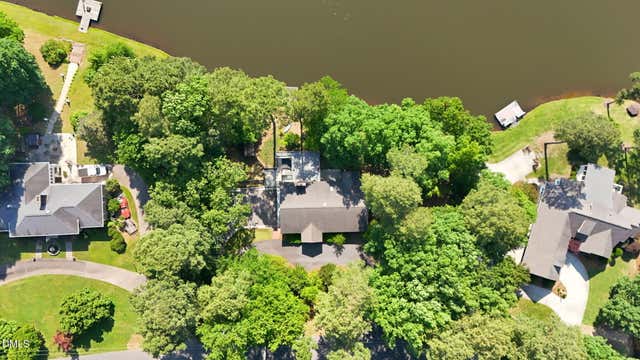
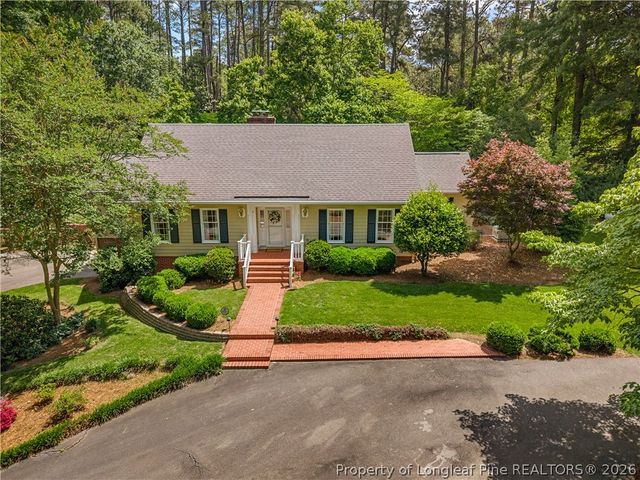
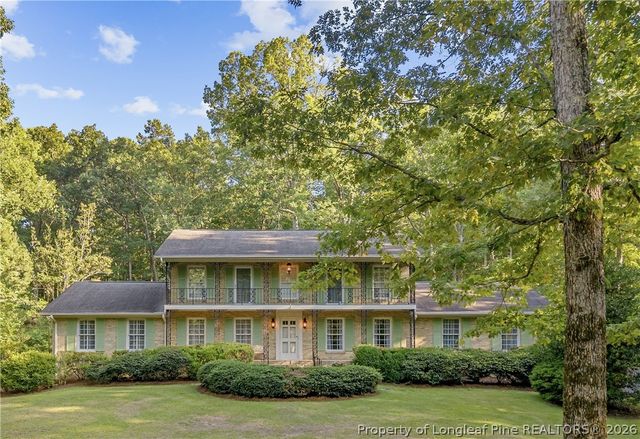
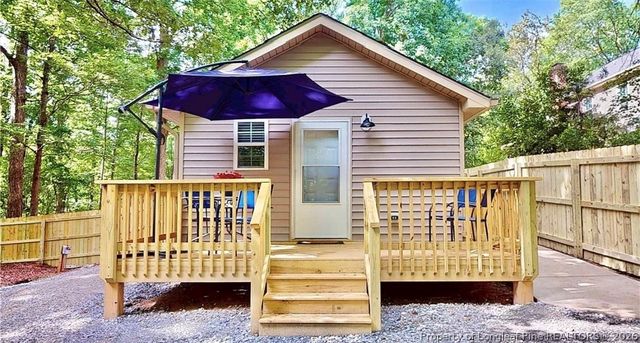
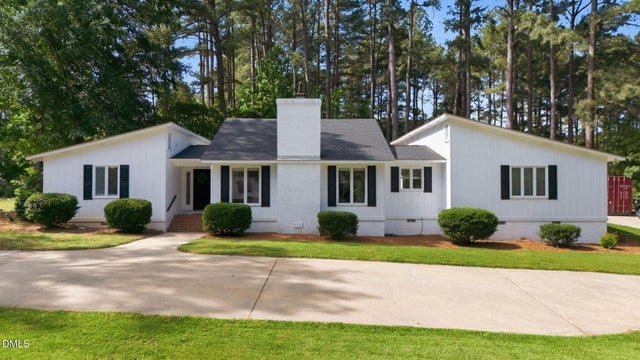
Similar Homes Nearby
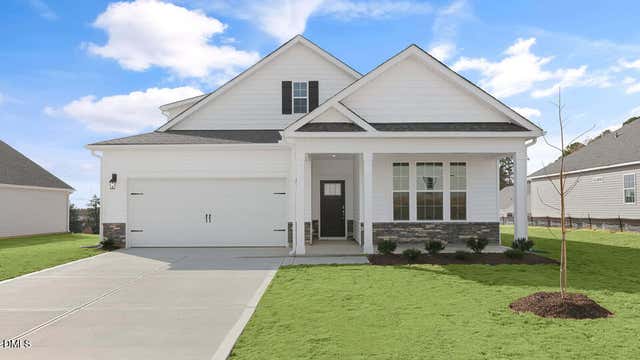
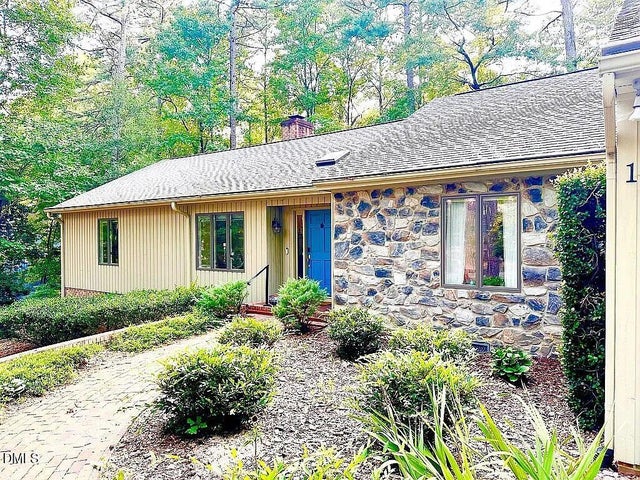
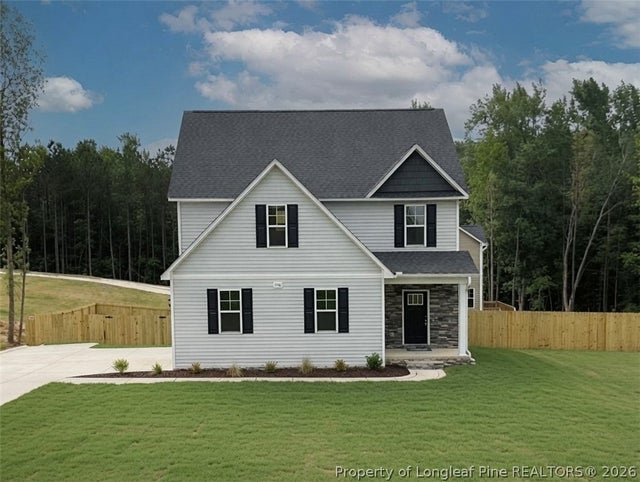

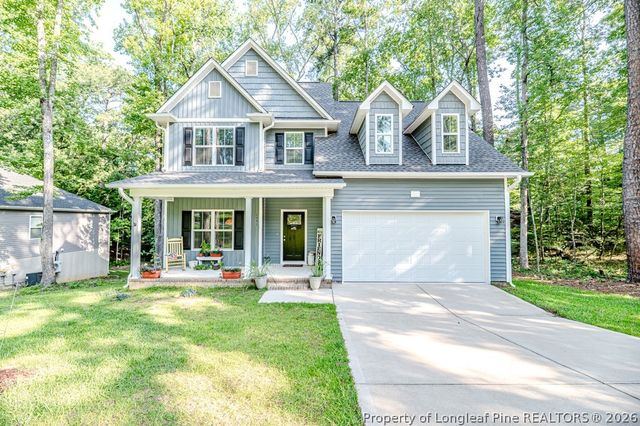
Similar Home Values
Comparable nearby listings and their asking prices.
| Address | Price | Beds | Baths | Sq Ft |
|---|---|---|---|---|
| 172 Prairie Wolf Street, Sanford, NC | $395,901 | 3 | 3 | 2,529 |
| 172 Prairie Wolf Street, Sanford, NC | $395,901 | 3 | 3 | 2,529 |
| 1907 Wedgewood Drive, Sanford, NC | $396,500 | 3 | 2 | 2,090 |
| 206 Uwharrie Way, Sanford, NC | $399,000 | 3 | 3 | 2,424 |
| 206 Uwharrie Way, Sanford, NC | $399,000 | 3 | 3 | 2,424 |
| 1551 Kentucky Avenue, Sanford, NC | $399,000 | 4 | 3 | 2,339 |
Moving Cost Estimate
EXIT Agents in Sanford


Listing Courtesy: COLDWELL BANKER ADVANTAGE #5 (SANFORD) - 9192309800
The listing broker’s offer of compensation is made only to participants of the multiple listing service where the listing is filed.