

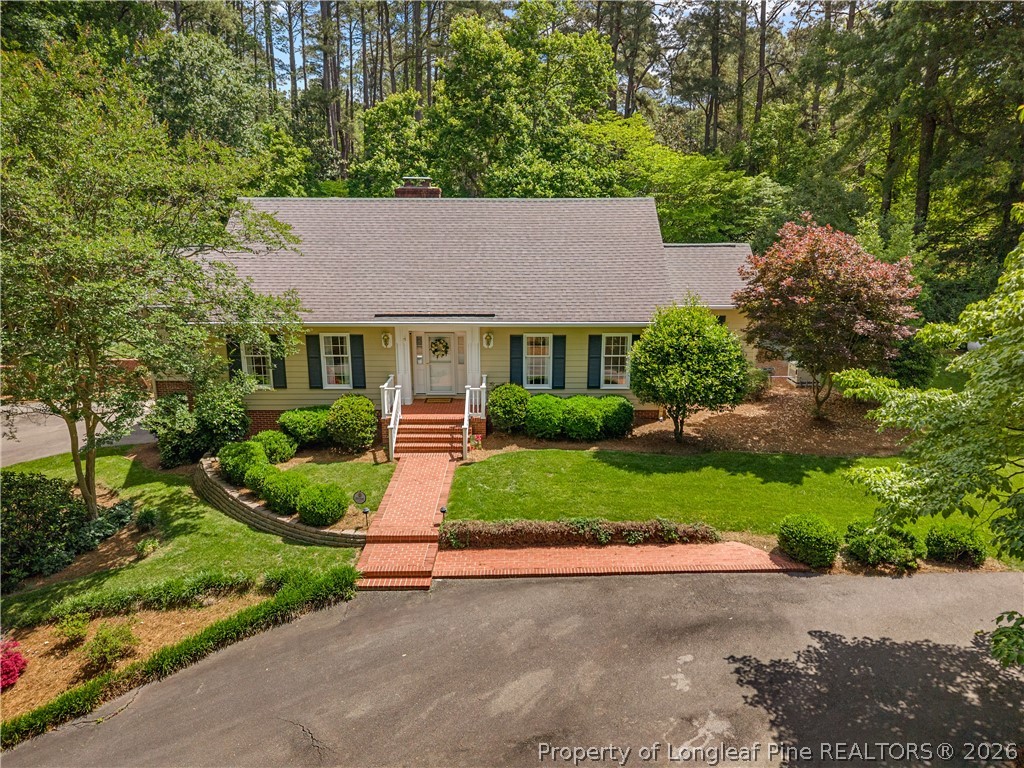
2114 Brookwood Trail, Sanford, NC 27330
WESTLAKE VALLEY · Lee County
Key Facts
Description
This beautiful home on a acre and a half lot in Westlake Valley has so much to offer. On the main level you will find a large family room, kitchen/breakfast area, formal dining room and living room, sunroom and master bedroom with a large walk in closet and bath. (Note that kitchen island is movable) The living room has access to the foyer and the hallway off the family room, making it easy to transform into a home office, playroom or additional bedroom with installation of a door to the foyer which is already framed. There is also plenty of room for a closet if needed. The large formal dining room is beside the kitchen/breakfast area and family room. If desired, the doorway could be expanded to a large cased opening to the kitchen/family room. The sunroom off the kitchen/family room is surrounded on three sides by windows giving you a absolutely gorgeous and private view of your backyard. Off the sunroom is a large covered porch and patio which also has access from the french doors in the family room. Imagine the entertaining you could do! The second floor opens to a common area with built-in bookshelves/storage. On each side of the common area are large bedroom. The full bath opens to one of the bedrooms and the common area. There is also an additional room upstairs with a built in desk/shelves, perfect for a office or homework area. You'll love the storage area off each bedroom too! The basement is a open "L" shaped area with a masonry fireplace equipped with gas logs and french doors for additional light. There is also a full bath with a tub/shower combination. This is a perfect kid hangout area or living space for a family member needing some assistance. There is also a mechanical room which houses the hot water heater, HVAC equipment and sink while still giving you plenty of space for a workshop. The two vehicle carport entry is from the basement. A new roof over garage and trim replaced on the windows above carport in sunroom . This yard will steal your heart! The layered shrubs and flowering trees with areas of green grass are mesmerizing!!! Toward the back of the property is a cute storage building with not only a people door but a larger door on the rear with a ramp for storing your mower and any other tools needed. No need to worry about loosing electricity . . . your whole house generator will automatically kick in. There is not a homeowners association, so no dues. If desired there is a pool, tennis courts and clubhouse in Westlake Valley that you may be able to purchase a membership in. They only allow a certain number of memberships to prevent over crowding issues. Membership would depend on availability. Ask your agent for additional information. Ask your realtor for the listing attachment with updates including new carpet just installed in the basement. Make the call today to see your next home before it's too late!!!!
Property Information
Property Type
Residential
Sub-Type
Single Family Residence
Style
Cape Cod
Year Built
1976
Living Area
3,295 sq ft
Lot Size
1.57 acres
Lot Dimensions
Tax Map Under Documents
Ownership
Less than a year
Days on Market
130
MLS® Listing#
758513
Property Features
Interior
Exterior
Appliances
Cooling
Heating
Flooring
Fireplace
Basement
Parking
Laundry
Patio
Lot Features
Construction
Windows
Security
Other Structures
Utilities
Sewer
Water Source
Schools
- Elementary:
- Tramway Elementary
- Middle:
- West Lee Middle School
- High:
- Lee County High
Financial Details
HOA
None
Parcel Number
9633-66-8081 & 9633-76-0046
Directions
From US #1 - Take the Spring Lane exit (right if coming from Wake County and left if coming from the Pinehurst are) Go to the second stoplight and take a right - You will see Brookwood Trail on the left 4 streets up.
Affordability Calculator
$113,800
Estimated monthly payment
$3,028/mo
Principal $455,200 · Est. interest $635,045 over 30 yrs
Neighborhood Market Statistics
How this home compares to active listings in Sanford, NC
- $351,823
- Median Listing Price
- 65
- Median Days on Market
- 2,150
- Median Sq Ft
- $170
- Median Price / Sq Ft
- 627
- Active Listings
- This home’s price is 62% above the area median.
- Its price per sq ft is 2% above the area median.
Market statistics compiled from active EXIT Realty® and MLS listings in Sanford, NC.
Location

Points of Interest in Sanford, NC
Showing the Sanford area map.
Nearby Schools
Abundant Life Children's Center
School · 0.7 mi away
BT Bullock Elementary School
Elementary · 1.6 mi away
Warren Williams School
Elementary · 1.6 mi away
Nicole's Nest II
School · 2.0 mi away
West Lee Middle School
Secondary · 2.0 mi away
Lee County Schools Career and Technical Education
School · 2.1 mi away
J R Ingram Junior Elementary School
Elementary · 2.2 mi away
Montessori School of Sanford
Elementary · 2.3 mi away
W B Wicker Elementary School
Elementary · 2.3 mi away
Lee Christian School
Secondary · 2.5 mi away
Lee County Schools
School · 3.1 mi away
Bragg Street Academy
School · 3.1 mi away
Floyd L Knight Center
School · 3.5 mi away
Lee County High School
Secondary · 4.1 mi away
Tramway Elementary
Elementary · 4.2 mi away
Lee Early College
Secondary School · 4.2 mi away
Sanlee Middle School
Secondary · 4.4 mi away
Southern Lee High School
Secondary · 4.6 mi away
J. Glenn Edwards Elementary School
Elementary · 5.3 mi away
East Lee Middle School
Secondary · 6.0 mi away
Commute Calculator
Nearby Homes
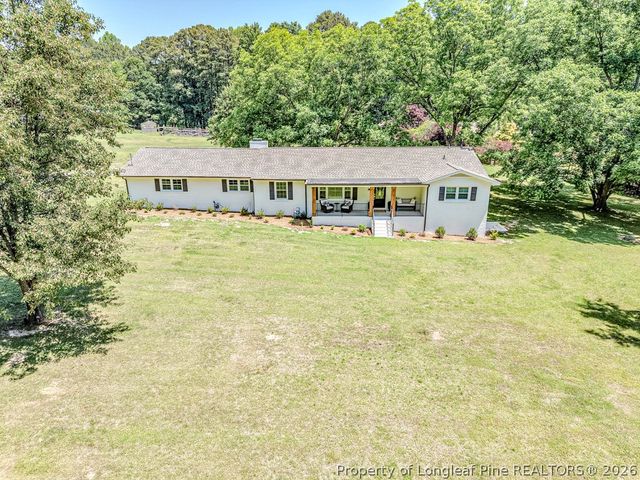
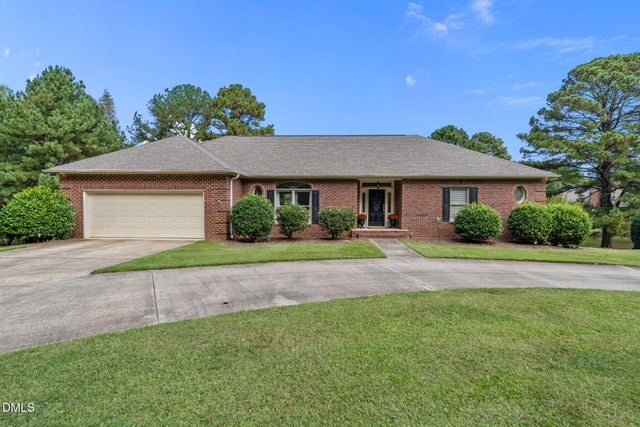
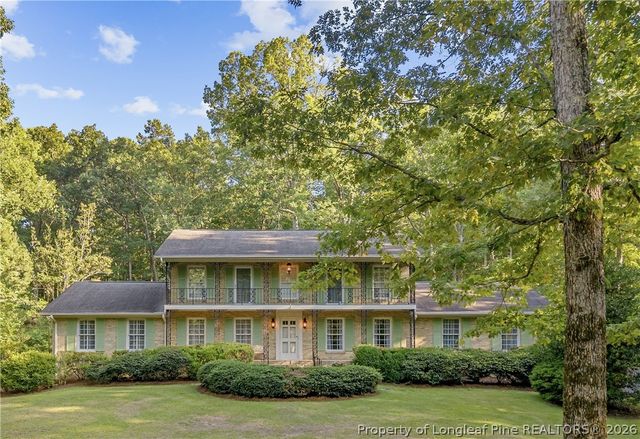
Similar Homes Nearby
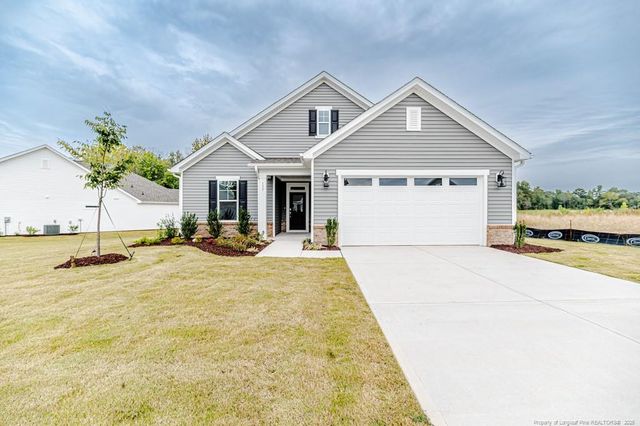
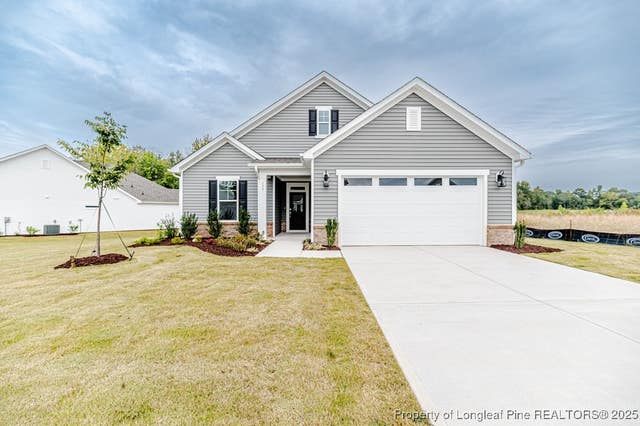
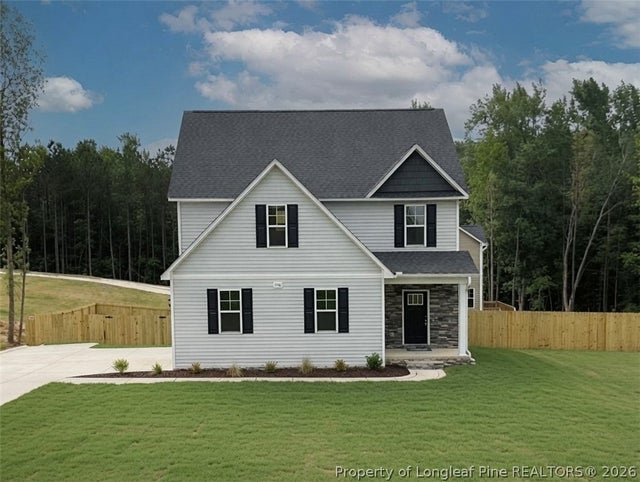

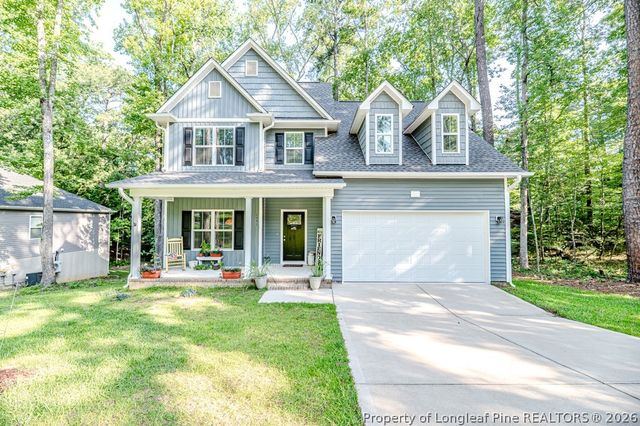
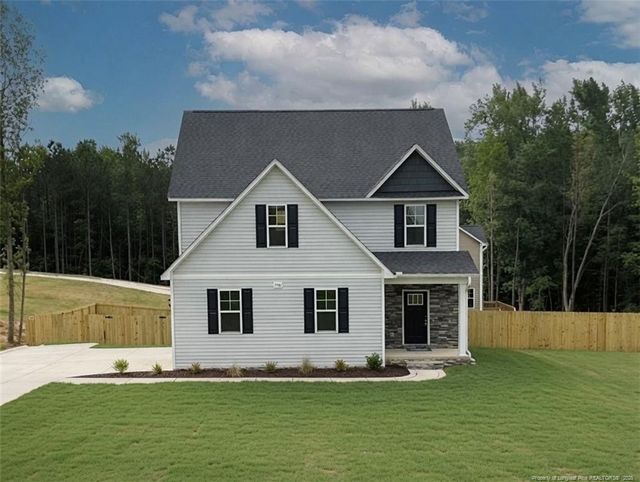
Similar Home Values
Comparable nearby listings and their asking prices.
| Address | Price | Beds | Baths | Sq Ft |
|---|---|---|---|---|
| 133 Oban (Homesite 151) Drive, Sanford, NC | $398,332 | 2 | 2 | 1,681 |
| 133 Oban (Homesite 151) Drive, Sanford, NC | $398,332 | 2 | 2 | 1,681 |
| 206 Uwharrie Way, Sanford, NC | $399,000 | 3 | 3 | 2,424 |
| 206 Uwharrie Way, Sanford, NC | $399,000 | 3 | 3 | 2,424 |
| 1551 Kentucky Avenue, Sanford, NC | $399,000 | 4 | 3 | 2,339 |
| 206 Uwharrie Way, Sanford, NC | $399,000 | 3 | 3 | 2,424 |
Moving Cost Estimate
EXIT Agents in Sanford


Listing Courtesy: DOOR TO DOOR REALTY - 9197083197
The listing broker’s offer of compensation is made only to participants of the multiple listing service where the listing is filed.