

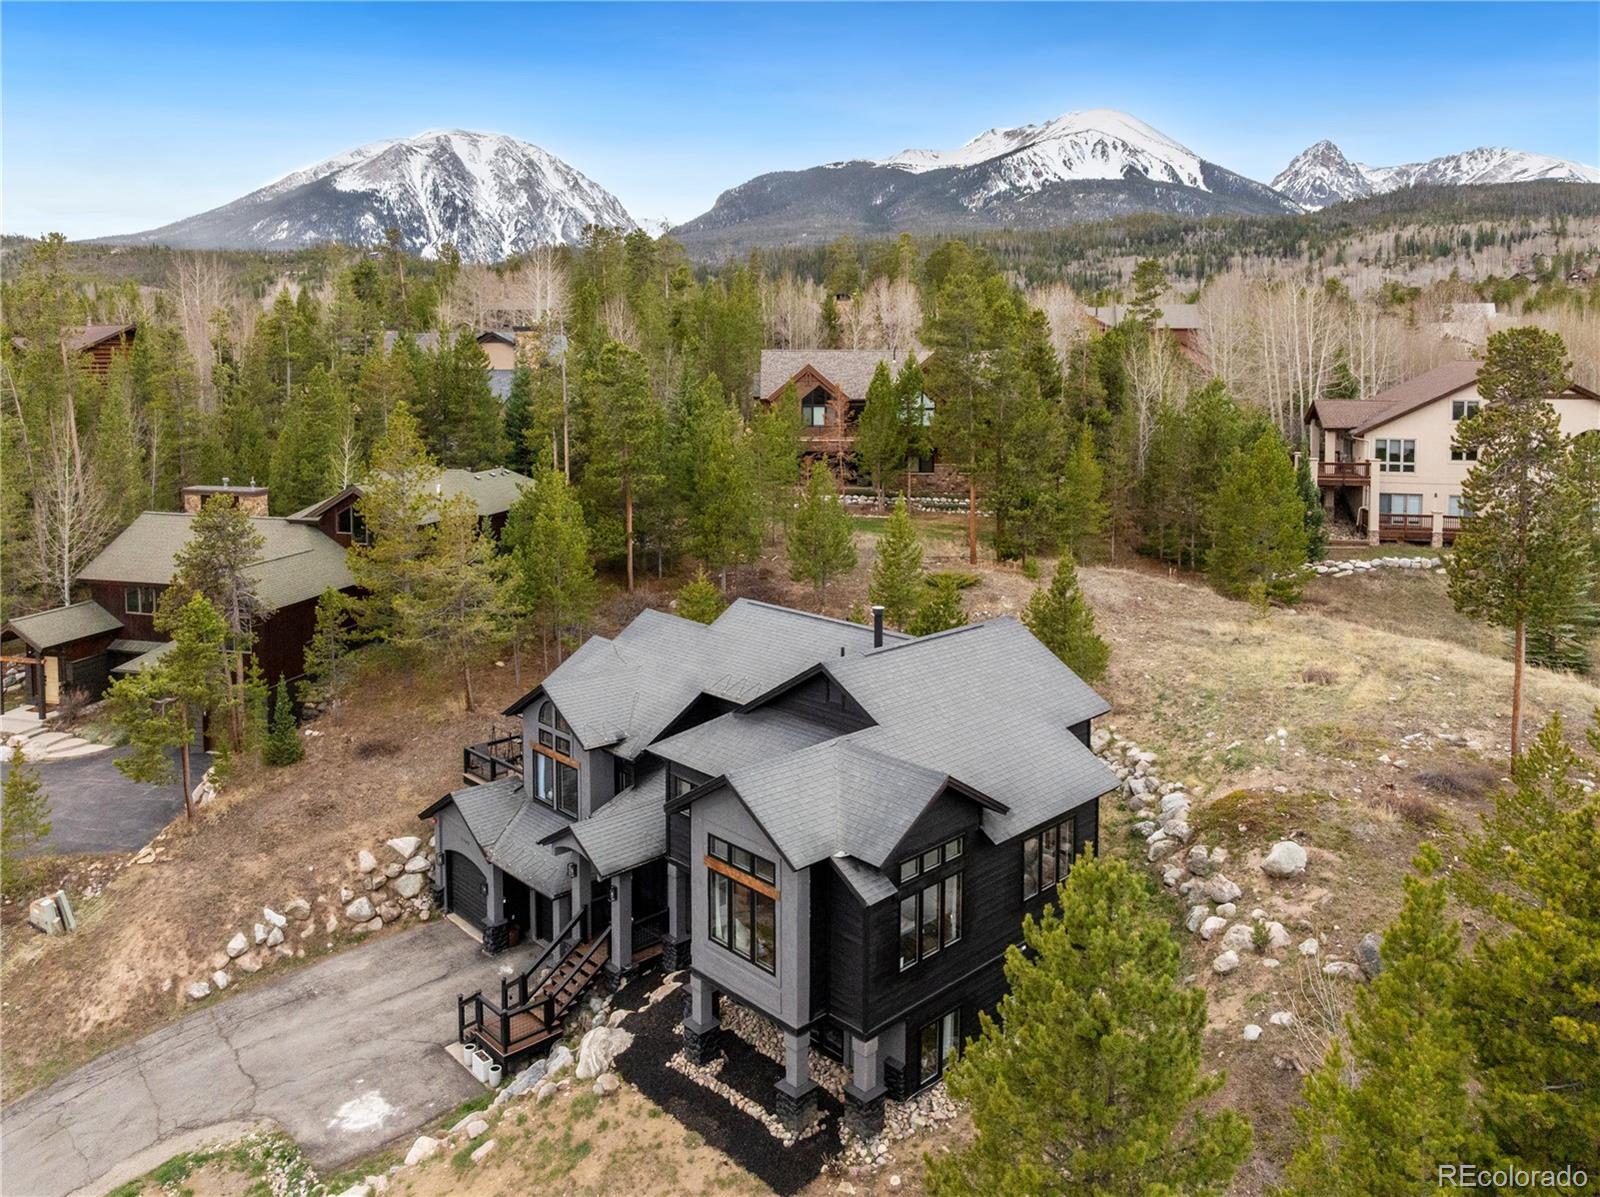
1799 Falcon Drive, Silverthorne, CO 80498
Eagles Nest · Summit County
Key Facts
Description
Located into the coveted Eagles Nest neighborhood of Silverthorne, this fully remodeled single-family home seamlessly blends elevated mountain living with modern luxury. Step inside to find 4-inch white oak hardwood flooring flowing throughout the home, complemented by an abundance of natural light. The redesigned kitchen features sleek white oak cabinetry, high-end ZLINE appliances, and a layout perfect for both everyday living and entertaining. The primary suite is a serene retreat, showcasing views of Keystone Resort, expansive windows, spacious walk in closet with custom built ins and a spa-inspired five-piece bathroom. All bathrooms in the home have been completely renovated with imported tile from Spain and Italy, paired with premium Kohler fixtures for a refined, timeless finish. Designed with lifestyle in mind, the home includes a dedicated fitness room, a steam room with wiring already in place for an easy sauna conversion, and a versatile den currently used as a playroom. Outdoor living is just as impressive, with a wraparound Trex deck offering privacy and space to unwind in your saltwater hot tub. This is a property that provides both privacy and convenient access to world-class skiing, hiking, golf and all that Summit County has to offer.
Property Information
Property Type
Residential
Sub-Type
Single Family Residence
Structure Type
House
Year Built
1995
Living Area
3,591 sq ft
Lot Size
0.46 acres
Garage Spaces
2
Parking Spaces
2
Ownership
Individual
Zoning
SPUD
MLS® Listing#
7531812
Property Features
Interior
Exterior
Appliances
Cooling
Heating
Flooring
Fireplace
Basement
Parking
Laundry
Patio
Fencing
Lot Features
Construction
Foundation
Roof
Utilities
Sewer
Water Source
Rooms
- Upper
- Main
- Upper
- Main
- BedroomMain
- BedroomUpper
- BedroomUpper
- BedroomUpper
- DenMain
- Dining RoomMain
- Exercise RoomMain
- Family RoomMain
- KitchenMain
- LaundryMain
Schools
- Elementary:
- Silverthorne
- Middle:
- Summit
- High:
- Summit
Financial Details
HOA
$200 / Annually
Eagles Nest Homeowners Association
Annual Taxes
$6,761
Tax year 2025
Parcel Number
4400030
Directions
From the I-70 junction, head north on Blue River Parkway for approximately 2 miles. Turn left onto Golden Eagle Road for .5 miles. Home is on the corner of Falcon and Golden Eagle. First house on the right on Falcon!
Affordability Calculator
$529,800
Estimated monthly payment
$14,099/mo
Principal $2,119,200 · Est. interest $2,956,473 over 30 yrs
Neighborhood Market Statistics
How this home compares to active listings in Silverthorne, CO
- $920,690
- Median Listing Price
- 61
- Median Days on Market
- 1,637
- Median Sq Ft
- $621
- Median Price / Sq Ft
- 221
- Active Listings
- This home’s price is 188% above the area median.
- Its price per sq ft is 19% above the area median.
Market statistics compiled from active EXIT Realty® and MLS listings in Silverthorne, CO.
Location
- 1799 Falcon Drive, Silverthorne, CO 80498
Points of Interest in Silverthorne, CO
Showing the Silverthorne area map.
Nearby Schools
Silverthorne Elementary School
Elementary · 0.4 mi away
Dillon Valley Elementary School
Elementary · 2.9 mi away
Snowy Peaks High School
Secondary · 5.2 mi away
Summit Middle School
Secondary · 5.2 mi away
Summit School District
School · 5.2 mi away
The Peak School
School · 5.7 mi away
Frisco Elementary School
Elementary · 6.0 mi away
Summit Cove Elementary School
Elementary · 6.4 mi away
Summit High School
Secondary · 6.6 mi away
Keystone Science School
School · 6.6 mi away
Kidz Cabin
Elementary · 8.5 mi away
Upper Blue Elementary School
Elementary · 11.1 mi away
Breckenridge Montessori
Elementary · 12.0 mi away
Little Red Schoolhouse
School · 12.2 mi away
Vail Mountain School
Secondary · 12.3 mi away
Breckenridge Elementary School
Elementary · 12.6 mi away
Red Sandstone Elementary School
Elementary · 16.0 mi away
Minturn Middle School
School · 18.4 mi away
Homestake Peak School
Elementary · 20.7 mi away
Georgetown Community School
Elementary · 21.1 mi away
Commute Calculator
Nearby Homes


Similar Homes Nearby


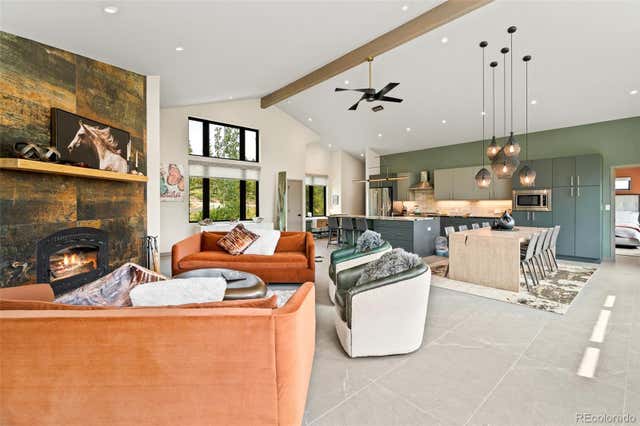


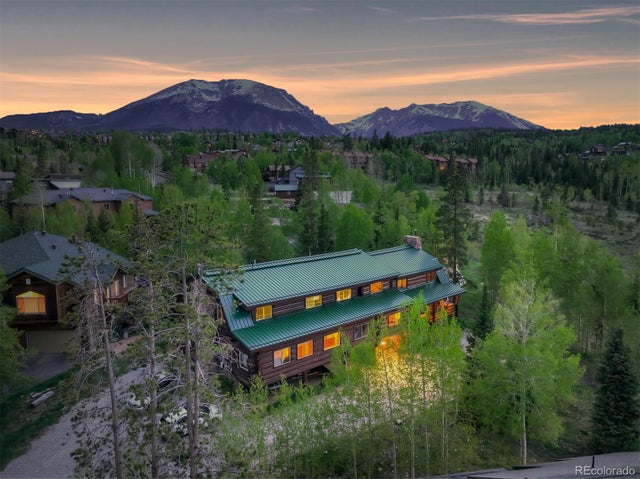
Similar Home Values
Comparable nearby listings and their asking prices.
| Address | Price | Beds | Baths | Sq Ft |
|---|---|---|---|---|
| 308 Red Hawk Circle, Silverthorne, CO | $1,949,000 | 6 | 5 | 4,556 |
| 308 Red Hawk Cir, Silverthorne, CO | $1,949,000 | 6 | 5 | 4,556 |
| 1108 Royal Buffalo Drive, Silverthorne, CO | $1,985,000 | 3 | 3 | 2,231 |
| 1108 Royal Buffalo Dr, Silverthorne, CO | $1,985,000 | 3 | 3 | 2,231 |
| 232 N Side Cir, Silverthorne, CO | $2,000,000 | 6 | 4 | 3,352 |
| 232 N Side Circle, Silverthorne, CO | $2,000,000 | 6 | 4 | 3,352 |
Moving Cost Estimate
EXIT Agents in Silverthorne


Listing Courtesy: Coldwell Banker Mountain Properties - kk@cbmp.com,757-903-6179
This publication is designed to provide information with regard to the subject matter covered. It is displayed with the understanding that the publisher and authors are not engaged in rendering real estate, legal, accounting, tax, or other professional services and that the publisher and authors are not offering such advice in this publication. If real estate, legal, or other expert assistance is required, the services of a competent, professional person should be sought. The information contained in this publication is subject to change without notice. METROLIST, INC., DBA RECOLORADO MAKES NO WARRANTY OF ANY KIND WITH REGARD TO THIS MATERIAL, INCLUDING, BUT NOT LIMITED TO, THE IMPLIED WARRANTIES OF MERCHANTABILITY AND FITNESS FOR A PARTICULAR PURPOSE. METROLIST, INC., DBA RECOLORADO SHALL NOT BE LIABLE FOR ERRORS CONTAINED HEREIN OR FOR ANY DAMAGES IN CONNECTION WITH THE FURNISHING, PERFORMANCE, OR USE OF THIS MATERIAL.
PUBLISHER'S NOTICE: All real estate advertised herein is subject to the Federal Fair Housing Act and the Colorado Fair Housing Act, which Acts make it illegal to make or publish any advertisement that indicates any preference, limitation, or discrimination based on race, color, religion, sex, handicap, familial status, or national origin.
METROLIST, INC., DBA RECOLORADO will not knowingly accept any advertising for real estate that is in violation of the law. All persons are hereby informed that all dwellings advertised are available on an equal opportunity basis.
Licensed in the state of Colorado
Data Terms of Use
The information contained in this publication is subject to change without notice. METROLIST, INC. MAKES NO WARRANTY OF ANY KIND WITH REGARD TO THIS MATERIAL, INCLUDING, BUT NOT LIMITED TO, THE IMPLIED WARRANTIES OF MERCHANTABILITY AND FITNESS FOR A PARTICULAR PURPOSE. METROLIST, INC. SHALL NOT BE LIABLE FOR ERRORS CONTAINED HEREIN OR FOR ANY DAMAGES IN CONNECTION WITH THE FURNISHING, PERFORMANCE, OR USE OF THIS MATERIAL.
 PUBLISHER'S NOTICE: All real estate advertised herein is subject to the Federal Fair Housing Act and the Colorado Fair Housing Act, which Acts make it illegal to make or publish any advertisement that indicates any preference, limitation, or discrimination based on race, color, religion, sex, handicap, familial status, or national origin.
METROLIST, INC. will not knowingly accept any advertising for real estate that is in violation of the law. All persons are hereby informed that all dwellings advertised are available on an equal opportunity basis.
©2017 METROLIST, INC. All Rights Reserved 7100 E. Belleview Ave. #110 Greenwood Village, CO 80111 USA
ALL RIGHTS RESERVED WORLDWIDE. No part of this publication may be reproduced, adapted, translated, stored in a retrieval system or transmitted in any form or by any means, electronic, mechanical, photocopying, recording, or otherwise, without the prior written permission of the publisher. The information contained herein including but not limited to all text, photographs, digital images, virtual tours, may be seeded and monitored for protection and tracking.