

1108 Royal Buffalo Drive, Silverthorne, CO 80498
None · Summit County
Key Facts
Description
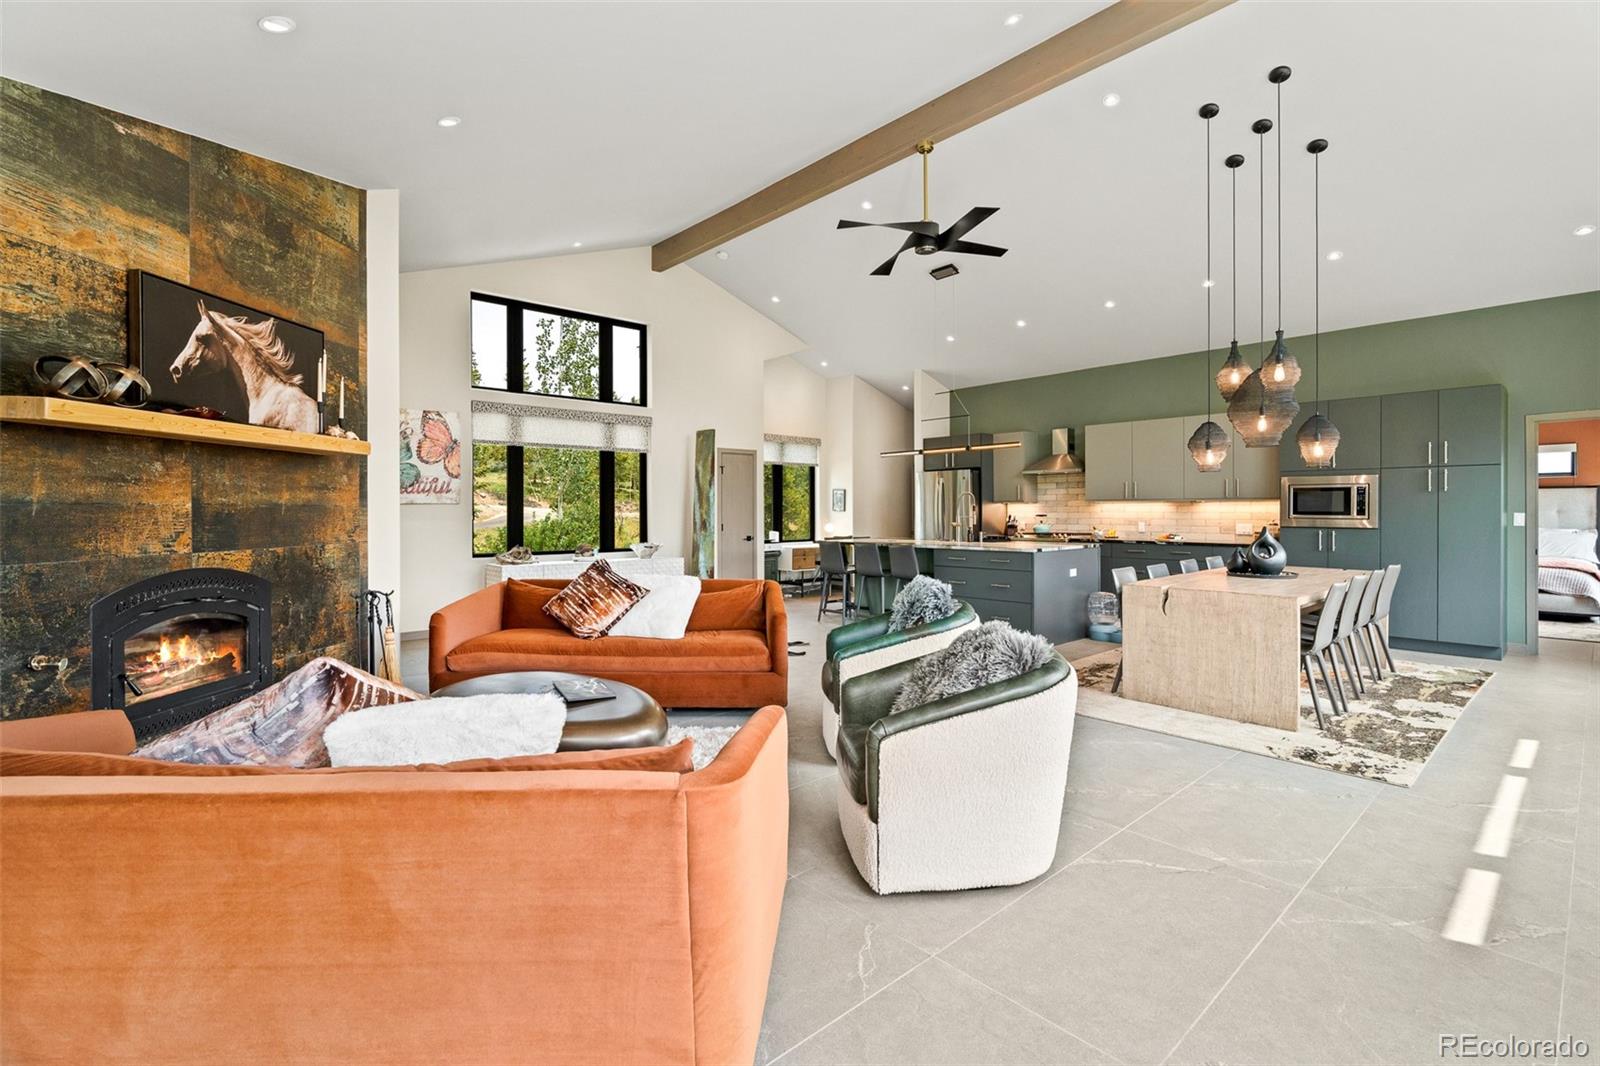
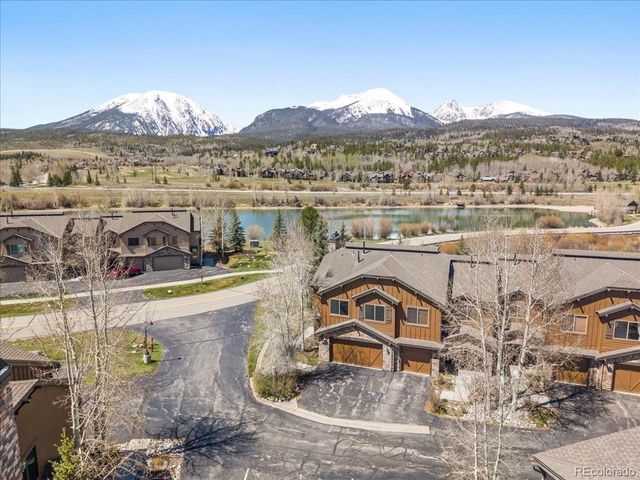
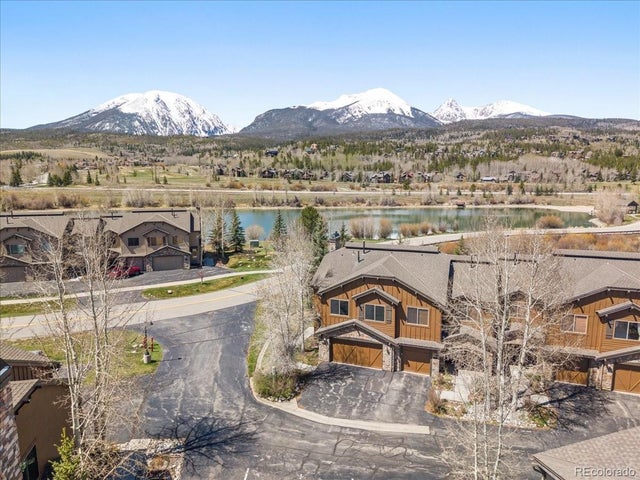
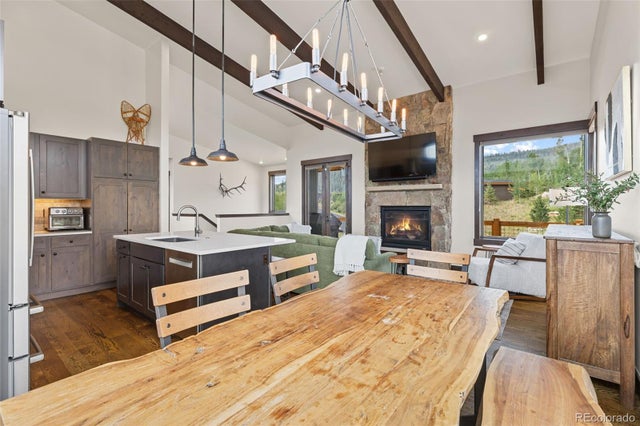
Backing to a greenbelt of National Forest, this beautifully refreshed home offers a completely new feel with a warm, modern organic design. Thoughtfully selected colors and finishes add character and style, creating a comfortable, contemporary living experience. From sunrise to sunset the visual entertainment from this home is extraordinary - wildlife including moose, deer, fox, and an occasional bear! Located just moments above the conveniences of the vibrant Silverthorne and centrally located in Summit to all ski areas! The expansive eat-in kitchen is the heart of the home, showcasing hand-selected marble countertops that make a stunning statement and provide the perfect gathering place for family and friends. The kitchen flows seamlessly into the dining area, making entertaining and everyday meals effortless. The spacious living room shares the open-concept layout and features a rustic metal tile fireplace surround that continues the home's organic aesthetic. A dramatic wall of windows fills the space with natural light while framing a peaceful meadow, mountains and forest views offering incredible opportunities to watch local wildlife right from your own backyard. The spa-inspired bathroom is designed for relaxation, featuring a luxurious wet room with a freestanding soaking tub and multiple shower options for a true retreat-like experience. Practicality meets style in the oversized mudroom, where abundant storage provides plenty of space for outdoor gear, seasonal wardrobes, and everyday organization as you enter from the garage. Pet owners will appreciate the shaded, covered dog run, offering a comfortable and convenient space for your four-legged companion. With direct access to National Forest, stunning views, abundant natural light, thoughtfully designed living spaces, and exceptional upgrades throughout, this home perfectly blends modern comfort with mountain living. Owner agent
Property Information
Property Type
Residential
Sub-Type
Single Family Residence
Structure Type
House
Year Built
1997
Living Area
2,231 sq ft
Lot Size
0.50 acres
Garage Spaces
2
Parking Spaces
8
Ownership
Agent Owner
Zoning
CR2
Days on Market
4
MLS® Listing#
6886589
Property Features
Interior
Exterior
Appliances
Cooling
Heating
Flooring
Fireplace
Basement
Parking
Laundry
Patio
Fencing
Lot Features
Construction
Foundation
Roof
Windows
Security
Utilities
Sewer
Water Source
Rooms
- Basement
- Basement
- Upper
- Upper
- BedroomBasement
- BedroomMain
- BedroomBasement
- Dining RoomMain
- Great RoomMain
- KitchenMain
Schools
- Elementary:
- Silverthorne
- Middle:
- Summit
- High:
- Summit
Financial Details
HOA
$125 / Annually
Mesa Cortina
Annual Taxes
$5,315
Tax year 2025
Parcel Number
1300645
Directions
Royal Buffalo up the hill from the Lowes, 3rd home on the right
Affordability Calculator
$397,000
Estimated monthly payment
$10,565/mo
Principal $1,588,000 · Est. interest $2,215,401 over 30 yrs
Neighborhood Market Statistics
How this home compares to active listings in Silverthorne, CO
- $920,690
- Median Listing Price
- 61
- Median Days on Market
- 1,637
- Median Sq Ft
- $621
- Median Price / Sq Ft
- 221
- Active Listings
- This home’s price is 116% above the area median.
- Its price per sq ft is 43% above the area median.
Market statistics compiled from active EXIT Realty® and MLS listings in Silverthorne, CO.
Location

Getting Around
Points of Interest in Silverthorne, CO
Showing the Silverthorne area map.
Nearby Schools
Silverthorne Elementary School
Elementary · 2.7 mi away
Snowy Peaks High School
Secondary · 2.7 mi away
Summit Middle School
Secondary · 2.7 mi away
Summit School District
School · 2.7 mi away
Dillon Valley Elementary School
Elementary · 2.8 mi away
The Peak School
School · 3.3 mi away
Frisco Elementary School
Elementary · 3.5 mi away
Summit High School
Secondary · 4.2 mi away
Summit Cove Elementary School
Elementary · 4.8 mi away
Keystone Science School
School · 5.3 mi away
Kidz Cabin
Elementary · 7.7 mi away
Upper Blue Elementary School
Elementary · 8.6 mi away
Breckenridge Montessori
Elementary · 9.6 mi away
Little Red Schoolhouse
School · 9.8 mi away
Breckenridge Elementary School
Elementary · 10.2 mi away
Vail Mountain School
Secondary · 12.6 mi away
Red Sandstone Elementary School
Elementary · 16.2 mi away
Minturn Middle School
School · 17.9 mi away
Homestake Peak School
Elementary · 20.7 mi away
Georgetown Community School
Elementary · 21.4 mi away
Commute Calculator
Nearby Homes



Similar Homes Nearby


Similar Home Values
Comparable nearby listings and their asking prices.
| Address | Price | Beds | Baths | Sq Ft |
|---|---|---|---|---|
| 114 Robin Dr 114, Silverthorne, CO | $1,399,000 | 3 | 4 | 1,701 |
| 363 Lodge Pole Circle J2, Silverthorne, CO | $1,499,000 | 4 | 4 | 1,662 |
| 363 Lodge Pole Cir J-J2, Silverthorne, CO | $1,499,000 | 4 | 4 | 1,662 |
| 170 Allegra Dr 170, Silverthorne, CO | $1,500,000 | 4 | 4 | 1,914 |
| 170 Allegra Drive 170, Silverthorne, CO | $1,500,000 | 4 | 4 | 1,914 |
| 06 Vernon Way, Silverthorne, CO | $1,670,000 | 3 | 3 | 1,691 |
Moving Cost Estimate
EXIT Agents in Silverthorne


Listing Courtesy: Colorado Real Estate Company - Jason J. Smith - kerrikarcz@aol.com,970-390-2793
This publication is designed to provide information with regard to the subject matter covered. It is displayed with the understanding that the publisher and authors are not engaged in rendering real estate, legal, accounting, tax, or other professional services and that the publisher and authors are not offering such advice in this publication. If real estate, legal, or other expert assistance is required, the services of a competent, professional person should be sought. The information contained in this publication is subject to change without notice. METROLIST, INC., DBA RECOLORADO MAKES NO WARRANTY OF ANY KIND WITH REGARD TO THIS MATERIAL, INCLUDING, BUT NOT LIMITED TO, THE IMPLIED WARRANTIES OF MERCHANTABILITY AND FITNESS FOR A PARTICULAR PURPOSE. METROLIST, INC., DBA RECOLORADO SHALL NOT BE LIABLE FOR ERRORS CONTAINED HEREIN OR FOR ANY DAMAGES IN CONNECTION WITH THE FURNISHING, PERFORMANCE, OR USE OF THIS MATERIAL.
PUBLISHER'S NOTICE: All real estate advertised herein is subject to the Federal Fair Housing Act and the Colorado Fair Housing Act, which Acts make it illegal to make or publish any advertisement that indicates any preference, limitation, or discrimination based on race, color, religion, sex, handicap, familial status, or national origin.
METROLIST, INC., DBA RECOLORADO will not knowingly accept any advertising for real estate that is in violation of the law. All persons are hereby informed that all dwellings advertised are available on an equal opportunity basis.
Licensed in the state of Colorado
Data Terms of Use
The information contained in this publication is subject to change without notice. METROLIST, INC. MAKES NO WARRANTY OF ANY KIND WITH REGARD TO THIS MATERIAL, INCLUDING, BUT NOT LIMITED TO, THE IMPLIED WARRANTIES OF MERCHANTABILITY AND FITNESS FOR A PARTICULAR PURPOSE. METROLIST, INC. SHALL NOT BE LIABLE FOR ERRORS CONTAINED HEREIN OR FOR ANY DAMAGES IN CONNECTION WITH THE FURNISHING, PERFORMANCE, OR USE OF THIS MATERIAL.
 PUBLISHER'S NOTICE: All real estate advertised herein is subject to the Federal Fair Housing Act and the Colorado Fair Housing Act, which Acts make it illegal to make or publish any advertisement that indicates any preference, limitation, or discrimination based on race, color, religion, sex, handicap, familial status, or national origin.
METROLIST, INC. will not knowingly accept any advertising for real estate that is in violation of the law. All persons are hereby informed that all dwellings advertised are available on an equal opportunity basis.
©2017 METROLIST, INC. All Rights Reserved 7100 E. Belleview Ave. #110 Greenwood Village, CO 80111 USA
ALL RIGHTS RESERVED WORLDWIDE. No part of this publication may be reproduced, adapted, translated, stored in a retrieval system or transmitted in any form or by any means, electronic, mechanical, photocopying, recording, or otherwise, without the prior written permission of the publisher. The information contained herein including but not limited to all text, photographs, digital images, virtual tours, may be seeded and monitored for protection and tracking.