

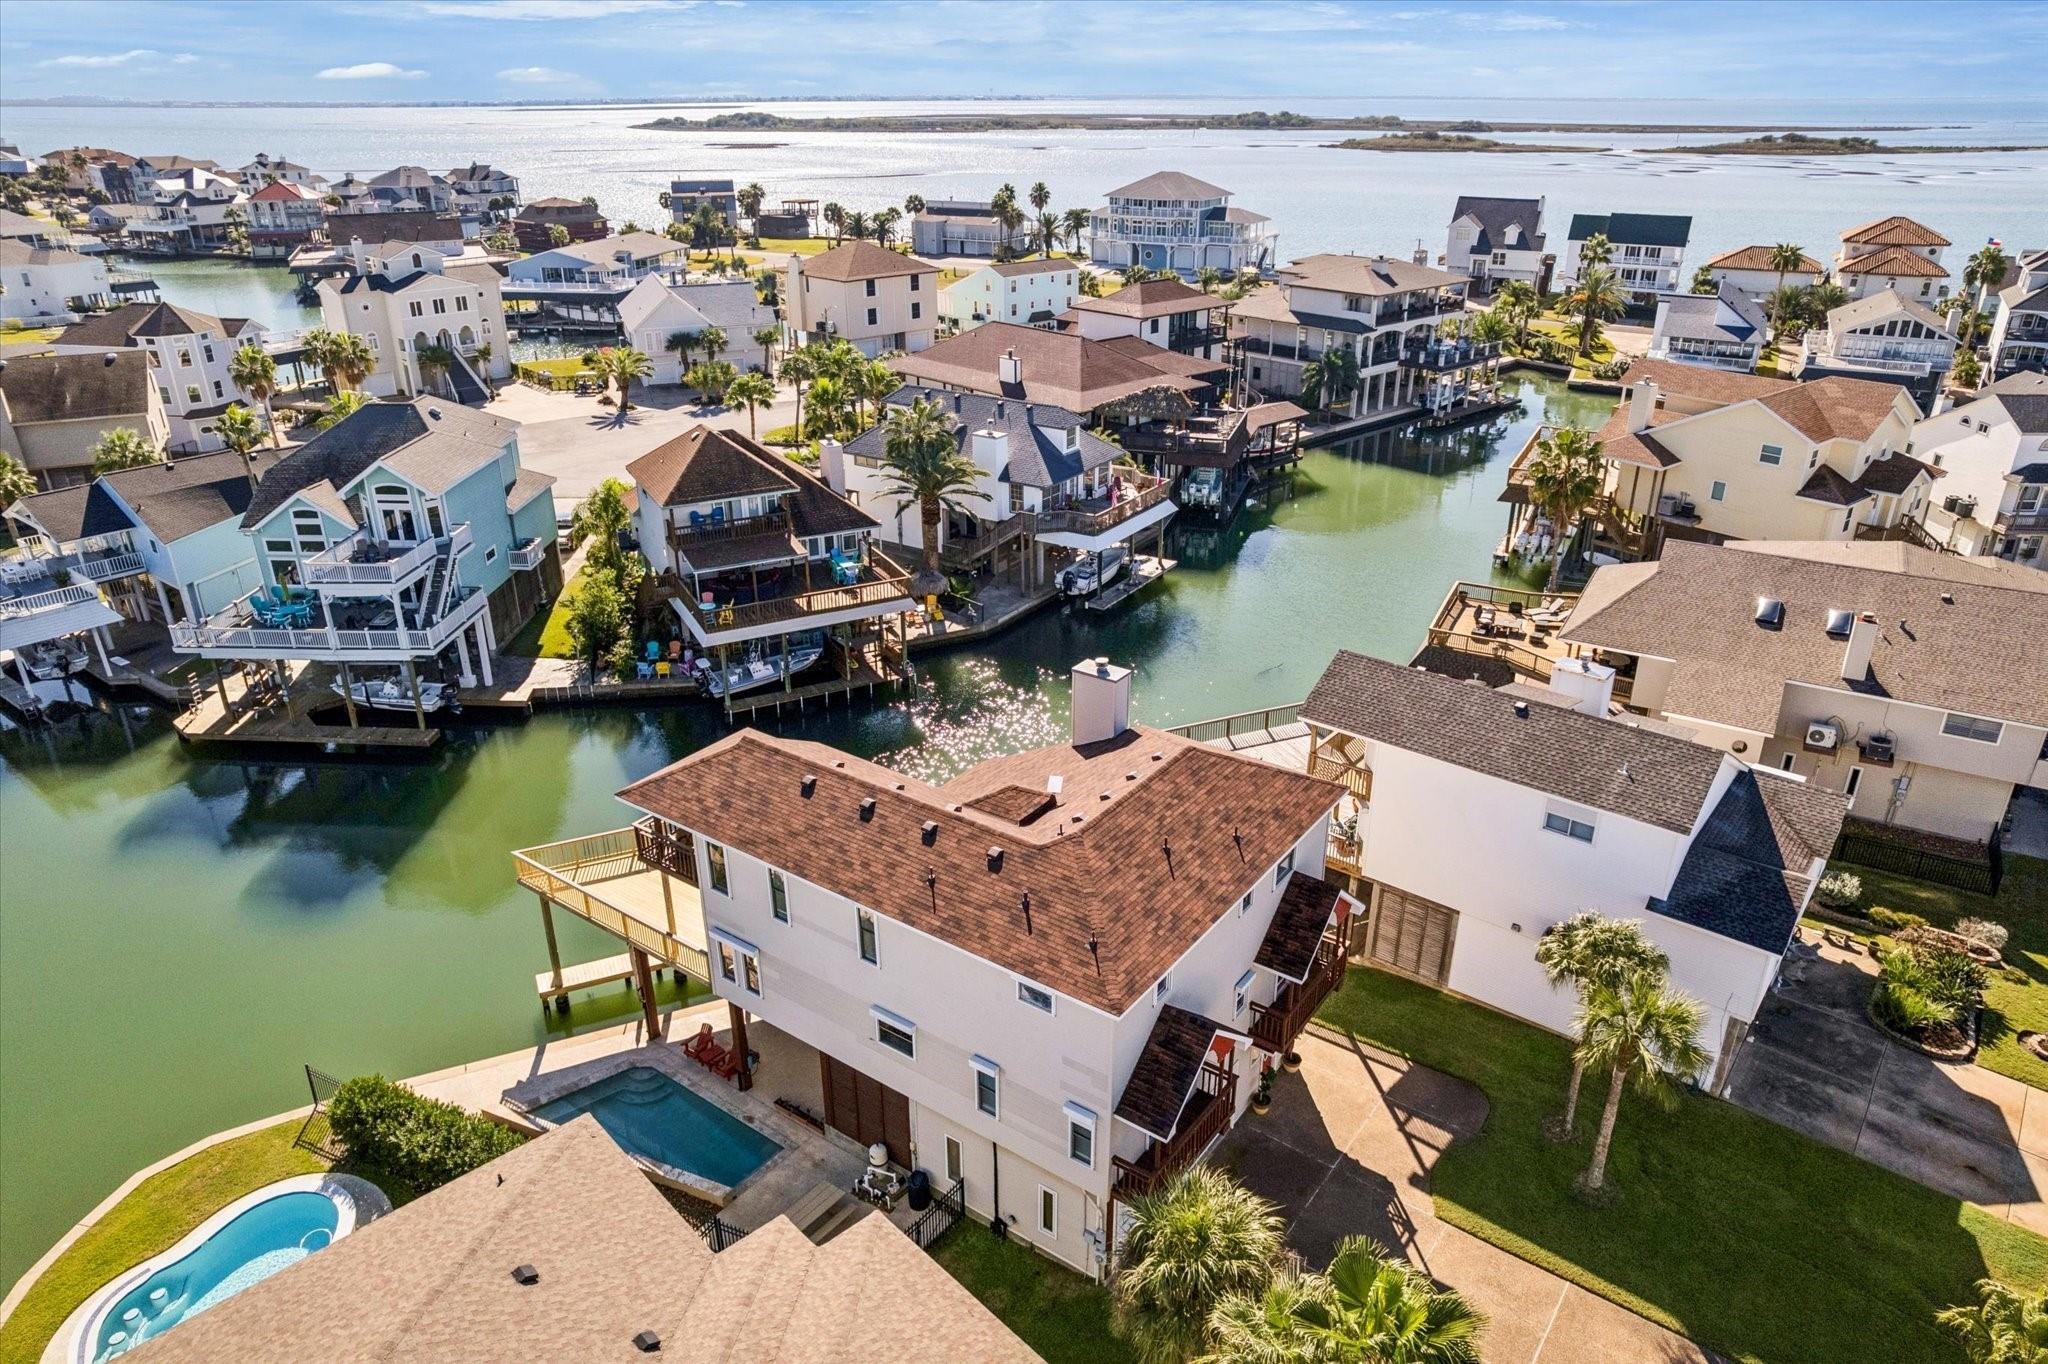
107 Bamaku Bend, Tiki Island, TX 77554
Tiki Island 11 · Galveston County
Key Facts
Description
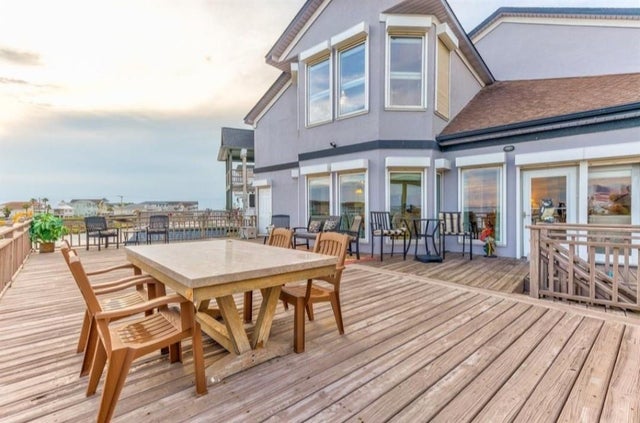
OWNER/AGENT FOREVER HOME/COASTAL GETAWAYS, this home offers ISLAND LIFE. Majestic, FURNISHED, Canal home offering Breathtaking Sunrises & Sunsets. PERFECTLY SITUATED location on 89 feet of Waterfront with Fabulous Breezes. Private Pool with Waterfalls & Shaded Entertainment Area in the back. Quiet cul-de-sac with an overabundance of parking in front. Four bedrooms & TOTALLY RENOVATED with High Ceilings, Oversized Family Room, Floor-to-Ceiling Fireplace & True Dining Room. Open Renovated Kitchen has Granite Countertops, Breakfast Bar, Island, plenty of Cabinets, Double Ovens and a Pantry. Very large Primary Bedroom, Bathroom with Soaking Tub & Custom Closet are a Must See! KEY FEATURES: Wheelchair Friendly, Elevator Ready, Mosquito Mister, Covered Powder-Coated Lift, Large Upper Deck, 3 Decks off bedrooms, Fully Enclosed 2 Car Garage & Additional space for the Golf Cart. 37 FT Easy-In/Easy-Out Boat Slip on one of Tiki's Deepest Canals & Quick Access to Jones Bay/The Gulf.
Property Information
Property Type
Residential
Sub-Type
Single Family Residence
Style
Other
Year Built
1995
Stories
2
Living Area
2,845 sq ft
Lot Size
0.14 acres
Garage Spaces
2
Parking Spaces
2
Ownership
Full Ownership
Days on Market
220
MLS® Listing#
74851365
Property Features
Interior
Exterior
Appliances
Cooling
Heating
Flooring
Fireplace
Pool
Parking
Laundry
Patio
Fencing
Lot Features
Construction
Foundation
Roof
Windows
Other Structures
Community
Sewer
Water Source
Schools
- Elementary:
- Hitchcock Primary/Stewart Elementary School
- Middle:
- Crosby Middle School (Hitchcock)
- High:
- Hitchcock High School
Financial Details
HOA
$100 / Annually
Annual Taxes
$20,217
Tax year 2025
Parcel Number
714600000074000
Directions
I 45 South to Exit #4(Tiki Island) Tiki drive to Bamaku Bend- Turn left on right of cul de sac
Affordability Calculator
$256,050
Estimated monthly payment
$6,814/mo
Principal $1,024,200 · Est. interest $1,428,850 over 30 yrs
Neighborhood Market Statistics
How this home compares to active listings in Tiki Island, TX
- $845,000
- Median Listing Price
- 120
- Median Days on Market
- 2,304
- Median Sq Ft
- $407
- Median Price / Sq Ft
- 83
- Active Listings
- This home’s price is 52% above the area median.
- Its price per sq ft is 11% above the area median.
Market statistics compiled from active EXIT Realty® and MLS listings in Tiki Island, TX.
Location
Map is currently unavailable for this location.
Points of Interest in Tiki Island, TX
Showing the Tiki Island area map.
Commute Calculator
Nearby Homes



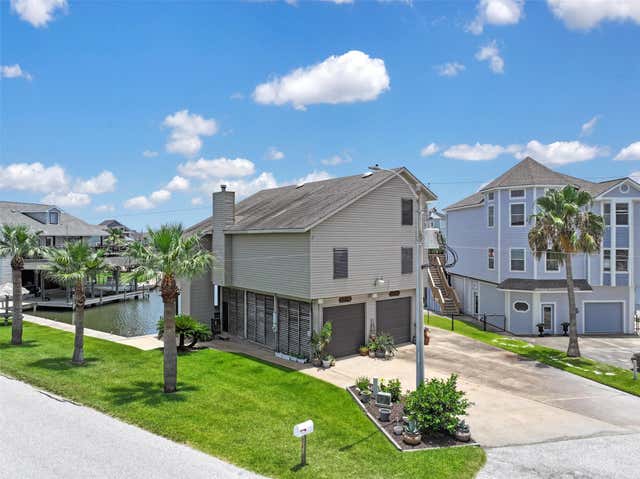
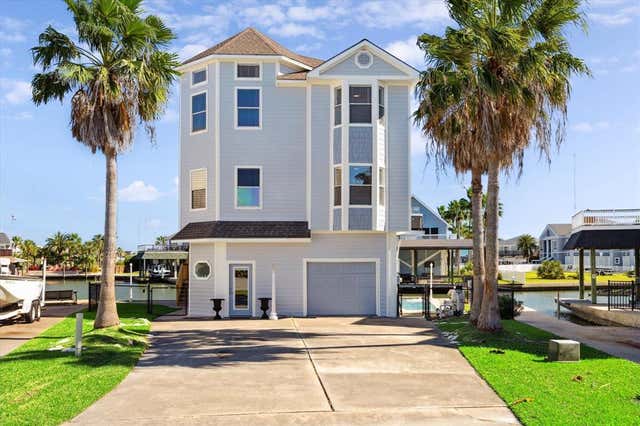
Similar Homes Nearby



Similar Home Values
Comparable nearby listings and their asking prices.
| Address | Price | Beds | Baths | Sq Ft |
|---|---|---|---|---|
| 413 Jeanie Lynne Circle, Tiki Island, TX | $899,000 | 4 | 4 | 2,458 |
| 423 Hana Drive, Tiki Island, TX | $948,000 | 3 | 3 | 2,358 |
| 210 Easterly, Tiki Island, TX | $949,000 | 4 | 4 | 2,746 |
| 515 Westerly Drive, Tiki Island, TX | $969,000 | 3 | 3 | 2,448 |
| 442 Jeanie Lynn Street, Tiki Island, TX | $984,477 | 3 | 2 | 2,910 |
| 318 Sunset Circle, Tiki Island, TX | $985,000 | 4 | 3 | 3,026 |
Moving Cost Estimate
EXIT Agents in Tiki Island


Listing Courtesy: Comiskey Realty - 4099350086
Last Updated: 2025-12-10