

102 Bamaku Bend, Tiki Island, TX 77554
Tiki Island · Galveston County
Key Facts
Description
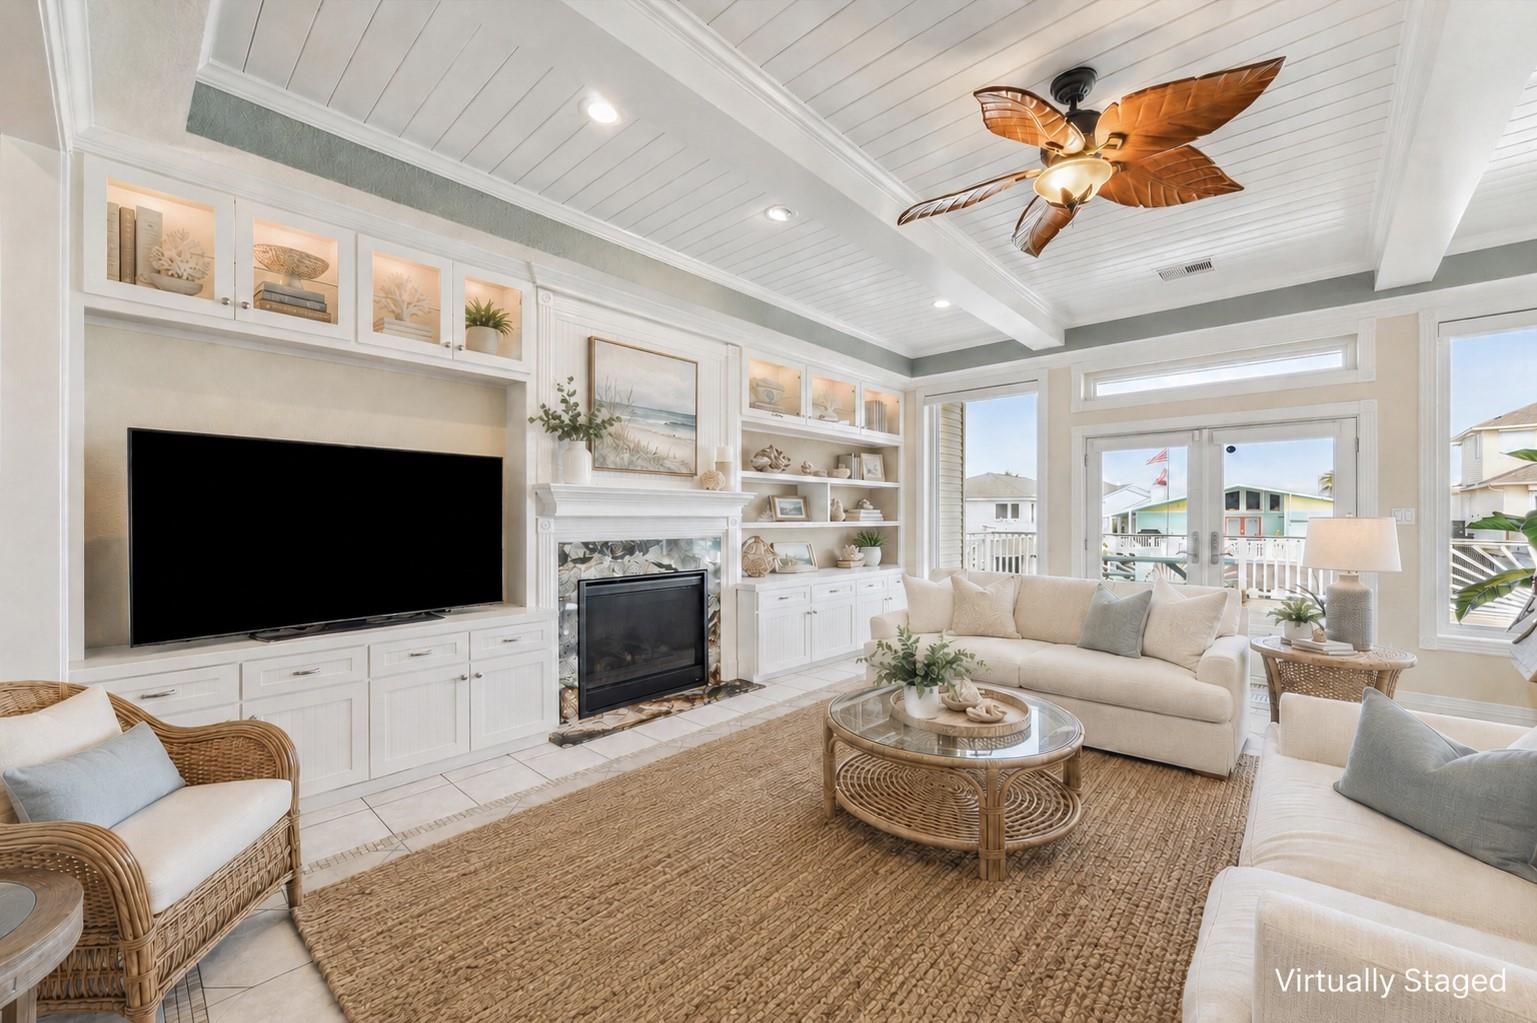
Live the waterfront dream in this one-of-a-kind coastal home on Tiki Island. It is hard to find this much outdoor space & features such as a heated pool, approx. 118' of concrete bulkhead, an oversized boathouse with two covered slips with lifts, palapa, and tiki bar. You also have four garages, including one used as a workshop with half bath, plus a 150-gallon bait well and stainless fish-cleaning station with sink. A cargo lift leads to the expansive upper deck spanning the back of the home. Inside, the open floor plan features spacious bedrooms, main-level home office, and an upstairs flex room with private bath and walk-in closet. The primary suite offers three closets, water views, and a generous ensuite bath. Beadboard ceilings, beams, detailed molding, and custom cabinetry add timeless coastal elegance throughout. Upgraded windows, plantation shutters, remote-control shades, and exterior electric storm shutters complete this exceptional property. Ask for the full upgrade list!
Property Information
Property Type
Residential
Sub-Type
Single Family Residence
Style
Traditional
Year Built
1996
Stories
1
Living Area
3,161 sq ft
Lot Size
0.15 acres
Garage Spaces
4
Parking Spaces
4
Ownership
Full Ownership
Days on Market
252
MLS® Listing#
74377377
Property Features
Interior
Exterior
Appliances
Cooling
Heating
Flooring
Fireplace
Pool
Parking
Patio
Fencing
Lot Features
Construction
Foundation
Roof
Windows
Other Structures
Sewer
Water Source
Schools
- Elementary:
- Hitchcock Primary/Stewart Elementary School
- Middle:
- Crosby Middle School (Hitchcock)
- High:
- Hitchcock High School
Financial Details
HOA
$100 / Annually
Annual Taxes
$22,253
Tax year 2024
Parcel Number
714600000076000
Directions
From I-45 take Tiki Island exit. Turn onto Tiki Dr. Turn left onto Bamaku Bend and follow around. Home is at the end of the cul-de-sac.
Affordability Calculator
$290,180
Estimated monthly payment
$7,722/mo
Principal $1,160,719 · Est. interest $1,619,307 over 30 yrs
Neighborhood Market Statistics
How this home compares to active listings in Tiki Island, TX
- $845,000
- Median Listing Price
- 120
- Median Days on Market
- 2,304
- Median Sq Ft
- $407
- Median Price / Sq Ft
- 83
- Active Listings
- This home’s price is 72% above the area median.
- Its price per sq ft is 13% above the area median.
Market statistics compiled from active EXIT Realty® and MLS listings in Tiki Island, TX.
Location
Map is currently unavailable for this location.
Points of Interest in Tiki Island, TX
Showing the Tiki Island area map.
Commute Calculator
Nearby Homes


Similar Homes Nearby

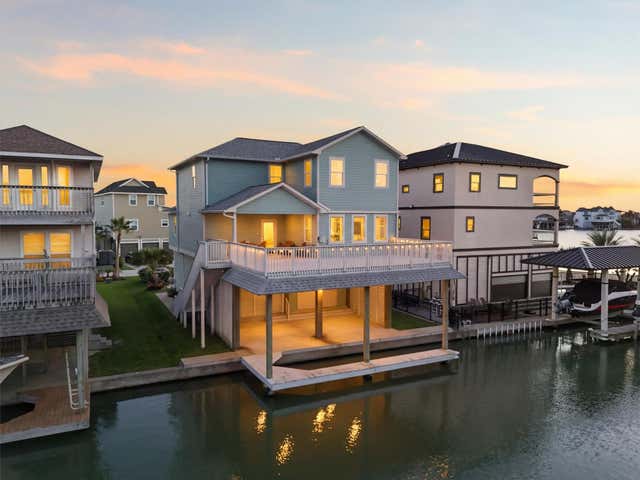
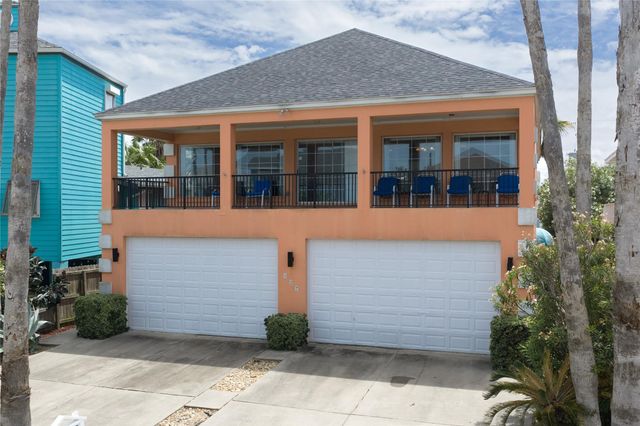
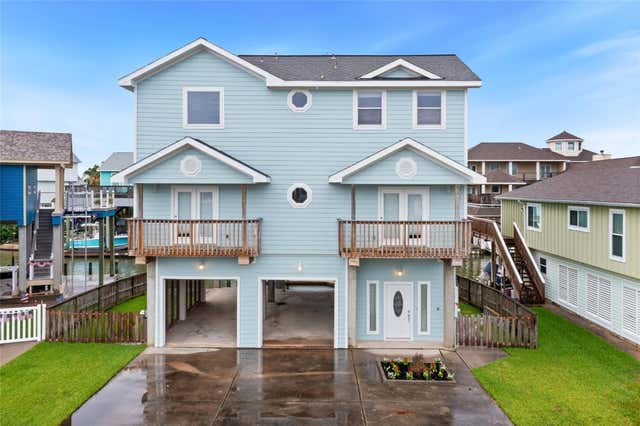
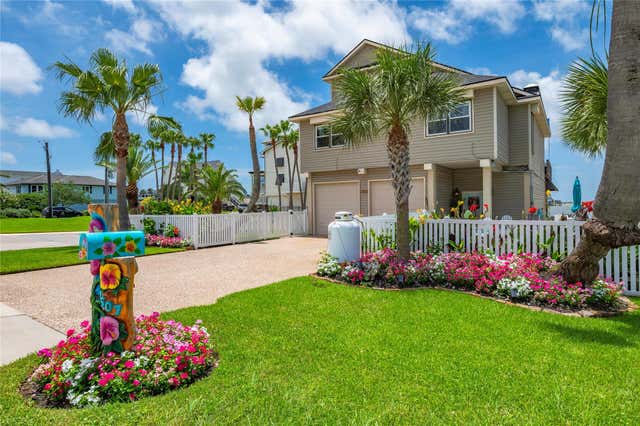

Similar Home Values
Comparable nearby listings and their asking prices.
| Address | Price | Beds | Baths | Sq Ft |
|---|---|---|---|---|
| 919 Long Reach Drive, Tiki Island, TX | $1,050,000 | 3 | 3 | 3,238 |
| 438 Amanda Circle, Tiki Island, TX | $1,100,000 | 4 | 4 | 2,825 |
| 127 E Constellation Drive, South Padre Island, TX | $1,100,000 | 5 | 4 | 5,650 |
| 1110 Papeete Street, Tiki Island, TX | $1,150,000 | 4 | 4 | 2,704 |
| 1507 Tiki Drive, Tiki Island, TX | $1,150,000 | 3 | 3 | 2,441 |
| 107 Gulf Drive, Tiki Island, TX | $1,250,000 | 4 | 3 | 2,604 |
Moving Cost Estimate
EXIT Agents in Tiki Island


Listing Courtesy: Keller Williams Realty Clear Lake / NASA - 2813350335
Last Updated: 2025-11-07