

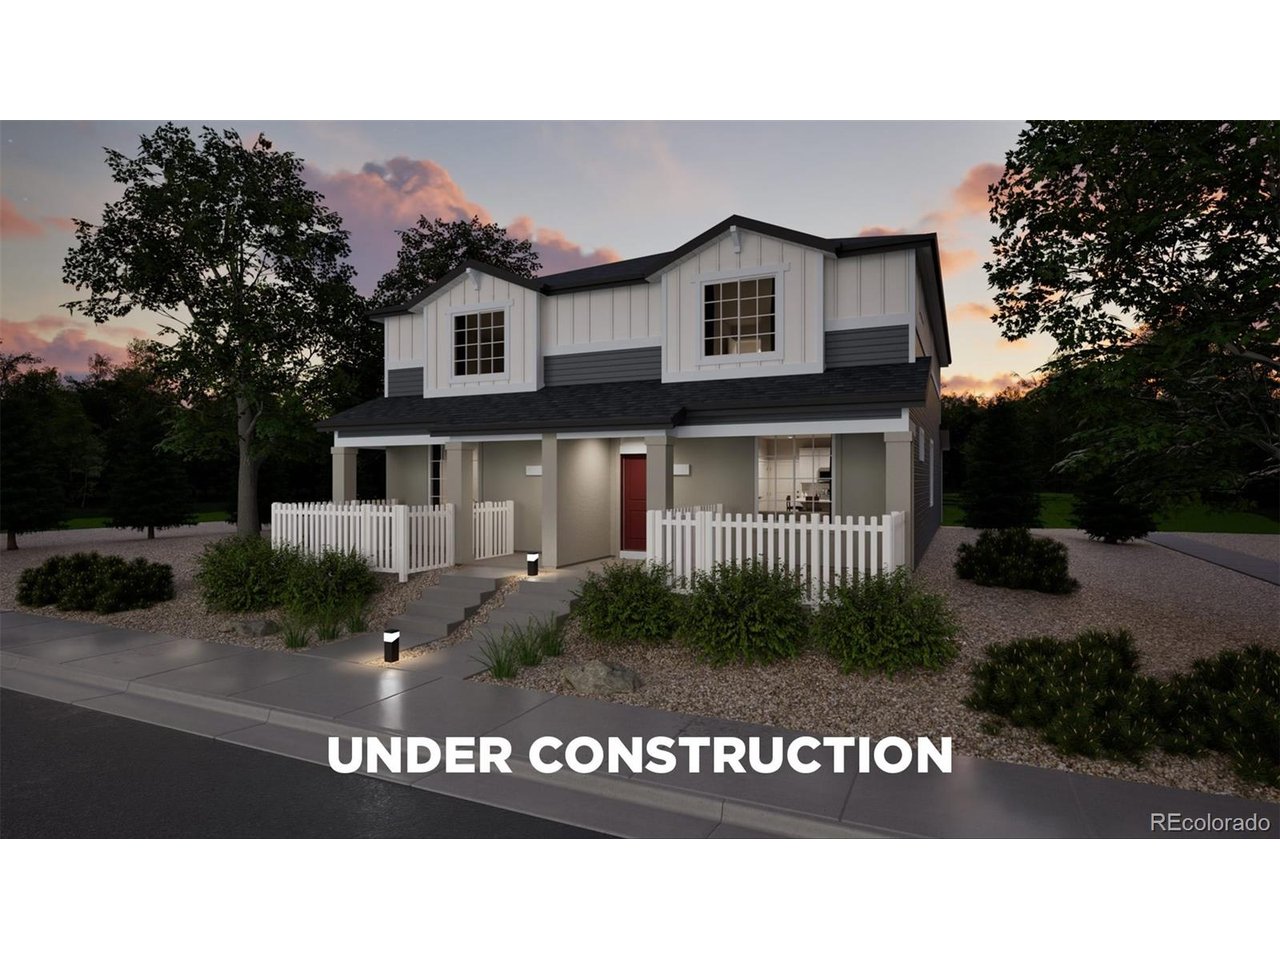
22413 E 46th Ave, Aurora, CO 80019
Green Valley Ranch · Adams County
Key Facts
Description
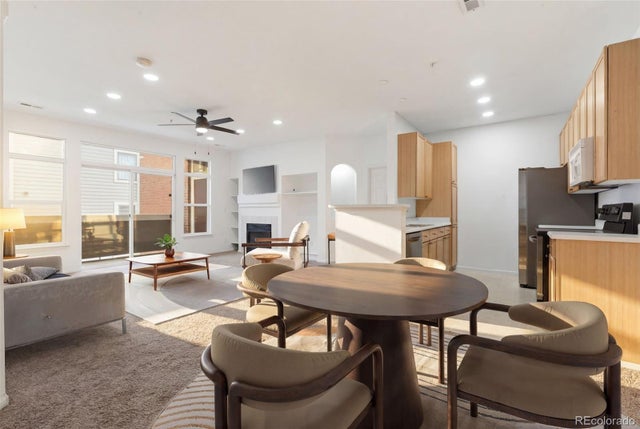
Meet the Plateau, where modern design meets smart living. This 2-story duet home offers 1,448 sq. ft. with 3 bedrooms, 2/2.5 baths, and a 2-car alley-load insulated garage. Enjoy low-maintenance living in an open-concept design. Built with energy efficiency in mind, this home is thoughtfully designed to help you save on monthly costs while maintaining year-round comfort, all backed by Oakwood's Energy Smart Guarantee. Enjoy details such as LVP flooring, Shaw carpeting, Delta faucets, and Sherwin-Williams paint throughout. The kitchen includes a spacious dining island, sleek countertops, and large pantry space. Upstairs, the primary suite offers a walk-in closet and spa shower, plus two additional bedrooms and a convenient laundry area. Live with confidence knowing Oakwood Homes builds with advanced practices that reduce maintenance costs while enhancing comfort and value. Actual home may differ from artist's renderings or photography shown.
Property Information
Property Type
Residential
Sub-Type
Duplex
Year Built
2026
Living Area
1,448 sq ft
Lot Size
0.07 acres
Garage Spaces
2
Days on Market
9
MLS® Listing#
7444019
Property Features
Interior
Appliances
Cooling
Heating
Basement
Parking
Patio
Fencing
Construction
Foundation
Roof
Security
Community
Utilities
Sewer
Water Source
Rooms
- 19x14Upper
- Bedroom 211x9Upper
- Bedroom 311x9Upper
- Great Room15x16Main
- Kitchen15x16Main
- LaundryUpper
Schools
- Elementary:
- Harmony Ridge P-8
- Middle:
- Harmony Ridge P-8
- High:
- Vista Peak
Financial Details
HOA
$185 / Monthly
Community Resource Services of Colorado (CRS)
Annual Taxes
$5,654
Tax year 2026
Affordability Calculator
$80,198
Estimated monthly payment
$2,134/mo
Principal $320,792 · Est. interest $447,533 over 30 yrs
Neighborhood Market Statistics
How this home compares to active listings in Aurora, CO
- $455,961
- Median Listing Price
- 63
- Median Days on Market
- 1,627
- Median Sq Ft
- $253
- Median Price / Sq Ft
- 3,579
- Active Listings
- This home’s price is 12% below the area median.
- Its price per sq ft is 9% above the area median.
Market statistics compiled from active EXIT Realty® and MLS listings in Aurora, CO.
Location

Points of Interest in Aurora, CO
Showing the Aurora area map.
Nearby Schools
Florida Pitt Waller ECE-8 School
Elementary · 0.8 mi away
Green Valley Elementary School
Elementary · 1.3 mi away
Martin Luther King Junior Early Col
Secondary · 1.8 mi away
Marrama Elementary School
Elementary · 2.1 mi away
Highline Academy Northeast
School · 2.1 mi away
Omar D. Blair Charter School
Elementary · 2.1 mi away
North Yampa Kindercare
School · 2.5 mi away
Strive Prep- Rise
School · 2.7 mi away
Kipp Northeast Denver Middle School
Elementary · 2.8 mi away
Evie Garrett Dennis Campus
Elementary · 2.8 mi away
Clyde Miller P-8
Elementary · 2.9 mi away
West Denver Preparatory School
School · 2.9 mi away
Vista Academy
School · 2.9 mi away
Foundation for Educational Excelence
School · 2.9 mi away
Rocky Mountain Prep Green Valley Ranch
Secondary · 2.9 mi away
Soar
Elementary · 2.9 mi away
High Point Academy
School · 3.2 mi away
Legacy Options High School
Secondary · 3.6 mi away
Montbello Career and Technical High School
Secondary · 3.7 mi away
Montbello Middle School
Secondary · 4.0 mi away
Commute Calculator
Nearby Homes

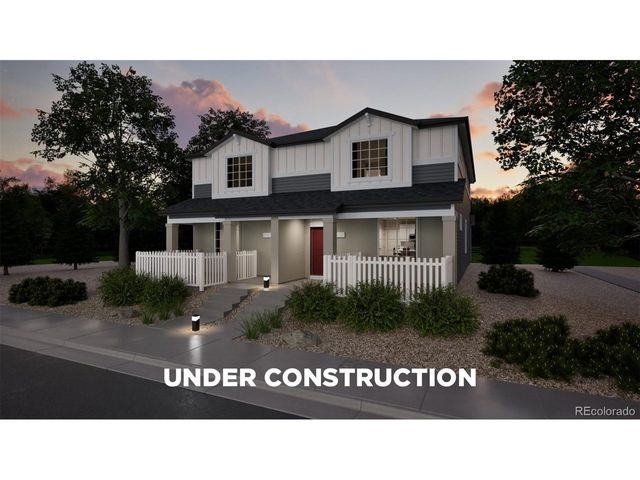

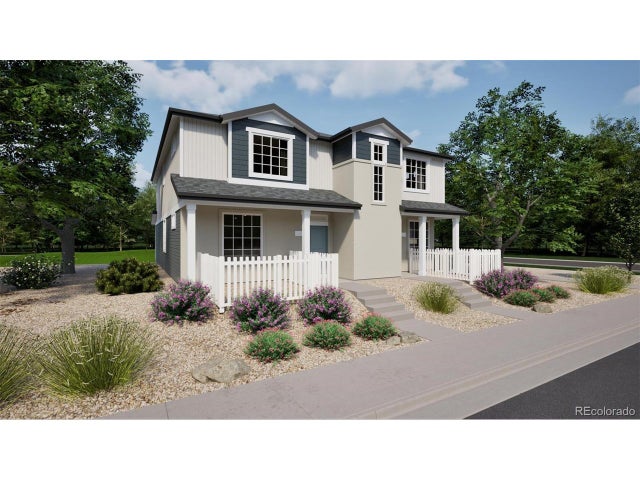

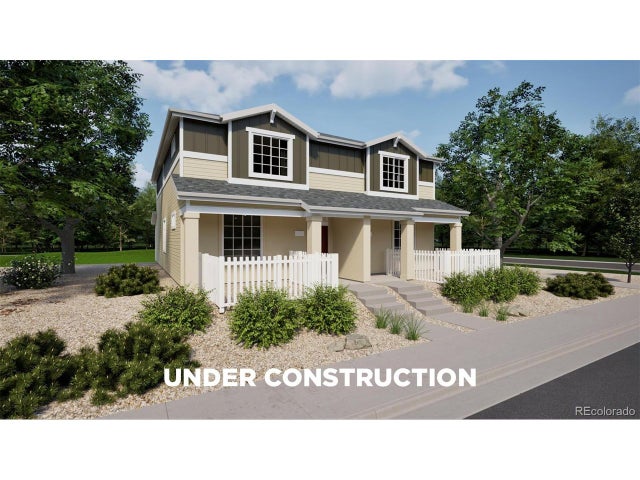
Similar Homes Nearby




Similar Home Values
Comparable nearby listings and their asking prices.
| Address | Price | Beds | Baths | Sq Ft |
|---|---|---|---|---|
| 14353 E 1st Drive 201, Aurora, CO | $284,900 | 2 | 2 | 1,167 |
| 14353 E 1st Dr 201, Aurora, CO | $284,900 | 2 | 2 | 1,167 |
| 17447 E Rice Cir A, Aurora, CO | $285,000 | 3 | 2 | 1,196 |
| 14323 E 1st Dr 302, Aurora, CO | $285,000 | 2 | 2 | 1,167 |
| 23510 E Alamo Pl E, Aurora, CO | $285,000 | 2 | 1 | 862 |
| 1881 S Dunkirk Street 102, Aurora, CO | $285,000 | 2 | 2 | 824 |


