

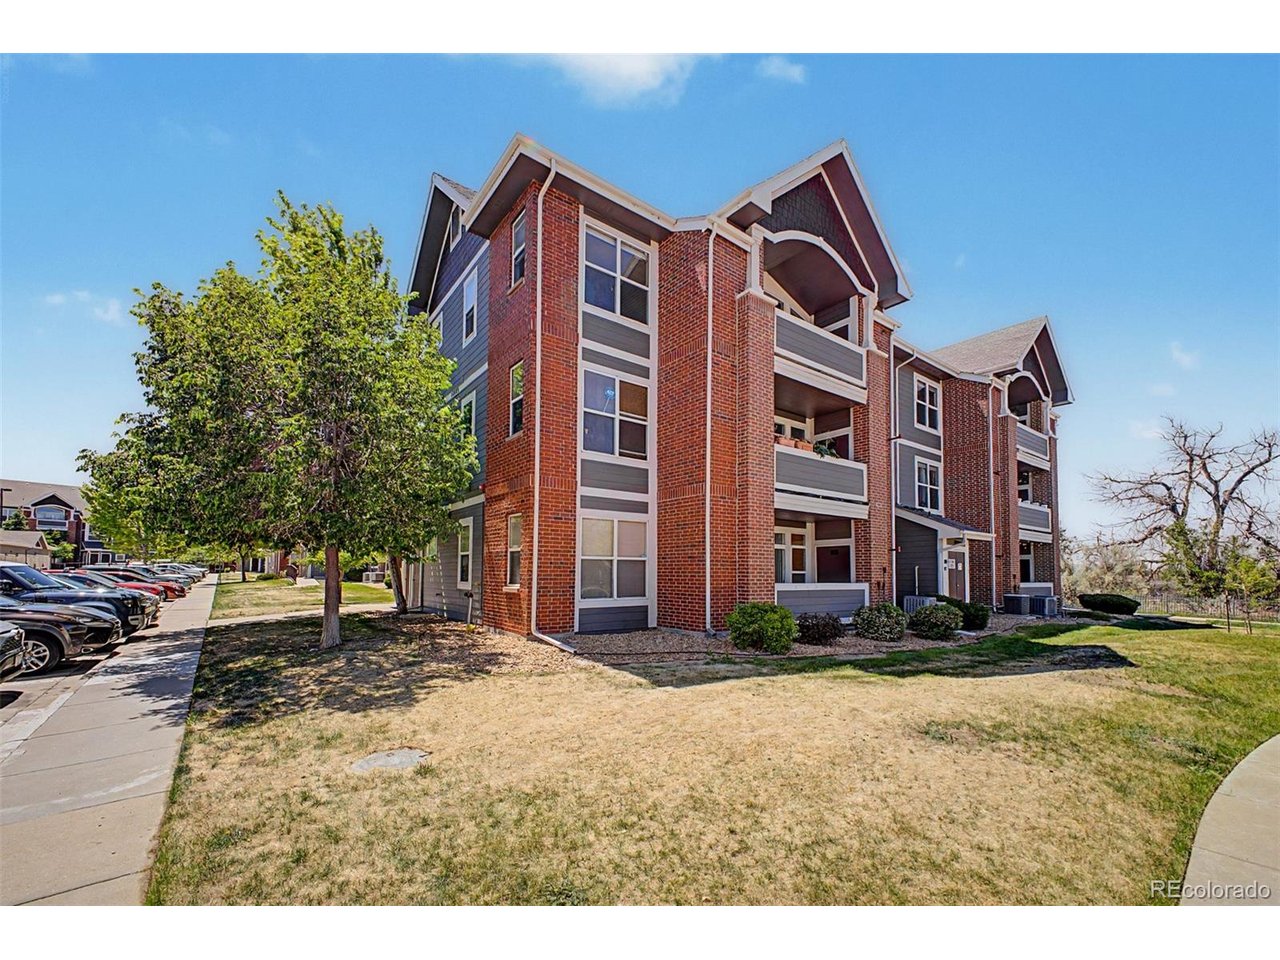
14323 E 1st Dr 302, Aurora, CO 80011
Cherry Grove East · Arapahoe County
Key Facts
Description
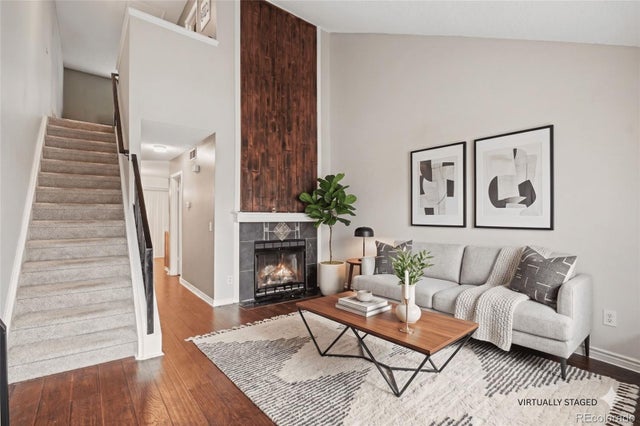
Bright, airy, and beautifully updated, this 2-bedroom, 2-bath condo is a true gem! Perched on the third floor as an end unit with only one shared wall, it offers peace, privacy, and fantastic features throughout. Step inside to discover fresh paint, an updated bathroom, and several brand-new windows that flood the space with natural light. The vaulted ceilings add an open, spacious feel, while the primary suite boasts a walk-in closet and an en-suite bathroom for the perfect retreat. The second bedroom is equally inviting, complete with a generously sized closet and easy access to a full bathroom. Outside, a large deck invites you to unwind on warm summer evenings, offering unobstructed views and even a bonus storage closet. Plus, this unit is equipped with an in-unit washer and dryer, a rare one-car garage, and two additional parking passes for ultimate convenience. Enjoy resort-style living with a community pool and meticulously maintained grounds. The location couldn't be better-just minutes from light rail, I-225, and a host of nearby attractions like shopping, dining, DIA, the Tech Center, Buckley Air Force Base, Children's Hospital, and the VA Hospital. This is the perfect blend of comfort, convenience, and style-don't miss out! Buyer financing incentive available! Qualified buyers may be eligible for a lender-paid 1-0 temporary interest rate buydown, providing a reduced monthly payment during the first year of the loan. Program eligibility, underwriting approval, and lender terms apply. Contact listing agent or preferred lender for details.
Property Information
Property Type
Residential
Sub-Type
Condominium
Year Built
2001
Living Area
1,167 sq ft
Garage Spaces
1
Days on Market
1
MLS® Listing#
7966807
Property Features
Interior
Exterior
Appliances
Cooling
Heating
Fireplace
Parking
Construction
Roof
Windows
Security
Community
Utilities
Sewer
Water Source
Rooms
- Main
- Bedroom 2Main
Schools
- Elementary:
- Sixth Avenue
- Middle:
- East
- High:
- Hinkley
Financial Details
HOA
$331 / Monthly
cherry Grove East II
Annual Taxes
$2,169
Tax year 2025
Directions
GPS
Affordability Calculator
$57,000
Estimated monthly payment
$1,517/mo
Principal $228,000 · Est. interest $318,080 over 30 yrs
Neighborhood Market Statistics
How this home compares to active listings in Aurora, CO
- $455,736
- Median Listing Price
- 63
- Median Days on Market
- 1,630
- Median Sq Ft
- $254
- Median Price / Sq Ft
- 3,623
- Active Listings
- This home’s price is 37% below the area median.
- Its price per sq ft is 4% below the area median.
Market statistics compiled from active EXIT Realty® and MLS listings in Aurora, CO.
Location

Points of Interest in Aurora, CO
Showing the Aurora area map.
Nearby Schools
Academy of Advanced Learning
School · 0.3 mi away
Colorado High School Activities Association
Secondary · 0.5 mi away
Sixth Avenue Elementary School
Elementary · 0.5 mi away
Goal Academy
School · 0.8 mi away
Elkhart Elementary School
Elementary · 0.9 mi away
Aurora Community School
School · 0.9 mi away
Roca Fuerte Learning Center
School · 1.1 mi away
South Middle School
Secondary · 1.1 mi away
East Middle School
Secondary · 1.2 mi away
Aurora Quest K-8
Elementary · 1.2 mi away
WC Hinkley High School
Secondary · 1.3 mi away
Rocky Mountain Christian Academy
School · 1.3 mi away
Vaughn Elementary School
Elementary · 1.3 mi away
Peoria Elementary School
Elementary · 1.5 mi away
Happy Day Learning Center of Aurora
School · 1.6 mi away
Tollgate Elementary School
Elementary · 1.6 mi away
Aurora Public Schools
School · 1.6 mi away
Aurora Hills Middle School
Secondary · 1.7 mi away
Altura Elementary School
Elementary · 1.7 mi away
Montessori del Mundo Charter School
Elementary · 1.7 mi away
Commute Calculator
Nearby Homes

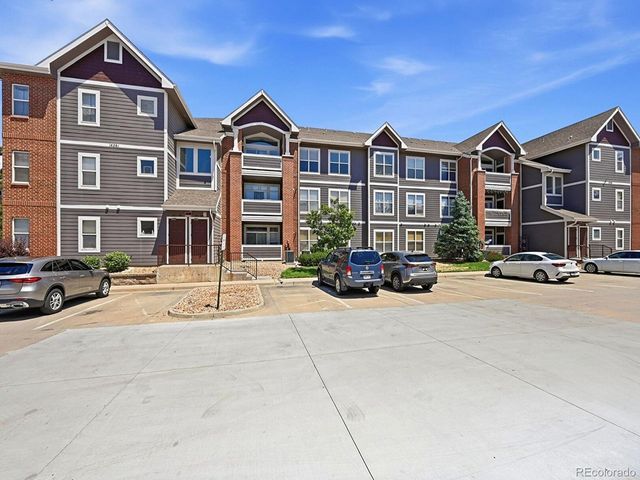
Similar Homes Nearby
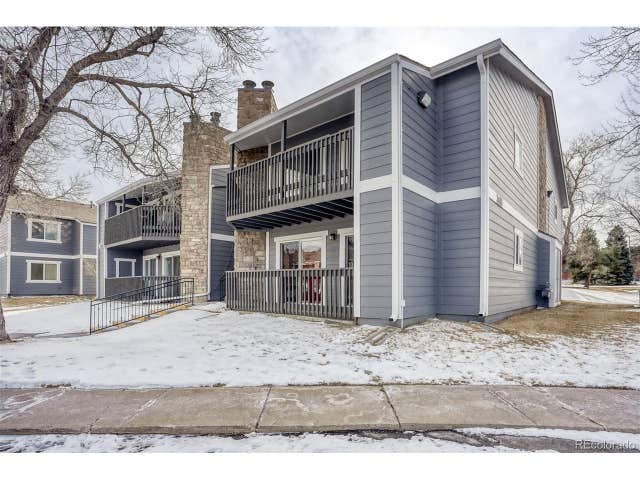
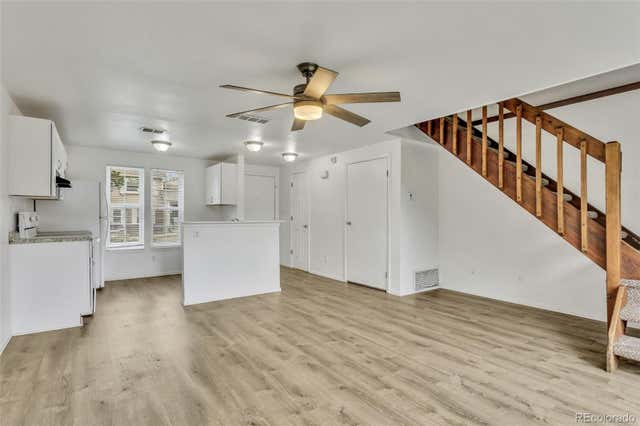


Similar Home Values
Comparable nearby listings and their asking prices.
| Address | Price | Beds | Baths | Sq Ft |
|---|---|---|---|---|
| 3460 S Eagle St 103, Aurora, CO | $199,900 | 1 | 1 | 729 |
| 3460 S Eagle Street 103, Aurora, CO | $199,900 | 1 | 1 | 729 |
| 1514 S Ouray Circle B, Aurora, CO | $199,900 | 2 | 2 | 900 |
| 1514 S Ouray Cir B, Aurora, CO | $199,900 | 2 | 2 | 900 |
| 17643 E Loyola Dr B, Aurora, CO | $199,999 | 1 | 1 | 784 |
| 17643 E Loyola Drive B, Aurora, CO | $199,999 | 1 | 1 | 784 |


