

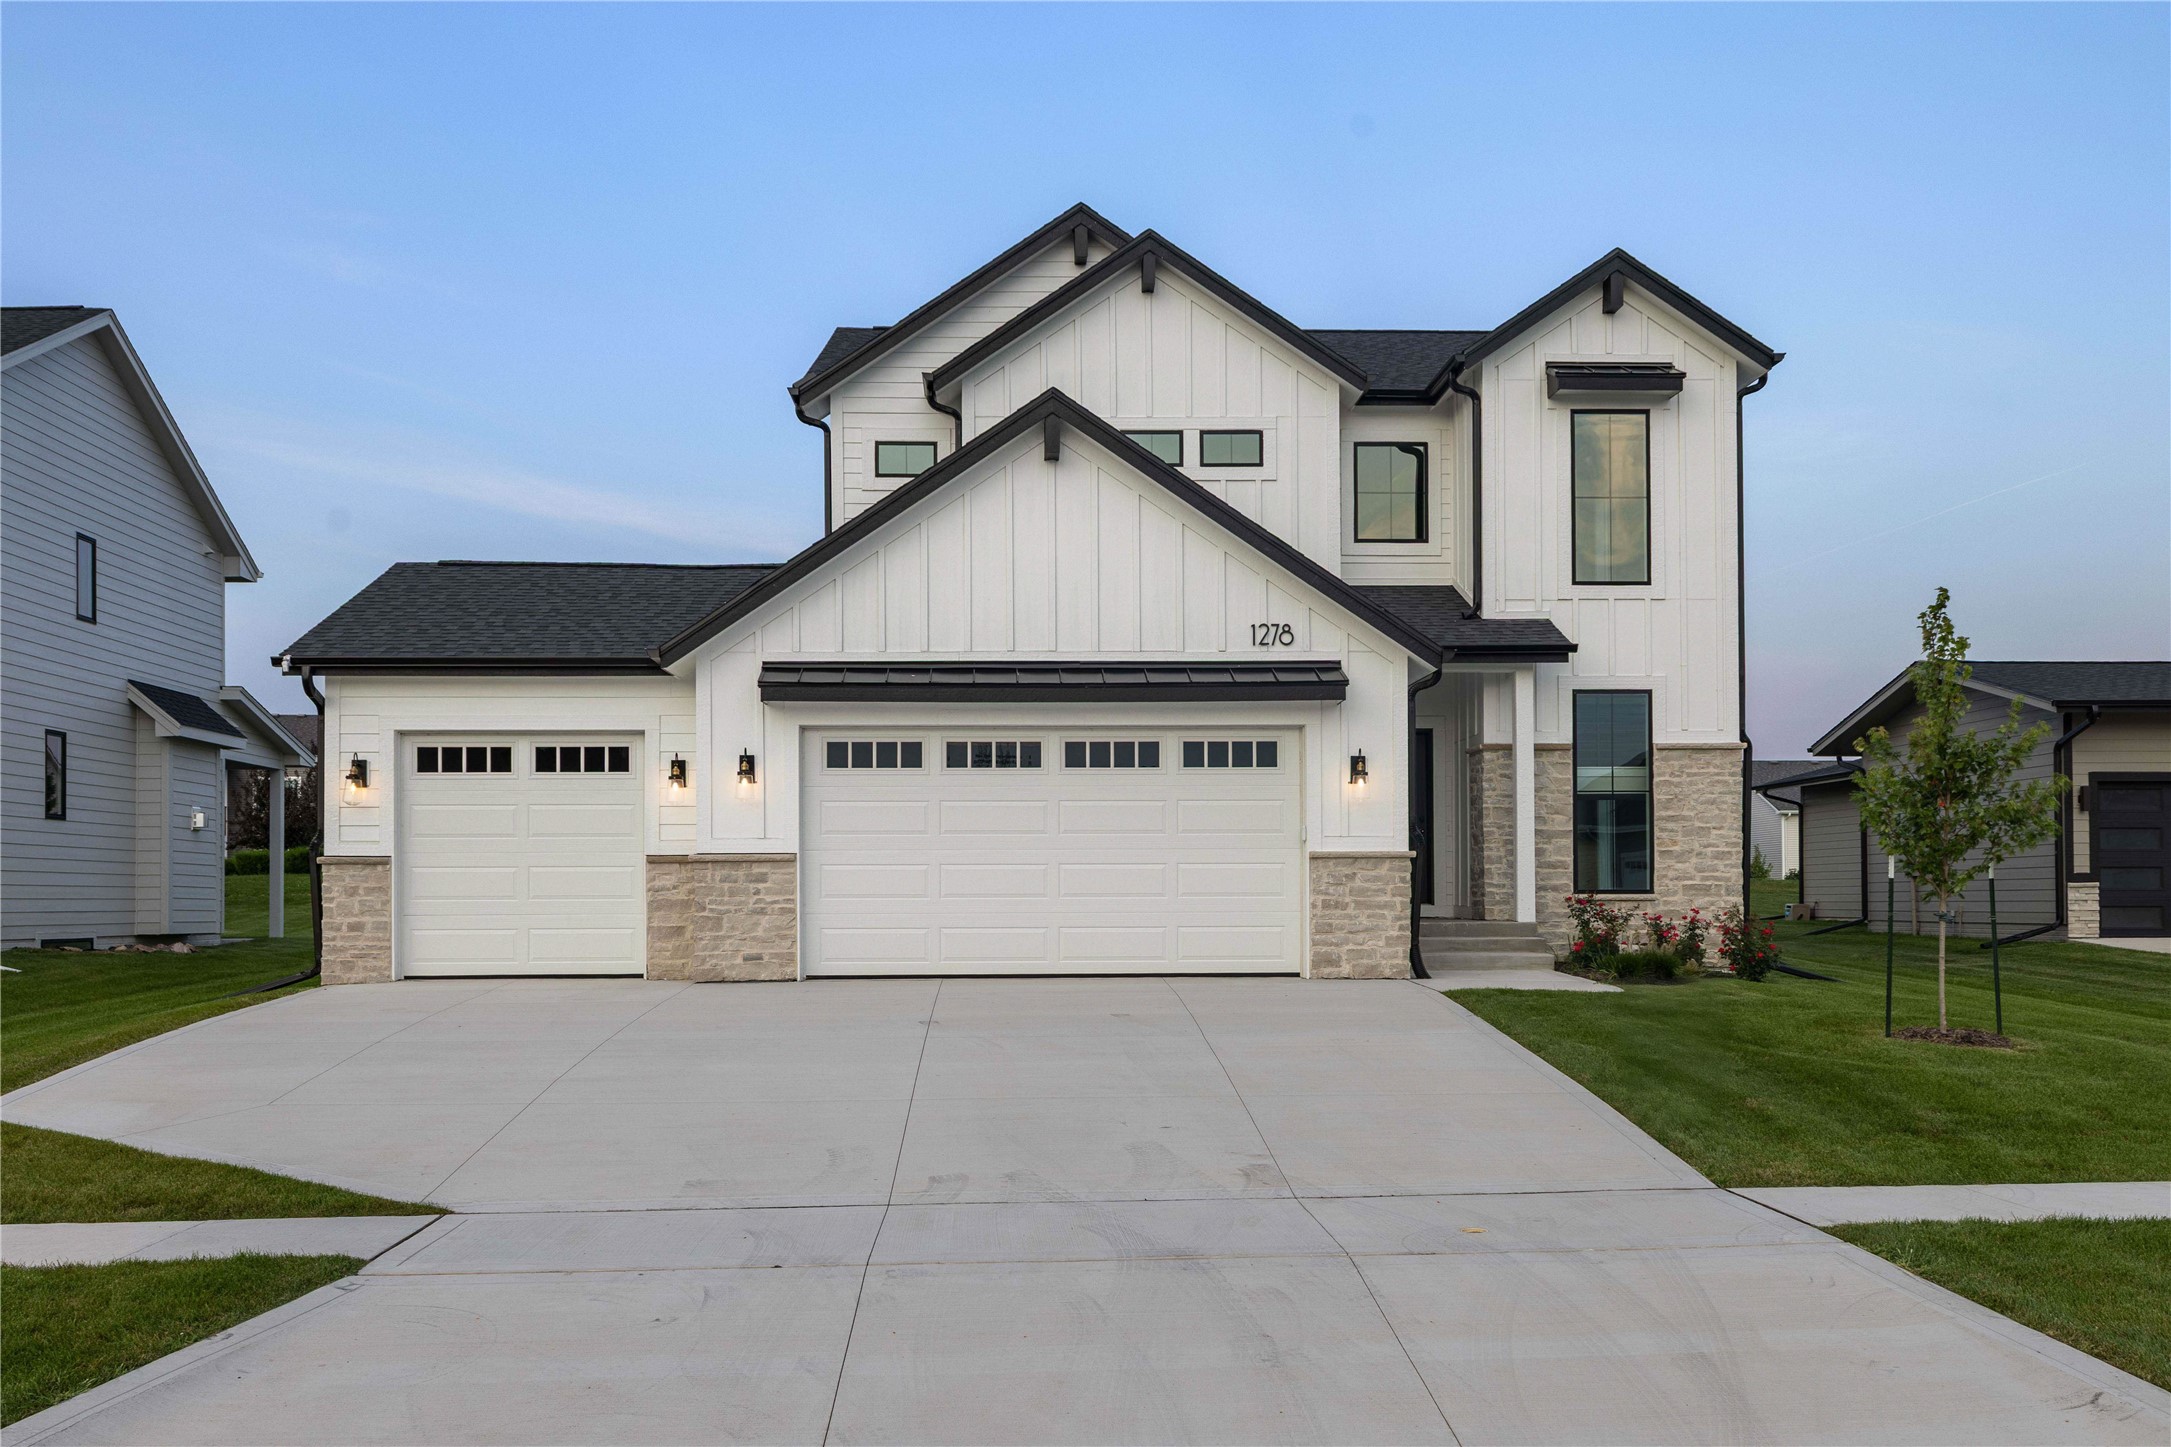
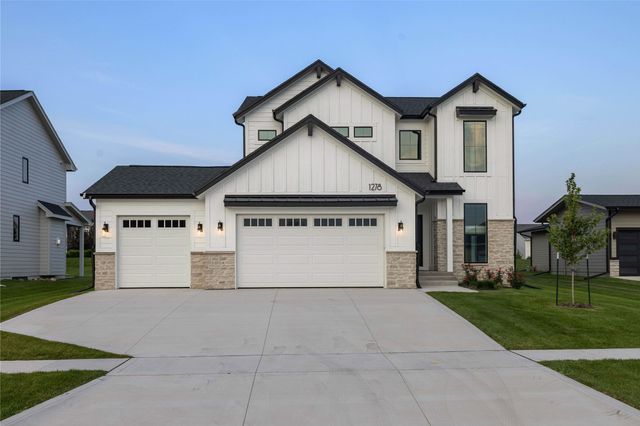
1278 S Radley Street, West Des Moines, IA 50266
Dallas County
Key Facts
Description
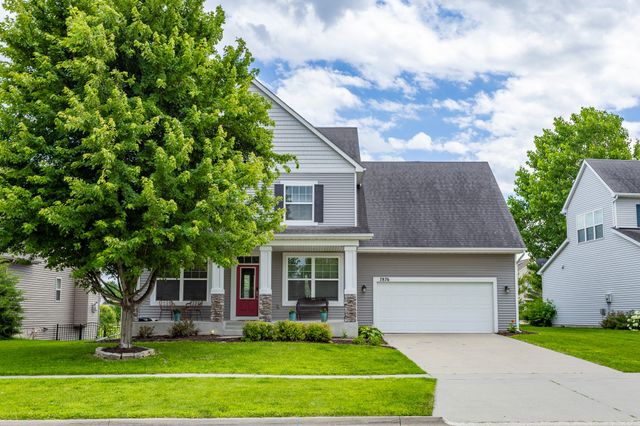
Discover a rare opportunity to own a stunning home nestled on a quiet cul-de-sac, where elegance meets craftsmanship in every detail. Thoughtfully designed with bespoke, upgraded finishes typically reserved for custom builds, this residence offers a lifestyle of comfort and sophistication. Step inside to find a hidden walk-in pantry with a coffee bar, white oak floating shelves, and an oversized island perfect for hosting and everyday living. Unique architectural elements and custom details add timeless character throughout the home. An impressive switchback staircase with a handcrafted railing and expansive windows create a grand, light-filled entryway that sets the tone for the rest of the home. Natural light pours in from the abundance of large windows, creating a bright and inviting atmosphere in every room. The luxurious primary suite serves as a private retreat, featuring a modern barn door, classic tile finishes, a spacious walk-in shower, and an expansive closet. Enjoy a vibrant community with amenities including a swimming pool, pickleball court, and community center, all designed to complement your lifestyle. Don't miss this exceptional opportunity to make this one-of-a-kind home your own. All information obtained from seller and public records.
Property Information
Property Type
Residential
Sub-Type
Single Family Residence
Style
Two Story, Traditional
Year Built
2024
Stories
2
Living Area
2,397 sq ft
Lot Size
0.24 acres
Garage Spaces
3
Zoning
R
Days on Market
1
MLS® Listing#
740108
Property Features
Interior
Appliances
Cooling
Heating
Flooring
Fireplace
Basement
Parking
Laundry
Patio
Lot Features
Construction
Roof
Community
Sewer
Water Source
Financial Details
HOA
$450 / Annually
Mill Ridge HOA
Annual Taxes
$2
Parcel Number
1622208020
Directions
West on Mills Civic to S. 88th, South on S. 88th to Stagecoach, West on Stagecoach to S. Radley, South on S. Radley to home
Affordability Calculator
$133,980
Estimated monthly payment
$3,565/mo
Principal $535,920 · Est. interest $747,656 over 30 yrs
Neighborhood Market Statistics
How this home compares to active listings in West Des Moines, IA
- $293,642
- Median Listing Price
- 59
- Median Days on Market
- 1,408
- Median Sq Ft
- $203
- Median Price / Sq Ft
- 1,354
- Active Listings
- This home’s price is 128% above the area median.
- Its price per sq ft is 37% above the area median.
Market statistics compiled from active EXIT Realty® and MLS listings in West Des Moines, IA.
Location

Points of Interest in West Des Moines, IA
Showing the West Des Moines area map.
Nearby Schools
Woodland Hills Elementary School
Elementary · 0.4 mi away
Primrose Schools
Elementary · 1.2 mi away
Brookview Elementary School
Elementary · 1.9 mi away
Maple Grove Elementary
Elementary · 2.9 mi away
Westridge Elementary
Elementary · 3.1 mi away
South Middle School
Secondary · 3.2 mi away
Cadence Academy Preschool
School · 3.4 mi away
Timberline School
Secondary · 3.5 mi away
Jordan Creek Elementary
Elementary · 3.9 mi away
Waukee Community School District
Secondary · 3.9 mi away
Prairieview School
Secondary · 4.0 mi away
Waukee High School
Secondary · 4.0 mi away
Eason Elementary
Elementary · 4.0 mi away
Crossroads Park Elementary
Elementary · 4.1 mi away
Valley Southwoods Freshman High School
Secondary · 4.2 mi away
Waukee Middle School
Secondary · 4.4 mi away
Western Hills Elementary School
Elementary · 4.4 mi away
Iowa Girls High School
Secondary · 4.5 mi away
School Administrators of Iowa
School · 4.5 mi away
Little Friends of Living Faith Early Learning Center
School · 4.6 mi away
Commute Calculator
Nearby Homes


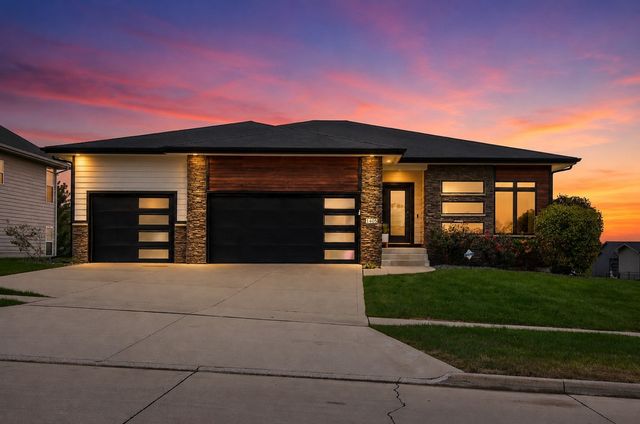

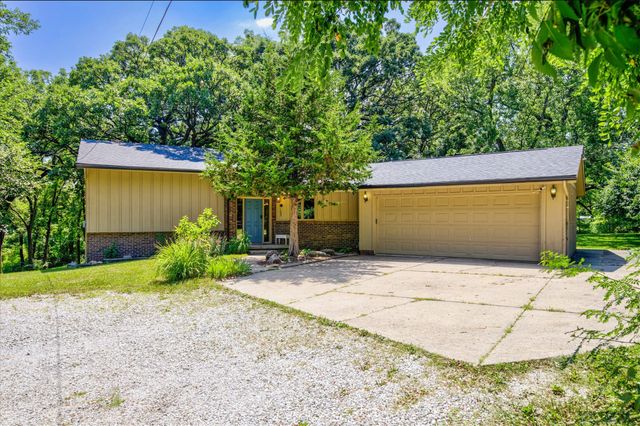
Similar Homes Nearby



Similar Home Values
Comparable nearby listings and their asking prices.
| Address | Price | Beds | Baths | Sq Ft |
|---|---|---|---|---|
| 713 47th Street, West Des Moines, IA | $469,900 | 5 | 3 | 2,754 |
| 2525 51st Street, Des Moines, IA | $469,900 | 6 | 4 | 4,135 |
| 434 Venice Avenue, West Des Moines, IA | $474,900 | 4 | 3 | 1,888 |
| 3500 36th Street, Des Moines, IA | $474,900 | 5 | 4 | 1,957 |
| 3500 36th Street, Des Moines, IA | $474,900 | 5 | 4 | 726 |
| 7876 Beechtree Lane, West Des Moines, IA | $475,000 | 4 | 3 | 2,900 |
Moving Cost Estimate
EXIT Agents in West Des Moines


Listing Courtesy: RE/MAX Precision - (515) 208-3739